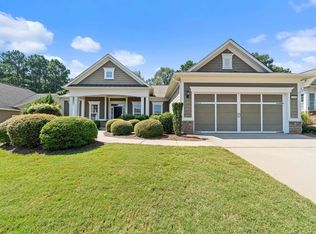
Your search is over! 1670 Northwoods is a meticulously crafted 3 bedroom, 2 bathroom residence with bonus room that perfectly blends everyday functionality with exceptional outdoor living. From the moment you step onto the inviting front porch, you are greeted by gleaming hardwood floors that flow seamlessly throughout the entire main level. At the heart of the home is a magnificent, open-concept layout. The chef's kitchen is a showstopper, featuring granite countertops, a large island with bar seating, all-stainless steel appliances, and a seamless flow into the dining area and great room. The vaulted living room serves as the ultimate gathering space, anchored by a classic brick fireplace with cozy gas logs. There is a room just off this space flanked by custom built-in bookshelves-ideal for a sophisticated home office or library setup. Retreat to the private, separate primary suite-a true sanctuary boasting elegant double tray ceilings, a generous walk-in closet, and a spa-like en suite bath complete with a double vanity and a deep whirlpool tub for ultimate relaxation. Two additional spacious bedrooms offer comfort and flexibility, while a massive bonus room over the 2-car garage provides the perfect footprint for a media room, play space, or gym. Even the laundry room has been thoughtfully upgraded with an elevated floor for effortless washer and dryer access! Descend onto the massive unfinished full basement, already stubbed for a future bathroom and kitchen-perfect for an in-law suite, income property, or ultimate rec room. Also housed here is a whole house water softener from Metro Water for premium water quality throughout the home. Finally, step outside to your private paradise. Entertain year-round on the impressive vaulted, screened-in patio, which spills onto a spacious grilling deck. The gorgeous, tiered backyard features a dedicated garden setup, all framed by fresh, professional landscaping with crisp mulch and pine straw. The entire driveway, sidewalk, and home were just pressure washed. Furthermore, the seller just had the septic tank pumped and is including a septic clearance letter. This turnkey gem offers the perfect balance of custom luxury and room to grow. Make an appointment today and let's put your LAST name on this FRONT door!
For sale
$579,000
1670 Northwoods Dr, Greensboro, GA 30642
3beds
2,363sqft
:
Get pre-qualified$3,440/mo
Residential Home, Single Family Residence
Built in 2007
2 Acres Lot
$551,500 Zestimate®
$245/sqft
$-- HOA
What's special
Spacious grilling deckGorgeous tiered backyardMagnificent open-concept layoutInviting front porchDedicated garden setupAll-stainless steel appliancesGenerous walk-in closet
- 42 days |
- 280 |
- 13 |
Zillow last checked:
Listing updated:
Listed by:
Jennifer Astrin,
Astrin Property Management, LLC
Source: LCBOR,MLS#: 71311
Facts & features
Interior
Bedrooms & bathrooms
- Bedrooms: 3
- Bathrooms: 2
- Full bathrooms: 2
Rooms
- Room types: Library, Media Room, Office, Pantry, Recreation Room, Study, Storage
Heating
- Central
Cooling
- Central Air
Appliances
- Included: Built in Microwave, Cooktop, Dishwasher, Microwave, Range, Refrigerator, Stainless Steel Appliance(s), Electric Water Heater, Water Softener
Features
- Breakfast Bar, Built-in Features, Chair Rail, Double Vanity, Soaking Tub, Granite Counters, Pantry, Separate Shower, Tray Ceiling(s), Vaulted Ceiling(s), Walk-In Closet(s), Granite
- Flooring: Carpet, Tile, Wood
- Windows: Window Treatments
- Basement: Daylight,Exterior Entry
- Has fireplace: Yes
- Fireplace features: Gas Log
Interior area
- Total structure area: 2,363
- Total interior livable area: 2,363 sqft
Property
Parking
- Total spaces: 2
- Parking features: 2 Car Attached, Garage, Paved
- Attached garage spaces: 2
- Has uncovered spaces: Yes
Accessibility
- Accessibility features: Wheel Chair Access
Features
- Levels: One
- Stories: 1
- Patio & porch: Covered Patio, Covered Porch, Deck, Screened Porch
- Exterior features: Garden, Paved Walkway
- Has spa: Yes
- Spa features: Bath
- Waterfront features: Lake Access (None), No Seawall
Lot
- Size: 2 Acres
- Features: Landscaped, Lake Oconee Area
Details
- Parcel number: 032B000970
- Zoning description: Residential
- Special conditions: Standard
Construction
Type & style
- Home type: SingleFamily
- Architectural style: Traditional
- Property subtype: Residential Home, Single Family Residence
Materials
- Brick
- Roof: Asphalt/Comp Shingle
Condition
- Year built: 2007
Utilities & green energy
- Gas: Propane
- Sewer: Septic Tank
- Water: Community Well
Community & HOA
Community
- Features: Lake, No Golf Membership
- Security: Smoke Detector(s)
- Subdivision: NORTHWOODS
Location
- Region: Greensboro
Financial & listing details
- Price per square foot: $245/sqft
- Tax assessed value: $715,600
- Annual tax amount: $1,895
- Price range: $579K - $579K
- Date on market: 7/1/2026
- Listing agreement: Exclusive Right To Sell
Estimated market value
$551,500
$524,000 - $579,000
$2,714/mo
Price history
| Date | Event | Price |
|---|---|---|
| 7/1/2026 | Listed for sale | $579,000+3760%$245/sqft |
Source:  GAMLS #10797020 Report a problem GAMLS #10797020 Report a problem | ||
| 1/18/2022 | Sold | $15,000-23.1%$6/sqft |
Source:  LCBOR #25140 Report a problem LCBOR #25140 Report a problem | ||
| 7/6/2021 | Listed for sale | $19,500-40.9%$8/sqft |
Source: LCBOR #25140 Report a problem | ||
| 8/31/2006 | Sold | $33,000$14/sqft |
Source: Public Record Report a problem | ||
Public tax history
| Year | Property taxes | Tax assessment |
|---|---|---|
| 2025 | $1,895 -2.5% | $286,240 +7.9% |
| 2024 | $1,943 -3.3% | $265,200 +5.2% |
| 2023 | $2,010 -11.8% | $252,080 +60.7% |
| 2022 | $2,279 -1.8% | $156,880 +10.7% |
| 2021 | $2,320 -8.1% | $141,720 +24.3% |
| 2020 | $2,523 +0.7% | $114,040 |
| 2019 | $2,505 +6.8% | $114,040 |
| 2018 | $2,347 +1.5% | $114,040 +1.6% |
| 2017 | $2,312 +0% | $112,252 -1% |
| 2016 | $2,311 -1% | $113,416 |
| 2015 | $2,335 +1.2% | $113,416 +2.9% |
| 2014 | $2,308 | $110,184 |
| 2013 | -- | -- |
| 2012 | -- | -- |
| 2011 | -- | -- |
| 2010 | -- | -- |
| 2009 | -- | $118,360 |
| 2008 | -- | $118,360 +796.7% |
| 2007 | -- | $13,200 |
Find assessor info on the county website
Monthly payment
Est. payment
Payment breakdown
Explore the cost of this home by adjusting the details. Changes won't be saved.Climate risks
Neighborhood: 30642
Getting around
0 / 100
Car-DependentNearby schools
GreatSchools rating
- 4/10Anita White Carson Middle SchoolGrades: 5-8Distance: 4.9 mi
- 3/10Greene County High SchoolGrades: 9-12Distance: 4.7 mi
- 5/10Greene County Primary SchoolGrades: PK-4Distance: 10.3 mi
- $18,000-- bd-- ba-- sqft1680 Northwoods Dr, Greensboro, GA 30642Off Market
- $18,0002.78 acres1660 Northwoods Dr, Greensboro, GA 30642Off Market

- $570,0004 bd4 ba2.4k sqft1650 Northwoods Dr, Greensboro, GA 30642Sold
- $18,000-- bd-- ba-- sqft1690 Northwoods Dr, Greensboro, GA 30642Off Market
- $30,0001.35 acres1640 Northwoods Dr, Greensboro, GA 30642Off Market
- $--1.35 acres1640 Northwoods Dr #116, Greensboro, GA 30642Off Market
- $39,9951.47 acres1700 Northwoods Dr, Greensboro, GA 30642Lot/Land
- $17,5001.47 acres1700 Northwoods Dr #110, Greensboro, GA 30642Sold
A local agent can set up tours, give advice and negotiate with sellers.
A local lender can help you make sure your offer is ready when you are.
Similar homes
- $565,0003 bd2 ba2.4k sqft1081 Southwood Way, Greensboro, GA 30642For Sale
 MLS ID #71235, S&T Real Estate. LCBOR
 - $624,9003 bd2 ba1.4k sqft1810 Parks Mill Dr, Greensboro, GA 30642For Sale
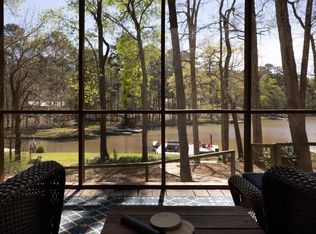 MLS ID #71047, Heather Bradley. LCBOR
 - $675,0005 bd5 ba3.2k sqft1731 Indian Woods Dr, Greensboro, GA 30642For Sale
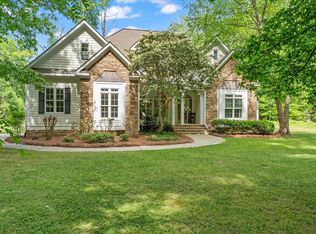 MLS ID #70951, Charity Joiner. LCBOR
 - $545,0003 bd2 ba2.4k sqft1080 Water Front Rd, Greensboro, GA 30642For Sale
 MLS ID #71367, KIM & LIN LOGAN TEAM. LCBOR
 - $597,5003 bd3 ba3k sqft1090 Water Front Rd, Greensboro, GA 30642For SaleMLS ID #71190, Lisa Hartzler. LCBOR
- $699,0003 bd4 ba2.5k sqft1241 Cedar Ridge Dr, Greensboro, GA 30642For SaleMLS ID #71124, The Vining Group at Keller Williams LO. LCBOR
- $640,0004 bd2 ba1.9k sqft1711 Sibley School Rd, Greensboro, GA 30642Active
 MLS ID #10776572, Renae M Watts, Southern Edge Realty LLC. GAMLS
 - $659,9002 bd3 ba2.7k sqft1060 Pebble Creek Rd, Greensboro, GA 30642ActiveMLS ID #10813011, Sheila Southerland, BHGRE Metro Brokers. GAMLS
- $529,9993 bd2 ba2.2k sqft1210 Little Shoals Rd, Greensboro, GA 30642For SaleMLS ID #71470, Mike Hagen. LCBOR
- $639,0004 bd4 ba2.9k sqft1050 Sugar Creek Church Rd, Madison, GA 30650For SaleMLS ID #71257, Heather Bradley. LCBOR
- $510,0002 bd2 ba1.9k sqft1001 Little Shoals Rd, Greensboro, GA 30642For SaleMLS ID #71455, Jennifer Muir. LCBOR
- $695,0003 bd3 ba2.7k sqft1040 Pebble Creek Rd, Greensboro, GA 30642For SaleMLS ID #71481, KIM & LIN LOGAN TEAM. LCBOR
- $539,0003 bd2 ba2.3k sqft1000 Shady Dale Way, Greensboro, GA 30642For SaleMLS ID #70440, Jennifer Vaughan. LCBOR
- $689,0004 bd5 ba2.6k sqft1010 Lake Dr, Greensboro, GA 30642For SaleMLS ID #71122, Jennifer Vaughan. LCBOR
- $475,0003 bd2 ba1.9k sqft1121 Spring Station Rd, Greensboro, GA 30642ActiveMLS ID #10759653, Heather J McElroy, BHHS Georgia Properties. GAMLS
- $525,0002 bd2 ba2.1k sqft1081 Branch Creek Way, Greensboro, GA 30642For SaleMLS ID #70649, Nancy Brice. LCBOR
- $675,0003 bd3 ba2.6k sqft1020 Lake Terrace Bnd, Greensboro, GA 30642For SaleMLS ID #70901, S&T Real Estate. LCBOR
- $599,9003 bd4 ba2.9k sqft2930 Athens Hwy, Madison, GA 30650ActiveMLS ID #10788966, Melissa E Hawkins, Breco Realty & Investments. GAMLS
- $480,0002 bd3 ba2.7k sqft1110 Dockside Pl, Greensboro, GA 30642For SaleMLS ID #71360, Brian Quinn. LCBOR
- $429,0003 bd2 ba2.1k sqft1251 Apalachee Woods Trl, Buckhead, GA 30625ActiveMLS ID #10709790, Celia Visscher, McGinnis Realty & Appraisals. GAMLS
