Welcome to easy, resort-style living in the highly sought-after Del Webb at Lake Oconee, Georgia's premier 55+ active adult community! This beautifully maintained Dunwoody floor plan offers 3 bedrooms, 3 full baths, and a layout designed for both comfortable everyday living and effortless entertaining. One of the home's most spectacular features is the breathtaking backyard, where you'll enjoy stunning sunset views from the covered patio, charming pergola, or light-filled sunroom. Whether you're enjoying your morning coffee or winding down with friends in the evening, this outdoor living space is truly exceptional. Inside, you'll find spacious living areas, a thoughtfully designed floor plan, and plenty of room for guests. The sunroom provides the perfect place to relax while taking in the picturesque views year-round. Del Webb offers an unmatched lifestyle with amenities galore, including indoor and outdoor pools, a state-of-the-art fitness center, tennis and pickleball courts, walking trails, a dog park, clubhouse, arts and crafts, countless social clubs, and a full calendar of activities. Lawn maintenance is included, giving you more time to enjoy everything this vibrant community has to offer. If you've been searching for the perfect combination of beautiful views, exceptional outdoor living, and an active lifestyle, this Dunwoody is one you won't want to miss!
For sale
Price cut: $10K (9/26)
$675,000
1040 Pebble Creek Rd, Greensboro, GA 30642
3beds
2,715sqft
Residential Home, Single Family Residence
Built in 2021
0.26 Acres Lot
$656,500 Zestimate®
$249/sqft
$-- HOA
What's special
Stunning sunset viewsBreathtaking backyardLight-filled sunroomCharming pergolaCovered patioThoughtfully designed floor plan
- 65 days
- 151
- 2
Zillow last checked:
Listing updated:
Listed by:
KIM & LIN LOGAN TEAM,
Kim and Lin Logan Real Estate
Source: LCBOR,MLS#: 71481
Facts & features
Interior
Bedrooms & bathrooms
- Bedrooms: 3
- Bathrooms: 3
- Full bathrooms: 3
Rooms
- Room types: Office, Pantry, Sunroom
Primary bedroom
- Level: First
Bedroom 2
- Level: First
Bedroom 3
- Level: First
Dining room
- Level: First
Kitchen
- Features: Pantry
- Level: First
Heating
- Central, Electric
Cooling
- Central Air
Appliances
- Included: Built in Microwave, Cooktop, Dishwasher, Double Oven, Dryer, Disposal, Refrigerator, Vent Hood, Washer, Stainless Steel Appliance(s), Electric Water Heater
- Laundry: First Level
Features
- Chandelier, Double Vanity, Granite Counters, Kitchen Island, Pantry, Solid Surface Counters, Tray Ceiling(s)
- Flooring: Carpet, Tile, Wood
- Has basement: No
- Attic: Pull Down Stairs
Interior area
- Total structure area: 2,715
- Total interior livable area: 2,715 sqft
Property
Parking
- Total spaces: 2
- Parking features: 2 Car Attached, Paved
- Attached garage spaces: 2
- Has uncovered spaces: Yes
Features
- Levels: One
- Stories: 1
- Patio & porch: Covered Patio
- Exterior features: Paved Walkway
- Pool features: Community
- Fencing: Partial
- Waterfront features: Lake Access (Subdivision Access), Dock (Day Use), Shared Dock, Dock (Subdivision Access), No Seawall
Lot
- Size: 0.26 Acres
- Features: Irrigation System, Landscaped, Lake Oconee Area
- Topography: Level
Details
- Parcel number: 036C011700
- Zoning description: Residential
- Special conditions: Standard
Construction
Type & style
- Home type: SingleFamily
- Architectural style: Ranch
- Property subtype: Residential Home, Single Family Residence
Materials
- Brick, Hardy Board
- Foundation: Slab
- Roof: Asphalt/Comp Shingle
Condition
- Year built: 2021
Utilities & green energy
- Sewer: Commercial System
- Water: Commercial System
- Utilities for property: Cable Internet, Gigabit Fiber
Community & HOA
Community
- Features: Boat Ramp, Boat Storage, Clubhouse, Dock, Gated, Fitness Center, Playground, Pool, Senior/55+, Tennis Court(s), Walking Trails, Community Lake/Pond, Lake, No Golf Membership
- Security: Smoke Detector(s)
- Senior community: Yes
- Subdivision: DEL WEBB AT LAKE OCONEE
Location
- Region: Greensboro
Financial & listing details
- Price per square foot: $249/sqft
- Tax assessed value: $583,800
- Annual tax amount: $3,537
- Price range: $675K - $675K
- Date on market: 7/24/2026
- Listing agreement: Exclusive Right To Sell
Estimated market value
$656,500
$624,000 - $689,000
$3,746/mo
Price history
| Date | Event | Price |
|---|---|---|
| 9/26/2026 | Price change | $675,000-1.5%$249/sqft |
Source:  LCBOR #71481 Report a problem LCBOR #71481 Report a problem | ||
| 8/24/2026 | Price change | $685,000-1.4%$252/sqft |
Source: LCBOR #71481 Report a problem | ||
| 7/24/2026 | Listed for sale | $695,000+42.4%$256/sqft |
Source: LCBOR #71481 Report a problem | ||
| 6/22/2021 | Sold | $488,058$180/sqft |
Source: Public Record Report a problem | ||
Public tax history
| Year | Property taxes | Tax assessment |
|---|---|---|
| 2025 | $3,537 -2.8% | $233,520 +0.8% |
| 2024 | $3,637 +0.7% | $231,760 +4.9% |
| 2023 | $3,612 -5.9% | $220,840 +7.9% |
| 2022 | $3,836 +451.8% | $204,640 +481.4% |
| 2021 | $695 | $35,200 |
Find assessor info on the county website
Monthly payment
Est. payment
Payment breakdown
Explore the cost of this home by adjusting the details. Changes won't be saved.Climate risks
Neighborhood: 30642
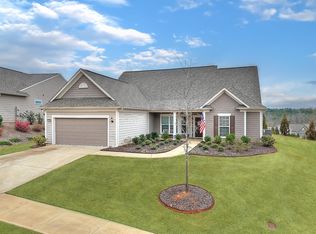
Similar homes
- $675,0003 bd3 ba2.6k sqft1020 Lake Terrace Bnd, Greensboro, GA 30642For Sale
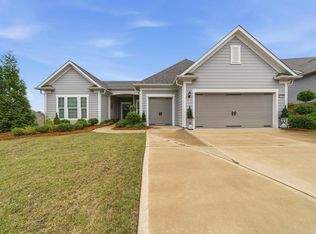 MLS ID #70901, S&T Real Estate. LCBOR
 - $659,9002 bd3 ba2.7k sqft1060 Pebble Creek Rd, Greensboro, GA 30642Active

 MLS ID #10813011, Sheila Southerland, BHGRE Metro Brokers. GAMLS
 - $599,0004 bd3 ba3.6k sqft1011 Delmarina St, Greensboro, GA 30642For Sale
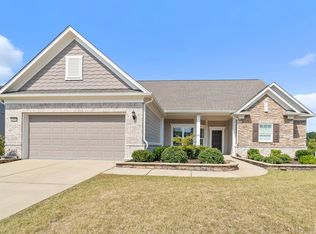 MLS ID #70631, KIM & LIN LOGAN TEAM. LCBOR
 - $579,0003 bd3 ba2.7k sqft1031 Dockside Pl, Greensboro, GA 30642For Sale
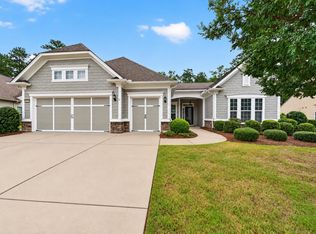 MLS ID #71690, KIM & LIN LOGAN TEAM. LCBOR
 - $489,9003 bd3 ba2.2k sqft1280 Legend Dr, Greensboro, GA 30642ActiveMLS ID #10737355, Trent Smith, Drake Realty Lake Area. GAMLS
- $585,0003 bd3 ba2.7k sqft1580 Bramlett Rd, Greensboro, GA 30642ActiveMLS ID #10852916, Kathleen Miller, Ansley RE|Christie's Int'l RE. GAMLS
