Welcome to Del Webb – Lake Oconee’s premier active adult community. This stunning, METICULOUSLY MAINTAINED MARTIN RAY features 2 beds and 2 baths with 2,178 sq ft. The open floor plan is perfect for entertaining, featuring a spacious living room with a corner fireplace that flows into the bright gourmet kitchen. A true centerpiece, complete with upgraded cabinets, large center island, walk-in pantry, dedicated coffee station and stainless-steel appliances. The primary suite features a double vanity, separate shower, and a generous walk-in closet. There are beautiful wood floors throughout the main living area and custom barn doors in the office/flex room. The extended 2-car garage has space for a golf cart, workbench or extra storage, and custom walk-up stairs with tons of additional storage above garage. Relax and enjoy the beautifully manicured yard from the covered back patio while your fur-babies play in the partially fenced yard. Golf cart-friendly neighborhood enhances the lifestyle with convenient access to boat ramp, docks, and on-site storage. Amenities include: clubhouse, fitness center, in and outdoor pools, tennis and pickleball courts, and a vibrant calendar of social events. Lawn Maintenance included. Experience comfort and resort-style living all in one exceptional home.
For sale
$535,000
1081 Branch Creek Way, Greensboro, GA 30642
2beds
2,178sqft
:
Get pre-qualified$3,559/mo
Residential Home, Single Family Residence
Built in 2016
8,276 Square Feet Lot
$514,300 Zestimate®
$246/sqft
$380/mo HOA
What's special
Partially fenced yardDedicated coffee stationLarge center islandWalk-in pantryBeautifully manicured yardCovered back patioStainless-steel appliances
- 119 days |
- 122 |
- 0 |
Zillow last checked:
Listing updated:
Listed by:
Nancy Brice,
Coldwell Banker Lake Oconee
Source: LCBOR,MLS#: 70649
Facts & features
Interior
Bedrooms & bathrooms
- Bedrooms: 2
- Bathrooms: 2
- Full bathrooms: 2
Rooms
- Room types: Office, Pantry, Sunroom
Primary bedroom
- Features: Tray Ceiling, Carpet
- Level: First
Bedroom 2
- Features: Carpet
- Level: First
Dining room
- Level: First
Kitchen
- Features: Upgraded Cabinets, Pantry
- Level: First
Living room
- Features: Fireplace
- Level: First
Cooling
- Central Air, Heat Pump
Appliances
- Included: Built in Microwave, Cooktop, Dishwasher, Disposal, Microwave, Range, Vent Hood, Stainless Steel Appliance(s), Electric Water Heater, Water Softener
- Laundry: First Level
Features
- Crown Molding, Double Vanity, Granite Counters, Kitchen Island, Pantry, Tray Ceiling(s), Walk-In Closet(s)
- Flooring: Carpet, Tile, Wood
- Windows: Window Treatments
- Has basement: No
- Attic: Pull Down Stairs
- Has fireplace: Yes
- Fireplace features: Gas Log
Interior area
- Total structure area: 2,178
- Total interior livable area: 2,178 sqft
Video & virtual tour
Property
Parking
- Total spaces: 2
- Parking features: 2 Car Attached, Paved
- Attached garage spaces: 2
- Has uncovered spaces: Yes
Features
- Levels: One
- Stories: 1
- Patio & porch: Covered Patio, Covered Porch
- Exterior features: Garden, Paved Walkway, Walkways
- Pool features: Community
- Fencing: Partial
- Has view: Yes
- View description: None
- Waterfront features: None, Lake Access (Subdivision Access), Dock (Day Use), Dock (Subdivision Access), No Seawall
Lot
- Size: 8,276 Square Feet
- Features: Irrigation System, Lake Oconee Area
- Topography: Gently Rolling
Details
- Additional structures: Workshop
- Parcel number: 036C009230
- Zoning description: Residential
- Special conditions: Standard
- Other equipment: Satellite Dish
Construction
Type & style
- Home type: SingleFamily
- Architectural style: Ranch,Craftsman
- Property subtype: Residential Home, Single Family Residence
Materials
- Hardy Board
- Foundation: Slab
- Roof: Asphalt/Comp Shingle
Condition
- New construction: No
- Year built: 2016
Utilities & green energy
- Sewer: City
- Water: Community Well
- Utilities for property: Cable Connected
Community & HOA
Community
- Features: Boat Ramp, Boat Storage, Clubhouse, Dock, Gated, Fitness Center, Playground, Pool, Senior/55+, Tennis Court(s), Walking Trails, No Golf Membership
- Security: Smoke Detector(s)
- Senior community: Yes
- Subdivision: DEL WEBB AT LAKE OCONEE
HOA
- Has HOA: Yes
- HOA fee: $380 monthly
Location
- Region: Greensboro
Financial & listing details
- Price per square foot: $246/sqft
- Tax assessed value: $509,000
- Annual tax amount: $3,117
- Price range: $535K - $535K
- Date on market: 4/4/2026
- Listing agreement: Exclusive Right To Sell
Estimated market value
$514,300
$489,000 - $540,000
$2,752/mo
Price history
| Date | Event | Price |
|---|---|---|
| 4/4/2026 | Listed for sale | $535,000+63.6%$246/sqft |
Source:  LCBOR #70649 Report a problem LCBOR #70649 Report a problem | ||
| 6/27/2018 | Sold | $327,000+2.2%$150/sqft |
Source: LCBOR #48982 Report a problem | ||
| 3/30/2017 | Sold | $320,000$147/sqft |
Source:  FMLS GA #5762357 Report a problem FMLS GA #5762357 Report a problem | ||
Public tax history
| Year | Property taxes | Tax assessment |
|---|---|---|
| 2025 | $3,117 -3.6% | $203,600 -0.2% |
| 2024 | $3,232 +0.4% | $204,040 +4.6% |
| 2023 | $3,219 +31.8% | $195,080 +12.2% |
| 2022 | $2,442 -1.1% | $173,840 +9.5% |
| 2021 | $2,470 -10.5% | $158,800 +18.2% |
| 2020 | $2,761 +1% | $134,360 +2.2% |
| 2019 | $2,734 +6.6% | $131,520 |
| 2018 | $2,565 +2.4% | $131,520 +12.1% |
| 2017 | $2,506 +0% | $117,357 +579.1% |
| 2016 | $2,505 | $17,280 |
Find assessor info on the county website
Monthly payment
Est. payment
Payment breakdown
Explore the cost of this home by adjusting the details. Changes won't be saved.Climate risks
Neighborhood: 30642
Getting around
0 / 100
Car-DependentNearby schools
GreatSchools rating
- 4/10Anita White Carson Middle SchoolGrades: 5-8Distance: 6.4 mi
- 3/10Greene County High SchoolGrades: 9-12Distance: 6.5 mi
- 5/10Greene County Primary SchoolGrades: PK-4Distance: 13.4 mi
- $501,0003 bd2 ba2k sqft1111 Branch Creek Way, Greensboro, GA 30642Off Market
- $510,0003 bd2 ba2.3k sqft1071 Branch Creek Way, Greensboro, GA 30642Sold
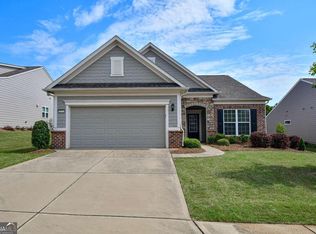
- $511,3003 bd2 ba2.3k sqft1091 Branch Creek Way, Greensboro, GA 30642Off Market
- $1-- bd-- ba-- sqftBranch Creek Way, Greensboro, GA 30642Off Market
- $483,8003 bd2 ba1.8k sqft1061 Branch Creek Way, Greensboro, GA 30642Off Market
- $712,000-- bd3 ba2.8k sqft1060 Cottonwood Trce, Greensboro, GA 30642Sold
- $502,3003 bd2 ba2.1k sqft1070 Branch Creek Way, Greensboro, GA 30642Off Market
- $549,500-- bd3 ba2.3k sqft1080 Branch Creek Way, Greensboro, GA 30642Off Market
A local agent can set up tours, give advice and negotiate with sellers.
A local lender can help you make sure your offer is ready when you are.
Similar homes
- $510,0002 bd2 ba1.9k sqft1001 Little Shoals Rd, Greensboro, GA 30642For Sale
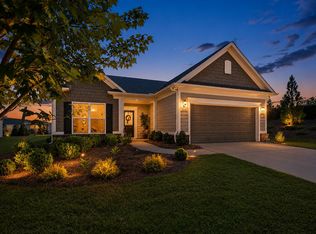 MLS ID #71455, Jennifer Muir. LCBOR
 - $529,9993 bd2 ba2.2k sqft1210 Little Shoals Rd, Greensboro, GA 30642For Sale
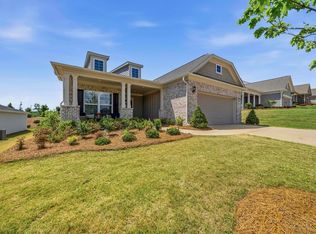 MLS ID #71470, Mike Hagen. LCBOR
 - $539,9002 bd2 ba2.1k sqft1150 Little Shoals Rd, Greensboro, GA 30642For Sale
 MLS ID #70985, Terri Griner. LCBOR
 - $575,0003 bd2 ba2k sqft1040 Cottonwood Trce, Greensboro, GA 30642For Sale
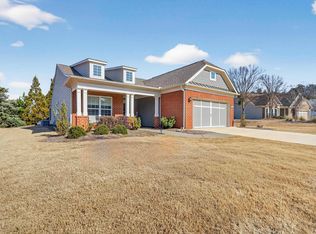 MLS ID #71337, S&T Real Estate. LCBOR
 - $565,0003 bd2 ba2.4k sqft1081 Southwood Way, Greensboro, GA 30642For SaleMLS ID #71235, S&T Real Estate. LCBOR
- $539,0003 bd2 ba2.3k sqft1000 Shady Dale Way, Greensboro, GA 30642For SaleMLS ID #70440, Jennifer Vaughan. LCBOR
- $545,0003 bd2 ba2.4k sqft1080 Water Front Rd, Greensboro, GA 30642For SaleMLS ID #71367, KIM & LIN LOGAN TEAM. LCBOR
- $480,0002 bd3 ba2.7k sqft1110 Dockside Pl, Greensboro, GA 30642For SaleMLS ID #71360, Brian Quinn. LCBOR
- $659,9002 bd3 ba2.7k sqft1060 Pebble Creek Rd, Greensboro, GA 30642Active
 MLS ID #10813011, Sheila Southerland, BHGRE Metro Brokers. GAMLS
 - $359,9002 bd2 ba1.4k sqft1241 Branch Creek Way, Greensboro, GA 30642ActiveMLS ID #10812898, Kabirah Epps, Boardwalk Realty Associates. GAMLS
- $410,0002 bd2 ba1.5k sqft1000 Chickasaw Chief Pl, Greensboro, GA 30642For SaleMLS ID #71413, Jennifer Muir. LCBOR
- $455,0004 bd4 ba2.6k sqft1100 McInteer Cir, Greensboro, GA 30642For SaleMLS ID #70277, Margie Sorrell. LCBOR
- $695,0003 bd3 ba2.7k sqft1040 Pebble Creek Rd, Greensboro, GA 30642For SaleMLS ID #71481, KIM & LIN LOGAN TEAM. LCBOR
- $399,0003 bd2 ba1.5k sqft1041 Eight Knot Ct, Greensboro, GA 30642For SaleMLS ID #71114, KIM & LIN LOGAN TEAM. LCBOR
- $399,0003 bd3 ba2.2k sqft1141 Southern Pine Rd, Greensboro, GA 30642For SaleMLS ID #71352, KIM & LIN LOGAN TEAM. LCBOR
- $489,9003 bd3 ba2.2k sqft1280 Legend Dr, Greensboro, GA 30642ActiveMLS ID #10737355, Trent Smith, Drake Realty Lake Area. GAMLS
- $404,9002 bd2 ba1.4k sqft1011 Chickasaw Chief Pl, Greensboro, GA 30642ActiveMLS ID #10796044, Jenalee Carr, eXp Realty. GAMLS
- $409,9002 bd2 ba1.5k sqft1071 Southern Pine Rd, Greensboro, GA 30642For SaleMLS ID #70501, Ethan Harkins. LCBOR
- $597,5003 bd3 ba3k sqft1090 Water Front Rd, Greensboro, GA 30642For SaleMLS ID #71190, Lisa Hartzler. LCBOR
- $379,0002 bd2 ba1.6k sqft1020 Chickasaw Chief Pl #2, Greensboro, GA 30642For SaleMLS ID #70345, Riezl Baker. LCBOR
