FANTASTIC VALUE AT IMPROVED PRICE TO MOVE FAST! Del Webb at Lake Oconee is a maintenance-free, gated, 55+ community for active adults, set in the beautiful Lake Country of Georgia. This pristine 2-bedroom, 2-bathroom,1,674 sq ft home is the popular Taft floorplan in the Del Webb Passport Collection. The home provides an ideal one-level living space with an open floor plan, and abundant light and privacy. Features include a spacious living/dining room area, hardwood floors throughout, a bright, inviting kitchen with island, private den/office space with French doors and a closet, a walk-in laundry room, sunroom off the kitchen, covered patio, and an owner’s suite with a large bathroom and closet. The two-car garage offers plenty of storage space and easy entry into the home. The home is nestled behind a beautiful, meandering green space/walking path which provides privacy and a lovely place to enjoy the outdoors. The Del Webb community is a vibrant neighborhood featuring many amenities including a clubhouse, arts & crafts room, pickleball courts, tennis courts, fitness center, indoor heated pool, outdoor resort-style pool, community boat launch, kayak storage, lakeside pavilion with firepit, sidewalks, and a dog park. The full-time lifestyle director keeps the residents engaged with social events, art classes, fitness classes, book clubs, etc., all in the comfort of your own community. All amenities and lawn care are covered by one low HOA fee.
For sale
Price cut: $6K (7/11)
$379,000
1020 Chickasaw Chief Pl #2, Greensboro, GA 30642
2beds
1,674sqft
:
Get pre-qualified$2,251/mo
Residential Home, Single Family Residence
Built in 2018
7,840 Square Feet Lot
$368,800 Zestimate®
$226/sqft
$-- HOA
What's special
Open floor planAbundant light and privacyCovered patioHardwood floors throughoutSunroom off the kitchenOne-level living spaceWalk-in laundry room
- 162 days |
- 202 |
- 5 |
Zillow last checked:
Listing updated:
Listed by:
Riezl Baker,
Luxury Lake Oconee,
Kerry Minster,
Luxury Lake Oconee
Source: LCBOR,MLS#: 70345
Facts & features
Interior
Bedrooms & bathrooms
- Bedrooms: 2
- Bathrooms: 2
- Full bathrooms: 2
Rooms
- Room types: Office, Pantry, Sunroom
Primary bedroom
- Features: Trey Ceiling, Fan
- Level: First
Bedroom 2
- Features: Hardwood Flr, Fan
- Level: First
Dining room
- Features: Hardwood Flrs, Open To Kitchen
- Level: First
Kitchen
- Features: Island, Pantry
- Level: First
Living room
- Features: Hardwood Floors
- Level: First
Heating
- Electric
Cooling
- Central Air, Heat Pump
Appliances
- Included: Built in Microwave, Dishwasher, Dryer, Disposal, Range, Refrigerator, Washer, Stainless Steel Appliance(s), Electric Water Heater, Water Softener
- Laundry: First Level, Cabinets
Features
- Chandelier, Granite Counters, Kitchen Island, Pantry, Separate Shower, Tray Ceiling(s), Walk-In Closet(s)
- Flooring: Tile, Wood
- Doors: French Doors
- Windows: Window Treatments
- Has basement: No
Interior area
- Total structure area: 1,674
- Total interior livable area: 1,674 sqft
Property
Parking
- Total spaces: 2
- Parking features: 2 Car Attached, Garage, Paved
- Attached garage spaces: 2
- Has uncovered spaces: Yes
Features
- Levels: One
- Stories: 1
- Patio & porch: Covered Patio, Covered Porch
- Pool features: Community
- Has view: Yes
- View description: None
- Waterfront features: None, Lake Access (Subdivision Access), Shared Dock, Dock (Subdivision Access), No Seawall
Lot
- Size: 7,840 Square Feet
- Features: Lake Oconee Area
- Topography: Level
Details
- Parcel number: 036C06302
- Zoning description: Residential
- Special conditions: Standard
Construction
Type & style
- Home type: SingleFamily
- Architectural style: Ranch
- Property subtype: Residential Home, Single Family Residence
Materials
- Hardy Board
- Foundation: Crawl Space
- Roof: Asphalt/Comp Shingle
Condition
- New construction: No
- Year built: 2018
Utilities & green energy
- Gas: None
- Sewer: Commercial System
- Water: Commercial System
- Utilities for property: Cable Internet
Community & HOA
Community
- Features: Boat Ramp, Boat Storage, Clubhouse, Dock, Gated, Fitness Center, Playground, Pool, Senior/55+, Tennis Court(s), Walking Trails, Community Lake/Pond, No Golf Membership
- Senior community: Yes
- Subdivision: DEL WEBB AT LAKE OCONEE
HOA
- Has HOA: Yes
Location
- Region: Greensboro
Financial & listing details
- Price per square foot: $226/sqft
- Price range: $379K - $379K
- Date on market: 2/25/2026
- Listing agreement: Exclusive Right To Sell
Estimated market value
$368,800
$350,000 - $387,000
$2,881/mo
Price history
| Date | Event | Price |
|---|---|---|
| 7/11/2026 | Price change | $379,000-1.6%$226/sqft |
Source:  LCBOR #70345 Report a problem LCBOR #70345 Report a problem | ||
| 5/19/2026 | Price change | $385,000-3.5%$230/sqft |
Source: LCBOR #70345 Report a problem | ||
| 4/24/2026 | Price change | $399,000-4.8%$238/sqft |
Source: LCBOR #70345 Report a problem | ||
| 2/25/2026 | Listed for sale | $419,000$250/sqft |
Source: LCBOR #70345 Report a problem | ||
Public tax history
Tax history is unavailable.
Monthly payment
Est. payment
Payment breakdown
Explore the cost of this home by adjusting the details. Changes won't be saved.Climate risks
Neighborhood: 30642
Getting around
1 / 100
Car-DependentNearby schools
GreatSchools rating
- 4/10Anita White Carson Middle SchoolGrades: 5-8Distance: 6.4 mi
- 3/10Greene County High SchoolGrades: 9-12Distance: 6.4 mi
- 5/10Greene County Primary SchoolGrades: PK-4Distance: 13.3 mi
- $379,0002 bd2 ba1.6k sqft1020 Chickasaw Chief Pl, Greensboro, GA 30642For Sale
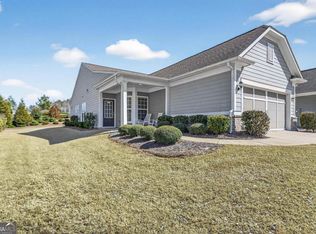
- $379,1006,969 sqft1030 Chickasaw Chief Pl, Greensboro, GA 30642Off Market
- $390,0002 bd2 ba1.5k sqft1010 Chickasaw Chief Pl, Greensboro, GA 30642Sold
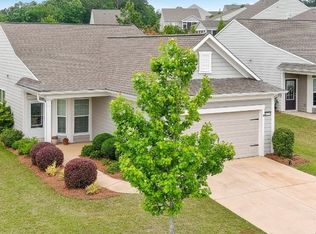
- $410,0002 bd2 ba1.5k sqft1000 Chickasaw Chief Pl, Greensboro, GA 30642For Sale
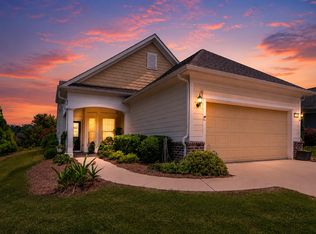
- $384,5002 bd2 ba1.5k sqft1040 Chickasaw Chief Pl, Greensboro, GA 30642Off Market
- $417,0002 bd2 ba1.5k sqft1100 Southern Pine Rd, Greensboro, GA 30642Sold
- $395,600-- bd2 ba1.5k sqft1021 Chickasaw Chief Pl, Greensboro, GA 30642Off Market
- $404,9002 bd2 ba1.4k sqft1011 Chickasaw Chief Pl, Greensboro, GA 30642For Sale
A local agent can set up tours, give advice and negotiate with sellers.
Similar homes
- $379,0002 bd2 ba1.6k sqft1020 Chickasaw Chief Pl, Greensboro, GA 30642Active
 MLS ID #10699603, Kerry Minster, Luxury Lake Oconee Real Estate. GAMLS
 - $359,9002 bd2 ba1.4k sqft1241 Branch Creek Way, Greensboro, GA 30642Active
 MLS ID #10812898, Kabirah Epps, Boardwalk Realty Associates. GAMLS
 - $372,5003 bd2 ba1.5k sqft1041 Eight Knot Ct, Greensboro, GA 30642For Sale
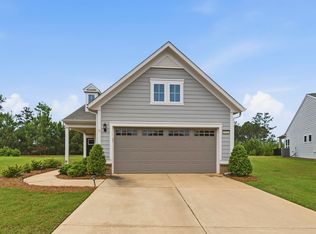 MLS ID #71114, KIM & LIN LOGAN TEAM. LCBOR
 - $410,0002 bd2 ba1.5k sqft1000 Chickasaw Chief Pl, Greensboro, GA 30642For SaleMLS ID #71413, Jennifer Muir. LCBOR
- $365,0002 bd2 ba1.3k sqft1010 Southern Pine Rd, Greensboro, GA 30642ActiveMLS ID #10784737, Dennis Hardigree, Keller Williams Realty Atl. Partners. GAMLS
- $404,9002 bd2 ba1.4k sqft1011 Chickasaw Chief Pl, Greensboro, GA 30642ActiveMLS ID #10796044, Jenalee Carr, eXp Realty. GAMLS
- $375,0003 bd3 ba2.2k sqft1141 Southern Pine Rd, Greensboro, GA 30642For SaleMLS ID #71352, KIM & LIN LOGAN TEAM. LCBOR
- $409,9002 bd2 ba1.5k sqft1071 Southern Pine Rd, Greensboro, GA 30642For SaleMLS ID #70501, Ethan Harkins. LCBOR
- $399,9002 bd2 ba1.8k sqft1011 Creekwood Pl, Greensboro, GA 30642For SaleMLS ID #70372, KIM & LIN LOGAN TEAM. LCBOR
- $449,4002 bd2 ba1.6k sqft1081 Spring Station Rd, Greensboro, GA 30642ActiveMLS ID #10809834, Gregory A Merlo, Method Real Estate Advisors. GAMLS
- $510,0002 bd2 ba1.9k sqft1001 Little Shoals Rd, Greensboro, GA 30642For SaleMLS ID #71455, Jennifer Muir. LCBOR
- $330,0002 bd2 ba1.3k sqft1050 Summer Hollow Rd, Greensboro, GA 30642For SaleMLS ID #71288, Catherine Evans. LCBOR
- $329,0002 bd2 ba1.3k sqft1101 Summer Station St, Greensboro, GA 30642For SaleMLS ID #70593, KIM & LIN LOGAN TEAM. LCBOR
- $315,0002 bd2 ba1.1k sqft1371 Summer Hollow Rd, Greensboro, GA 30642For SaleMLS ID #71491, KIM & LIN LOGAN TEAM. LCBOR
- $335,0002 bd2 ba1.2k sqft1280 Starboard Way, Greensboro, GA 30642For SaleMLS ID #71046, KIM & LIN LOGAN TEAM. LCBOR
- $318,0002 bd2 ba1.3k sqft1100 Summer Station St, Greensboro, GA 30642For SaleMLS ID #71139, KIM & LIN LOGAN TEAM. LCBOR
- $525,0002 bd2 ba2.1k sqft1081 Branch Creek Way, Greensboro, GA 30642For SaleMLS ID #70649, Nancy Brice. LCBOR
- $475,0003 bd2 ba1.9k sqft1121 Spring Station Rd, Greensboro, GA 30642ActiveMLS ID #10759653, Heather J McElroy, BHHS Georgia Properties. GAMLS
- $529,0002 bd2 ba1.7k sqft1090 Branch Creek Way, Greensboro, GA 30642ActiveMLS ID #10807010, Ashley Noggle, Woodall Realty Group. GAMLS
- $565,0003 bd2 ba2.4k sqft1081 Southwood Way, Greensboro, GA 30642For SaleMLS ID #71235, S&T Real Estate. LCBOR
