Nestled within the highly sought-after Del Webb at Lake Oconee, this beautifully maintained villa offers the perfect blend of comfort, convenience, and an active, amenity-rich lifestyle. Featuring 2 bedrooms, 2 full baths, a dedicated office/flex space, and a bright sunroom, the open-concept floor plan is designed for easy everyday living and effortless entertaining. Thoughtful architectural details, including elegant arched doorways and custom built-ins in the living room, add character and charm throughout the home, while new carpet provides a fresh, move-in-ready feel. Beyond the home itself, Del Webb offers a lifestyle that is second to none. Spend your days playing pickleball or tennis, taking advantage of the community boat ramp and lake access, joining one of the many clubs and social activities, working out in the state-of-the-art fitness center, attending exercise classes, or relaxing by the indoor and outdoor pools. Whether you prefer staying active, socializing with neighbors, or simply enjoying the beauty of Lake Oconee, there is truly never a dull moment. Meticulously maintained and completely move-in ready, this charming villa is your opportunity to enjoy low-maintenance living and make the most of everything Del Webb has to offer. Schedule your private showing today!
For sale
Price cut: $7K (7/17)
$318,000
1100 Summer Station St, Greensboro, GA 30642
2beds
1,344sqft
:
Get pre-qualified$1,910/mo
Residential Home, Single Family Residence
Built in 2014
1,742 Square Feet Lot
$311,900 Zestimate®
$237/sqft
$-- HOA
What's special
Indoor and outdoor poolsBright sunroomMove-in-ready feelOpen-concept floor planNew carpetElegant arched doorways
- 44 days |
- 473 |
- 15 |
Zillow last checked:
Listing updated:
Listed by:
KIM & LIN LOGAN TEAM,
Kim and Lin Logan Real Estate
Source: LCBOR,MLS#: 71139
Facts & features
Interior
Bedrooms & bathrooms
- Bedrooms: 2
- Bathrooms: 2
- Full bathrooms: 2
Rooms
- Room types: Foyer, Office, Pantry
Primary bedroom
- Level: First
Bedroom 2
- Level: First
Kitchen
- Level: First
Living room
- Level: First
Heating
- Central
Cooling
- Central Air, Heat Pump
Appliances
- Included: Built in Microwave, Cooktop, Dishwasher, Dryer, Freezer, Microwave, Refrigerator, Water Softener
- Laundry: First Level
Features
- Flooring: Carpet, Wood
- Windows: Window Treatments
- Has basement: No
- Attic: Pull Down Stairs
Interior area
- Total structure area: 1,344
- Total interior livable area: 1,344 sqft
Property
Parking
- Total spaces: 2
- Parking features: 2 Car Attached
- Attached garage spaces: 2
Features
- Levels: One
- Stories: 1
- Pool features: Community
- Waterfront features: Lake Access (Subdivision Access), Shared Dock, Slip Dock, Dock (Subdivision Access), No Seawall
Lot
- Size: 1,742 Square Feet
- Features: Lake Oconee Area
- Topography: Level
Details
- Parcel number: 055D002960
- Zoning description: Residential
- Special conditions: Standard
Construction
Type & style
- Home type: SingleFamily
- Architectural style: Other,Ranch
- Property subtype: Residential Home, Single Family Residence
Materials
- Hardy Board
- Foundation: Slab
- Roof: Asphalt/Comp Shingle
Condition
- Year built: 2014
Utilities & green energy
- Sewer: Commercial System, Other
- Water: Commercial System
Community & HOA
Community
- Features: Boat Ramp, Boat Storage, Clubhouse, Dock, Gated, Fitness Center, Pool, Senior/55+, Tennis Court(s), Walking Trails, Community Lake/Pond, Lake, No Golf Membership
- Senior community: Yes
- Subdivision: DEL WEBB AT LAKE OCONEE
Location
- Region: Greensboro
Financial & listing details
- Price per square foot: $237/sqft
- Tax assessed value: $331,700
- Annual tax amount: $1,080
- Price range: $318K - $318K
- Date on market: 6/11/2026
- Listing agreement: Exclusive Right To Sell
Estimated market value
$311,900
$296,000 - $327,000
$2,314/mo
Price history
| Date | Event | Price |
|---|---|---|
| 7/17/2026 | Price change | $318,000-2.2%$237/sqft |
Source:  LCBOR #71139 Report a problem LCBOR #71139 Report a problem | ||
| 7/2/2026 | Listed for sale | $325,000$242/sqft |
Source: LCBOR #71139 Report a problem | ||
| 6/28/2026 | Pending sale | $325,000$242/sqft |
Source:  GAMLS #10792914 Report a problem GAMLS #10792914 Report a problem | ||
| 6/28/2026 | Contingent | $325,000$242/sqft |
Source: LCBOR #71139 Report a problem | ||
| 6/11/2026 | Listed for sale | $325,000+51.3%$242/sqft |
Source: LCBOR #71139 Report a problem | ||
| 10/20/2016 | Sold | $214,800-3.2%$160/sqft |
Source: Public Record Report a problem | ||
| 9/16/2016 | Pending sale | $222,000$165/sqft |
Source: Coldwell Banker Lake Oconee / Lake Country #45154 Report a problem | ||
| 9/10/2016 | Listed for sale | $222,000+20.7%$165/sqft |
Source: COLDWELL BANKER LAKE OCONEE REALTY #45154 Report a problem | ||
| 5/27/2014 | Sold | $183,950$137/sqft |
Source: Public Record Report a problem | ||
Public tax history
| Year | Property taxes | Tax assessment |
|---|---|---|
| 2025 | $1,080 -2.4% | $132,680 +0.1% |
| 2024 | $1,106 -2.4% | $132,600 +3.6% |
| 2023 | $1,134 -11.4% | $128,040 +19.1% |
| 2022 | $1,280 -0.3% | $107,520 +5.5% |
| 2021 | $1,283 -9.6% | $101,880 +33.1% |
| 2020 | $1,419 +1.6% | $76,560 |
| 2019 | $1,397 +5.6% | $76,560 |
| 2018 | $1,323 +0.2% | $76,560 +2.8% |
| 2017 | $1,320 +0% | $74,443 -0.9% |
| 2016 | $1,319 -1.1% | $75,142 +0% |
| 2015 | $1,334 +901% | $75,141 +1051.1% |
| 2014 | $133 | $6,528 |
| 2013 | -- | -- |
| 2012 | -- | -- |
| 2011 | -- | -- |
| 2010 | -- | -- |
| 2009 | -- | $6,528 -50% |
| 2008 | -- | $13,056 |
Find assessor info on the county website
Monthly payment
Est. payment
Payment breakdown
Explore the cost of this home by adjusting the details. Changes won't be saved.Climate risks
Neighborhood: 30642
Nearby schools
GreatSchools rating
- 4/10Anita White Carson Middle SchoolGrades: 5-8Distance: 6.9 mi
- 3/10Greene County High SchoolGrades: 9-12Distance: 6.9 mi
- 5/10Greene County Primary SchoolGrades: PK-4Distance: 13.8 mi
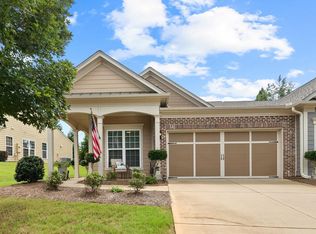
- $314,9002 bd2 ba1.3k sqft1090 Summer Station St, Greensboro, GA 30642Sold
- $308,100-- bd2 ba1.1k sqft1110 Summer Station St, Greensboro, GA 30642Off Market
- $322,800-- bd2 ba1.3k sqft1120 Summer Station St, Greensboro, GA 30642Off Market
- $288,0002 bd2 ba1.3k sqft1080 Summer Station St, Greensboro, GA 30642Sold

- $309,2002 bd2 ba1.2k sqft1050 Flat Rock St, Greensboro, GA 30642Off Market
- $326,600-- bd2 ba1.2k sqft1060 Flat Rock St, Greensboro, GA 30642Off Market
- $325,800-- bd2 ba1.3k sqft1040 Flat Rock St, Greensboro, GA 30642Off Market
- $323,4002 bd2 ba1.3k sqft1070 Summer Station St, Greensboro, GA 30642Off Market
A local agent can set up tours, give advice and negotiate with sellers.
Similar homes
- $359,9002 bd2 ba1.4k sqft1241 Branch Creek Way, Greensboro, GA 30642Active

 MLS ID #10812898, Kabirah Epps, Boardwalk Realty Associates. GAMLS
 - $330,0002 bd2 ba1.3k sqft1050 Summer Hollow Rd, Greensboro, GA 30642For Sale
 MLS ID #71288, Catherine Evans. LCBOR
 - $329,0002 bd2 ba1.3k sqft1101 Summer Station St, Greensboro, GA 30642For Sale
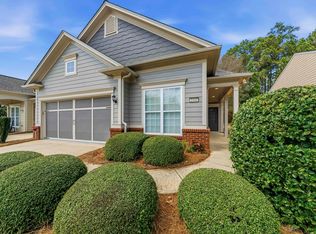 MLS ID #70593, KIM & LIN LOGAN TEAM. LCBOR
 - $375,0002 bd2 ba1.3k sqft1010 Southern Pine Rd, Greensboro, GA 30642Active
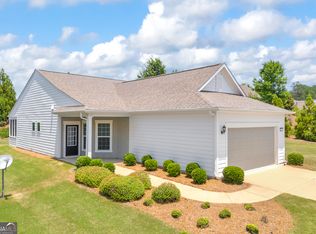 MLS ID #10784737, Dennis Hardigree, Keller Williams Realty Atl. Partners. GAMLS
 - $338,0002 bd2 ba1.2k sqft1280 Starboard Way, Greensboro, GA 30642For SaleMLS ID #71046, KIM & LIN LOGAN TEAM. LCBOR
- $449,4002 bd2 ba1.6k sqft1081 Spring Station Rd, Greensboro, GA 30642ActiveMLS ID #10809834, Gregory A Merlo, Method Real Estate Advisors. GAMLS
- $410,0002 bd2 ba1.5k sqft1000 Chickasaw Chief Pl, Greensboro, GA 30642For SaleMLS ID #71413, Jennifer Muir. LCBOR
- $399,9002 bd2 ba1.8k sqft1011 Creekwood Pl, Greensboro, GA 30642For SaleMLS ID #70372, KIM & LIN LOGAN TEAM. LCBOR
- $404,9002 bd2 ba1.4k sqft1011 Chickasaw Chief Pl, Greensboro, GA 30642For Sale
 MLS ID #185013, Jenalee Carr, eXp Realty, LLC. MGMLS
 - $399,0003 bd2 ba1.5k sqft1041 Eight Knot Ct, Greensboro, GA 30642For SaleMLS ID #71114, KIM & LIN LOGAN TEAM. LCBOR
- $379,0002 bd2 ba1.6k sqft1020 Chickasaw Chief Pl #2, Greensboro, GA 30642For SaleMLS ID #70345, Riezl Baker. LCBOR
- $379,0002 bd2 ba1.6k sqft1020 Chickasaw Chief Pl, Greensboro, GA 30642ActiveMLS ID #10699603, Kerry Minster, Luxury Lake Oconee Real Estate. GAMLS
- $409,9002 bd2 ba1.5k sqft1071 Southern Pine Rd, Greensboro, GA 30642For SaleMLS ID #70501, Ethan Harkins. LCBOR
- from $353,9902 bd2 ba1.3k sqftContour Plan, Del Webb at Lake Oconee, Greensboro, GA 30642New ConstructionDel Webb
- from $359,9902 bd2 ba1.4k sqftCompass Plan, Del Webb at Lake Oconee, Greensboro, GA 30642New ConstructionDel Webb
- $400,0002 bd2 ba1.3k sqft1300 Starboard Way, Greensboro, GA 30642ActiveMLS ID #10776347, Lacy Morgan, Full House Realty. GAMLS
- $305,0003 bd2 ba1.4k sqft607 S Spring St, Greensboro, GA 30642ActiveMLS ID #10781431, Yoshalyn Rowland-Neal, Keller Williams Premier. GAMLS
- $475,0003 bd2 ba1.9k sqft1121 Spring Station Rd, Greensboro, GA 30642ActiveMLS ID #10759653, Heather J McElroy, BHHS Georgia Properties. GAMLS
- $299,0002 bd2 ba1.4k sqft407 S Main St, Greensboro, GA 30642For SaleMLS ID #71211, Melissa Fitzgerald. LCBOR
- from $371,9902 bd2 ba1.5k sqftHallmark Plan, Del Webb at Lake Oconee, Greensboro, GA 30642New ConstructionDel Webb
