Welcome to 1081 Southwood Way — an upgraded Summerwood floor plan offering 3 bedrooms, 2 baths, and a loft, situated on a premium cul-de-sac lot inside the sought-after Del Webb community. Step inside to find a versatile flex space perfect for a home office or study. The gourmet kitchen impresses with custom cabinetry and stainless steel appliances, while custom shiplap accent walls add warmth and character throughout. The owner's suite is a true retreat, featuring a trayed ceiling, spacious walk-in closet, and a beautifully tiled walk-in shower. Upstairs, the loft offers incredible flexibility — use it as a 3rd bedroom, an entertaining space, or both. An easily accessible walk-in attic provides abundant additional storage. Car and hobby enthusiasts will love the garage, extended by 4 feet and outfitted with its own dedicated HVAC system and durable epoxy flooring — ideal as a private home gym or temperature-controlled storage for items that need protection from the elements. Outdoor living shines with screened in porch and an additional grilling patio, plus a sprinkler system upgraded with extra heads for thorough coverage of the landscaped grounds. This home is complete with built-in surround sound and smart home wiring throughout. This pet-free home has been meticulously maintained and situated on a premium cul-de-sac lot adds extra privacy and curb appeal, a rare find in this community. Enjoy all that Del Webb has to offer — incredible amenities and a vibrant lifestyle you won't want to miss. Schedule your private showing today!
For sale
$565,000
1081 Southwood Way, Greensboro, GA 30642
3beds
2,493sqft
:
Get pre-qualified$3,700/mo
Lake Comm Home, Single Family Residence
Built in 2020
0.32 Acres Lot
$545,000 Zestimate®
$227/sqft
$382/mo HOA
What's special
Spacious walk-in closetBeautifully tiled walk-in showerAdditional grilling patioScreened in porchPremium cul-de-sac lot
- 54 days |
- 106 |
- 3 |
Zillow last checked:
Listing updated:
Listed by:
S&T Real Estate,
Keller Williams Realty Lake Oconee
Source: LCBOR,MLS#: 71235
Facts & features
Interior
Bedrooms & bathrooms
- Bedrooms: 3
- Bathrooms: 2
- Full bathrooms: 2
Rooms
- Room types: Den, Loft, Media Room, Office, Pantry
Heating
- Central
Cooling
- Central Air, Other
Appliances
- Included: Built in Microwave, Cooktop, Dishwasher, Dryer, Disposal, Refrigerator, Vent Hood, Wall Oven, Washer, Stainless Steel Appliance(s), Electric Water Heater, Water Softener
Features
- Breakfast Bar, Crown Molding, Tray Ceiling(s), Walk-In Closet(s)
- Flooring: Carpet, Laminate, Tile
- Has basement: No
Interior area
- Total structure area: 2,493
- Total interior livable area: 2,493 sqft
Property
Parking
- Total spaces: 2
- Parking features: 2 Car Attached
- Attached garage spaces: 2
Features
- Levels: One and One Half
- Stories: 1
- Patio & porch: Covered Patio, Screened Porch
- Exterior features: Paved Walkway
- Pool features: Community
- Has view: Yes
- View description: None
- Waterfront features: None, Lake Access (Subdivision Access), Dock (Subdivision Access), No Seawall
Lot
- Size: 0.32 Acres
- Features: Irrigation System, Landscaped, Lake Oconee Area
- Topography: Level
Details
- Parcel number: 036C011330
- Zoning description: Residential
- Special conditions: Standard
Construction
Type & style
- Home type: SingleFamily
- Architectural style: Cottage,Traditional
- Property subtype: Lake Comm Home, Single Family Residence
Materials
- Hardy Board
- Foundation: Slab
- Roof: Asphalt/Comp Shingle
Condition
- New construction: No
- Year built: 2020
Utilities & green energy
- Sewer: Commercial System
- Water: Commercial System
- Utilities for property: TV/Cable/Communications (Other)
Community & HOA
Community
- Features: Boat Ramp, Boat Storage, Clubhouse, Dock, Gated, Fitness Center, Playground, Pool, Senior/55+, Tennis Court(s), Walking Trails, No Golf Membership
- Senior community: Yes
- Subdivision: DEL WEBB AT LAKE OCONEE
HOA
- Has HOA: Yes
- HOA fee: $382 monthly
Location
- Region: Greensboro
Financial & listing details
- Price per square foot: $227/sqft
- Tax assessed value: $484,200
- Annual tax amount: $2,634
- Price range: $565K - $565K
- Date on market: 6/19/2026
- Listing agreement: Exclusive Right To Sell
Estimated market value
$545,000
$518,000 - $572,000
$3,848/mo
Price history
| Date | Event | Price |
|---|---|---|
| 6/19/2026 | Listed for sale | $565,000-1.7%$227/sqft |
Source:  LCBOR #71235 Report a problem LCBOR #71235 Report a problem | ||
| 7/27/2025 | Listing removed | $574,900$231/sqft |
Source:  FMLS GA #7461256 Report a problem FMLS GA #7461256 Report a problem | ||
| 4/9/2025 | Price change | $574,900-1.7%$231/sqft |
Source: FMLS GA #7461256 Report a problem | ||
| 1/27/2025 | Price change | $584,900-0.8%$235/sqft |
Source: FMLS GA #7461256 Report a problem | ||
| 9/26/2024 | Listed for sale | $589,900+54.8%$237/sqft |
Source: FMLS GA #7461256 Report a problem | ||
| 3/23/2021 | Sold | $381,027$153/sqft |
Source: LCBOR #58888 Report a problem | ||
Public tax history
| Year | Property taxes | Tax assessment |
|---|---|---|
| 2025 | $2,260 -3.1% | $193,680 -0.1% |
| 2024 | $2,333 -3.4% | $193,800 +5.8% |
| 2023 | $2,416 -15.2% | $183,160 +10.4% |
| 2022 | $2,847 +48% | $165,920 +66.5% |
| 2021 | $1,924 | $99,640 |
Find assessor info on the county website
Monthly payment
Est. payment
Payment breakdown
Explore the cost of this home by adjusting the details. Changes won't be saved.Climate risks
Neighborhood: 30642
Nearby schools
GreatSchools rating
- 4/10Anita White Carson Middle SchoolGrades: 5-8Distance: 6.1 mi
- 3/10Greene County High SchoolGrades: 9-12Distance: 6.2 mi
- 5/10Greene County Primary SchoolGrades: PK-4Distance: 13.1 mi
- $402,9007,840 sqft1081 Creekwood Ch, Greensboro, GA 30642Off Market
- $484,9002 bd2 ba1.8k sqft1011 Leeward Run Trl, Greensboro, GA 30642Sold
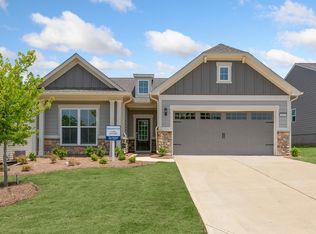
- $495,200-- bd2 ba1.9k sqft1001 Leeward Run Trl, Greensboro, GA 30642Off Market
- $4,0002 bd2 ba2k sqft1021 Leeward Run Trl, Greensboro, GA 30642For Rent
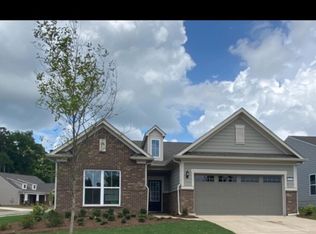
- $423,3002 bd2 ba1.6k sqft1051 Creekwood Ch, Greensboro, GA 30642Off Market
- $447,1000.25 acres1080 Creekwood Ch, Greensboro, GA 30642Off Market
- $497,700-- bd2 ba2k sqft1080 Southwood Way, Greensboro, GA 30642Off Market
- $454,6000.32 acres1090 Creekwood Ch, Greensboro, GA 30642Off Market
A local agent can set up tours, give advice and negotiate with sellers.
Similar homes
- $529,9993 bd2 ba2.2k sqft1210 Little Shoals Rd, Greensboro, GA 30642For Sale
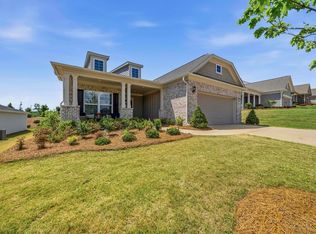 MLS ID #71470, Mike Hagen. LCBOR
 - $575,0003 bd2 ba2k sqft1040 Cottonwood Trce, Greensboro, GA 30642For Sale
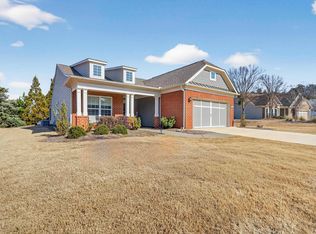 MLS ID #71337, S&T Real Estate. LCBOR
 - $539,0003 bd2 ba2.3k sqft1000 Shady Dale Way, Greensboro, GA 30642For Sale
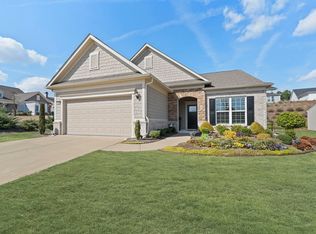 MLS ID #70440, Jennifer Vaughan. LCBOR
 - $599,0004 bd3 ba3.6k sqft1011 Delmarina St, Greensboro, GA 30642For Sale
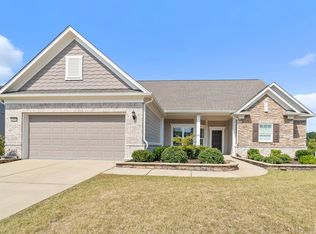 MLS ID #70631, KIM & LIN LOGAN TEAM. LCBOR
 - $510,0002 bd2 ba1.9k sqft1001 Little Shoals Rd, Greensboro, GA 30642For SaleMLS ID #71455, Jennifer Muir. LCBOR
- $695,0003 bd3 ba2.7k sqft1040 Pebble Creek Rd, Greensboro, GA 30642For SaleMLS ID #71481, KIM & LIN LOGAN TEAM. LCBOR
- $659,9002 bd3 ba2.7k sqft1060 Pebble Creek Rd, Greensboro, GA 30642Active
 MLS ID #10813011, Sheila Southerland, BHGRE Metro Brokers. GAMLS
 - $545,0003 bd2 ba2.4k sqft1080 Water Front Rd, Greensboro, GA 30642For SaleMLS ID #71367, KIM & LIN LOGAN TEAM. LCBOR
- $675,0003 bd3 ba2.6k sqft1020 Lake Terrace Bnd, Greensboro, GA 30642For SaleMLS ID #70901, S&T Real Estate. LCBOR
- $597,5003 bd3 ba3k sqft1090 Water Front Rd, Greensboro, GA 30642For SaleMLS ID #71190, Lisa Hartzler. LCBOR
- $539,9002 bd2 ba2.1k sqft1150 Little Shoals Rd, Greensboro, GA 30642For SaleMLS ID #70985, Terri Griner. LCBOR
- $525,0002 bd2 ba2.1k sqft1081 Branch Creek Way, Greensboro, GA 30642For SaleMLS ID #70649, Nancy Brice. LCBOR
- $625,0003 bd3 ba2.6k sqft1190 Little Shoals Rd, Greensboro, GA 30642For SaleMLS ID #70863, S&T Real Estate. LCBOR
- $820,0003 bd4 ba3.5k sqft1330 Starboard Way, Greensboro, GA 30642For SaleMLS ID #71578, Lisa Hartzler. LCBOR
- $735,0003 bd4 ba3.7k sqft1031 Peachbelt St, Greensboro, GA 30642For SaleMLS ID #71433, Jasmyn Fuller. LCBOR
- $489,9003 bd3 ba2.2k sqft1280 Legend Dr, Greensboro, GA 30642ActiveMLS ID #10737355, Trent Smith, Drake Realty Lake Area. GAMLS
- $455,0004 bd4 ba2.6k sqft1100 McInteer Cir, Greensboro, GA 30642For SaleMLS ID #70277, Margie Sorrell. LCBOR
- $520,0004 bd3 ba2.3k sqft1131 Providence Loop, Greensboro, GA 30642For SaleMLS ID #71087, Kathy Phillips. LCBOR
- $410,0002 bd2 ba1.5k sqft1000 Chickasaw Chief Pl, Greensboro, GA 30642For SaleMLS ID #71413, Jennifer Muir. LCBOR
- $480,0002 bd3 ba2.7k sqft1110 Dockside Pl, Greensboro, GA 30642For SaleMLS ID #71360, Brian Quinn. LCBOR
