Space, Privacy, and Flexibility come together in this exceptional 3-bedroom, 3.5-bath home in Del Webb at Lake Oconee, Greensboro's premier active 55+ community! Priced at $735,000, this home stands out with thoughtful upgrades and endless customization potential. The open-concept main level features a stunning kitchen with a massive island, upgraded KitchenAid appliances, and an elevated dishwasher, perfect for cooking and entertaining. The main-level primary suite offers a large walk-in closet with custom handbag shelving and a spa-like bath with double vanity, while a main-level office makes working from home effortless. A light-filled sunroom leads to a deck and a spacious private backyard with no rear neighbors, offering peaceful views and total outdoor privacy! An additional seating area off the kitchen adds even more room to relax or host guests. Downstairs is where this home truly shines: a daylight basement offers a huge unfinished storage area, a finished 950 sq. ft. living space with a custom wood accent wall, full bath, and private bedroom (perfect for guests or multigenerational living), plus a flex space currently used as a woodworking shop, ready to become a man cave, she-shed, or future finished living area. Thoughtful extras include a reverse osmosis system, whole-home water filtration, floor outlets for easy charging, a garage utility sink, and an Alexa-compatible exhaust fan downstairs. Residents enjoy Del Webb's clubhouse, weekly social events, pool, pickle ball, tennis, and more. Freshly painted on the interior and exterior with a brand-new water heater, this home offers a LIFESTYLE few others can match. A true MUST-SEE! Call today to schedule your private tour!!
For sale
$735,000
1031 Peachbelt St, Greensboro, GA 30642
3beds
3,738sqft
:
Get pre-qualified$4,317/mo
Residential Home, Single Family Residence
Built in 2020
10,454 Square Feet Lot
$715,300 Zestimate®
$197/sqft
$-- HOA
What's special
Daylight basementMain-level primary suiteLight-filled sunroomMain-level officeUpgraded kitchenaid appliancesElevated dishwasherOpen-concept main level
- 21 days |
- 139 |
- 1 |
Likely to sell faster than
Zillow last checked:
Listing updated:
Listed by:
Jasmyn Fuller,
Re/Max Central Realty
Source: LCBOR,MLS#: 71433
Facts & features
Interior
Bedrooms & bathrooms
- Bedrooms: 3
- Bathrooms: 4
- Full bathrooms: 3
- 1/2 bathrooms: 1
Rooms
- Room types: Media Room, Office, Pantry, Recreation Room
Heating
- Central
Appliances
- Included: Dishwasher, Dryer, Disposal, Microwave, Refrigerator, Stainless Steel Appliance(s), Electric Water Heater
Features
- Pantry, Tray Ceiling(s), Vaulted Ceiling(s), Walk-In Closet(s)
- Flooring: Carpet, Laminate, Tile
- Basement: Daylight,Partially Finished
Interior area
- Total structure area: 3,738
- Total interior livable area: 3,738 sqft
Property
Parking
- Total spaces: 2
- Parking features: 2 Car Attached
- Attached garage spaces: 2
Features
- Levels: Two
- Stories: 2
- Patio & porch: Covered Patio
- Exterior features: Balcony
- Pool features: Community
- Waterfront features: Other, Lake Access (Subdivision Access), Dock (Subdivision Access), No Seawall
Lot
- Size: 10,454 Square Feet
- Features: Other, City Lot
- Topography: Level
Details
- Parcel number: 036C011120
- Zoning description: Residential
- Special conditions: Standard
Construction
Type & style
- Home type: SingleFamily
- Architectural style: Traditional
- Property subtype: Residential Home, Single Family Residence
Materials
- Roof: Asphalt/Comp Shingle
Condition
- Year built: 2020
Utilities & green energy
- Gas: Natural
- Sewer: City
- Water: County
- Utilities for property: Cable Connected
Community & HOA
Community
- Features: Boat Ramp, Clubhouse, Gated, Fitness Center, Marina, Playground, Pool, Senior/55+, Stable(s), Tennis Court(s), Walking Trails, Community Lake/Pond, No Golf Membership
- Senior community: Yes
- Subdivision: DEL WEBB AT LAKE OCONEE
Location
- Region: Greensboro
Financial & listing details
- Price per square foot: $197/sqft
- Tax assessed value: $639,000
- Annual tax amount: $3,180
- Price range: $735K - $735K
- Date on market: 7/17/2026
- Listing agreement: Exclusive Right To Sell
Estimated market value
$715,300
$680,000 - $751,000
$4,329/mo
Price history
| Date | Event | Price |
|---|---|---|
| 7/2/2026 | Listed for sale | $735,000$197/sqft |
Source:  GAMLS #10797563 Report a problem GAMLS #10797563 Report a problem | ||
| 7/1/2026 | Listing removed | $735,000$197/sqft |
Source: Milledgeville MLS #54364 Report a problem | ||
| 6/2/2026 | Price change | $735,000-2%$197/sqft |
Source: GAMLS #10679757 Report a problem | ||
| 1/27/2026 | Listed for sale | $750,000+52.2%$201/sqft |
Source: GAMLS #10679757 Report a problem | ||
| 10/27/2020 | Sold | $492,853$132/sqft |
Source: Public Record Report a problem | ||
Public tax history
| Year | Property taxes | Tax assessment |
|---|---|---|
| 2025 | $3,180 -3.4% | $255,600 +0.2% |
| 2024 | $3,291 -3.7% | $255,040 +5.4% |
| 2023 | $3,416 -16.2% | $242,040 +1.8% |
| 2022 | $4,076 +9.1% | $237,800 +9.1% |
| 2021 | $3,736 +705.2% | $218,040 +968.8% |
| 2020 | $464 | $20,400 |
Find assessor info on the county website
Monthly payment
Est. payment
Payment breakdown
Explore the cost of this home by adjusting the details. Changes won't be saved.Climate risks
Neighborhood: 30642
Getting around
1 / 100
Car-DependentNearby schools
GreatSchools rating
- 4/10Anita White Carson Middle SchoolGrades: 5-8Distance: 6.3 mi
- 3/10Greene County High SchoolGrades: 9-12Distance: 6.3 mi
- 5/10Greene County Primary SchoolGrades: PK-4Distance: 13.2 mi
- $749,9004 bd3 ba3.2k sqft1021 Peachbelt St, Greensboro, GA 30642Sold
- $762,500-- bd4 ba4.8k sqft1041 Peachbelt St, Greensboro, GA 30642Off Market
- $697,600-- bd3 ba3.5k sqft1011 Peachbelt St, Greensboro, GA 30642Off Market
- $695,7000.36 acres1051 Peachbelt St, Greensboro, GA 30642Off Market
- $599,0004 bd3 ba3.6k sqft1011 Delmarina St, Greensboro, GA 30642For Sale
- $538,000-- bd2 ba2.4k sqft1001 Peachbelt St, Greensboro, GA 30642Off Market
- $710,700-- bd2 ba2.9k sqft1000 Delmarina St, Greensboro, GA 30642Off Market
- $672,300-- bd2 ba3k sqft1021 Delmarina St, Greensboro, GA 30642Off Market
A local agent can set up tours, give advice and negotiate with sellers.
Similar homes
- $695,0003 bd3 ba2.7k sqft1040 Pebble Creek Rd, Greensboro, GA 30642For Sale
 MLS ID #71481, KIM & LIN LOGAN TEAM. LCBOR
 - $659,9002 bd3 ba2.7k sqft1060 Pebble Creek Rd, Greensboro, GA 30642Active

 MLS ID #10813011, Sheila Southerland, BHGRE Metro Brokers. GAMLS
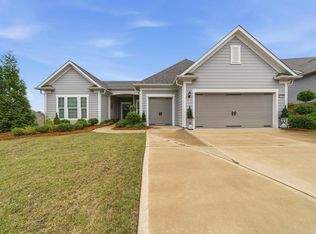
 - $675,0003 bd3 ba2.6k sqft1020 Lake Terrace Bnd, Greensboro, GA 30642For Sale
 MLS ID #70901, S&T Real Estate. LCBOR
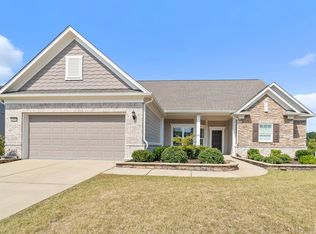
 - $599,0004 bd3 ba3.6k sqft1011 Delmarina St, Greensboro, GA 30642For Sale
 MLS ID #70631, KIM & LIN LOGAN TEAM. LCBOR
 - $565,0003 bd2 ba2.4k sqft1081 Southwood Way, Greensboro, GA 30642For SaleMLS ID #71235, S&T Real Estate. LCBOR
- $844,9004 bd4 ba3.7k sqft1231 Glen Eagle Dr, Greensboro, GA 30642For SaleMLS ID #71569, Group Alliance Home & Land. LCBOR
- $882,0004 bd4 ba3.2k sqft1821 Club Dr, Greensboro, GA 30642For SaleMLS ID #71555, Sandra Shurling. LCBOR
- $575,0003 bd2 ba2k sqft1040 Cottonwood Trce, Greensboro, GA 30642For SaleMLS ID #71337, S&T Real Estate. LCBOR
- $510,0002 bd2 ba1.9k sqft1001 Little Shoals Rd, Greensboro, GA 30642For SaleMLS ID #71455, Jennifer Muir. LCBOR
- $889,0004 bd5 ba2.9k sqft1001 Bayside Dr, Greensboro, GA 30642For SaleMLS ID #71395, KIM & LIN LOGAN TEAM. LCBOR
- $597,5003 bd3 ba3k sqft1090 Water Front Rd, Greensboro, GA 30642For SaleMLS ID #71190, Lisa Hartzler. LCBOR
- $529,9993 bd2 ba2.2k sqft1210 Little Shoals Rd, Greensboro, GA 30642For SaleMLS ID #71470, Mike Hagen. LCBOR
- $629,9004 bd5 ba5.2k sqft1010 Overlook Cv, Greensboro, GA 30642For SaleMLS ID #71098, Lisa Hartzler. LCBOR
- $779,0004 bd4 ba3.3k sqft1270 Glen Eagle Dr, Greensboro, GA 30642For SaleMLS ID #71488, Adriana Velez. LCBOR
- $749,0004 bd4 ba3.9k sqft1100 Hidden Hills Cir, Greensboro, GA 30642For SaleMLS ID #70147, KIM & LIN LOGAN TEAM. LCBOR
- $689,0004 bd5 ba2.6k sqft1010 Lake Dr, Greensboro, GA 30642For SaleMLS ID #71122, Jennifer Vaughan. LCBOR
- $539,0003 bd2 ba2.3k sqft1000 Shady Dale Way, Greensboro, GA 30642For SaleMLS ID #70440, Jennifer Vaughan. LCBOR
- $689,0005 bd3 ba3.4k sqft1011 Mid Mashie Way, Greensboro, GA 30642For SaleMLS ID #70764, Dana Vick. LCBOR
- $839,0005 bd4 ba3.2k sqft1781 Osprey Poynte, Greensboro, GA 30642For SaleMLS ID #71176, Mike Hagen. LCBOR
- $545,0003 bd2 ba2.4k sqft1080 Water Front Rd, Greensboro, GA 30642For SaleMLS ID #71367, KIM & LIN LOGAN TEAM. LCBOR
