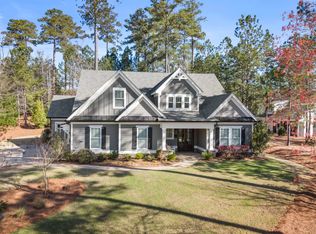
1011 mid-mashie way is a perfectly charming cottage in the gated, golf course & lakefront community of harbor club on lake oconee. wonderful southern living floor plan (& previous model home) features the primary suite with a sitting area on the main level, separated by a wide open living area from two secondary bedrooms. the great room is the heart of the house - stone fireplace, soaring ceilings, beautiful mouldings - opens to dining room, kitchen, fabulous screened porch. kitchen is fit for the chef - well organized, gas cooktop, breakfast or keeping area. upstairs is amazing - oversized 4th bedroom, a huge den (could be 5th bedroom), full dedicated office, 3rd bathroom - makes this affordable, low maintenance home live large! outside in addition to the screened porch is a deck for grilling & an expansive back yard where no one will ever build behind. conveniently located in a peaceful enclave within walking distance of the newly remodeled clubhouse, harbor club offers fun amenities like golf course, pool, pickleball, tennis, fitness center, dog park, victory garden - all a short golf cart ride away & optional as to how much you want to do. lakefront clubhouse (the burch or the boathouse) & boat storage is one of the hottest spots on the lake, seller has a 16' pontoon boat that can be part of making your lake oconee dreams come true!
Pending
Price cut: $10K (9/2)
$679,000
1011 Mid Mashie Way, Greensboro, GA 30642
5beds
3,440sqft
Golf Comm Home, Single Family Residence
Built in 2017
0.26 Acres Lot
$656,600 Zestimate®
$197/sqft
$150/mo HOA
What's special
Stone fireplaceSoaring ceilingsPerfectly charming cottageDeck for grillingBeautiful mouldingsOpens to dining roomBreakfast or keeping area
- 187 days
- 151
- 5
Zillow last checked:
Listing updated:
Listed by:
Dana Vick,
Drake Realty Lake Area, Inc.
Source: LCBOR,MLS#: 70764
Facts & features
Interior
Bedrooms & bathrooms
- Bedrooms: 5
- Bathrooms: 3
- Full bathrooms: 3
Rooms
- Room types: Office, Pantry, Separate Quarters
Primary bedroom
- Features: Sitting Area, Ample Closet
- Level: First
Bedroom 2
- Level: First
Bedroom 3
- Level: First
Bedroom 4
- Features: Oversized!
- Level: Second
Bedroom 5
- Features: Could Be Bedroom Or Den
- Level: Second
Kitchen
- Features: Breakfast Nook
- Level: First
Heating
- Central, Electric, Heat Pump
Cooling
- Central Air, Heat Pump
Appliances
- Included: Built in Microwave, Cooktop, Dishwasher, Disposal, Refrigerator, Wall Oven, Stainless Steel Appliance(s), Electric Water Heater, Water Softener
- Laundry: First Level, Sink & Storage
Features
- Chandelier, Closet System, Crown Molding, Double Vanity, Soaking Tub, Granite Counters, Kitchen Island, Pantry, Separate Shower, Solid Surface Counters, Tray Ceiling(s), Vaulted Ceiling(s), Walk-In Closet(s), Granite
- Flooring: Carpet, Tile, Wood
- Windows: Window Treatments
- Has basement: No
- Has fireplace: Yes
- Fireplace features: Gas Log
Interior area
- Total structure area: 3,440
- Total interior livable area: 3,440 sqft
Property
Parking
- Total spaces: 2
- Parking features: 2 Car Attached, Garage, Paved
- Attached garage spaces: 2
- Has uncovered spaces: Yes
Features
- Levels: One and One Half
- Stories: 1
- Patio & porch: Deck, Porch, Screened Porch
- Exterior features: Paved Walkway
- Pool features: Community
- View description: None
- Waterfront features: None, Lake Access (Subdivision Access), Dock (Subdivision Access)
Lot
- Size: 0.26 Acres
- Features: Irrigation System, Landscaped, Lake Oconee Area
- Topography: Level
Details
- Parcel number: 055B000300
- Zoning description: Residential
- Special conditions: Standard
Construction
Type & style
- Home type: SingleFamily
- Architectural style: Cottage,Traditional
- Property subtype: Golf Comm Home, Single Family Residence
Materials
- Hardy Board
- Foundation: Slab
- Roof: Asphalt/Comp Shingle
Condition
- Year built: 2017
Utilities & green energy
- Gas: Propane
- Sewer: Commercial System
- Water: Commercial System
- Utilities for property: Gigabit Fiber
Community & HOA
Community
- Features: Boat Ramp, Boat Storage, Clubhouse, Dock, Gated, Fitness Center, Marina, Playground, Pool, Stable(s), Tennis Court(s), Walking Trails, Golf Membership, No Golf Membership, Golf Membership (Social)
- Security: Security System, Smoke Detector(s)
- Subdivision: HARBOR CLUB
HOA
- Has HOA: Yes
- HOA fee: $1,800 annually
Location
- Region: Greensboro
Financial & listing details
- Price per square foot: $197/sqft
- Tax assessed value: $765,100
- Annual tax amount: $2,455
- Price range: $679K - $679K
- Date on market: 4/18/2026
- Listing agreement: Exclusive Right To Sell
Estimated market value
$656,600
$624,000 - $689,000
$4,115/mo
Price history
| Date | Event | Price |
|---|---|---|
| 9/28/2026 | Pending sale | $679,000$197/sqft |
Source:  GAMLS #10741433 Report a problem GAMLS #10741433 Report a problem | ||
| 9/28/2026 | Contingent | $679,000$197/sqft |
Source:  LCBOR #70764 Report a problem LCBOR #70764 Report a problem | ||
| 9/2/2026 | Price change | $679,000-1.5%$197/sqft |
Source: LCBOR #70764 Report a problem | ||
| 6/30/2026 | Price change | $689,000-1.4%$200/sqft |
Source: GAMLS #10741433 Report a problem | ||
| 4/18/2026 | Listed for sale | $699,000+64.6%$203/sqft |
Source: LCBOR #70764 Report a problem | ||
| 8/28/2017 | Sold | $424,680$123/sqft |
Source: Public Record Report a problem | ||
Public tax history
| Year | Property taxes | Tax assessment |
|---|---|---|
| 2025 | $2,455 -1.7% | $306,040 +6.8% |
| 2024 | $2,498 -3.9% | $286,640 +18.3% |
| 2023 | $2,599 -12.9% | $242,360 +5.8% |
| 2022 | $2,985 -2.1% | $229,000 +30.1% |
| 2021 | $3,050 -10.8% | $176,040 +13.4% |
| 2020 | $3,419 +0.5% | $155,280 |
| 2019 | $3,403 +5.6% | $155,280 |
| 2018 | $3,222 +661.6% | $155,280 +676.4% |
| 2017 | $423 -0.2% | $20,000 |
| 2016 | $424 +0.2% | $20,000 |
| 2015 | $423 +245.9% | $20,000 +233.3% |
| 2014 | $122 | $6,000 |
| 2013 | -- | -- |
| 2012 | -- | -- |
| 2011 | -- | -- |
| 2010 | -- | -- |
| 2009 | -- | $24,000 |
| 2008 | -- | $24,000 |
| 2007 | -- | $24,000 |
| 2006 | -- | $24,000 +77.8% |
| 2005 | -- | $13,500 |
Find assessor info on the county website
Monthly payment
Est. payment
Payment breakdown
Explore the cost of this home by adjusting the details. Changes won't be saved.Climate risks
Neighborhood: 30642
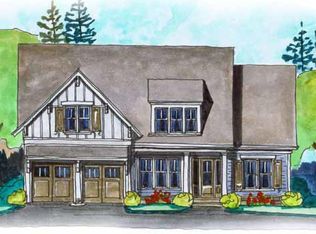
- $672,7004 bd3 ba3.3k sqft1011 Mid Mashie Way #30, Greensboro, GA 30642Off Market
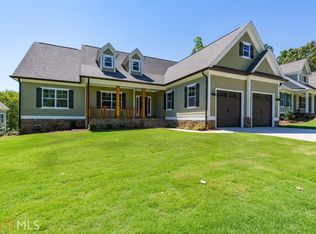
- $634,300-- bd2 ba2.5k sqft1021 Mid Mashie Way, Greensboro, GA 30642Off Market
- $567,2003 bd2 ba1.9k sqft1021 Mid Mashie Way #29, Greensboro, GA 30642Off Market
- $5-- bd-- ba-- sqft1300 Mira Vista Cv, Greensboro, GA 30642Off Market
Similar homes
- $625,0004 bd3 ba3.1k sqft1030 Spoon Dr, Greensboro, GA 30642For Sale
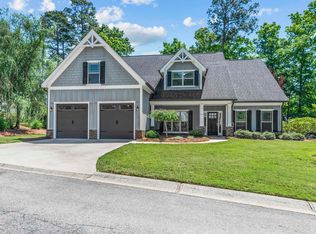 MLS ID #70792, Kathy Phillips. LCBOR
 - $599,0004 bd3 ba3.6k sqft1011 Delmarina St, Greensboro, GA 30642For Sale
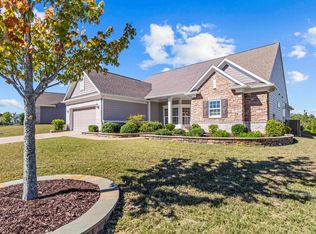 MLS ID #72071, Justin Cullifer. LCBOR
 - $819,0005 bd4 ba3.2k sqft1781 Osprey Poynte, Greensboro, GA 30642For Sale
 MLS ID #71176, Mike Hagen. LCBOR
 - $799,9004 bd4 ba3.7k sqft1231 Glen Eagle Dr, Greensboro, GA 30642For Sale
 MLS ID #71569, Group Alliance Home & Land. LCBOR
 - $659,9002 bd3 ba2.7k sqft1060 Pebble Creek Rd, Greensboro, GA 30642Active
 MLS ID #10813011, Sheila Southerland, BHGRE Metro Brokers. GAMLS
