Located in Harbor Club on Lake Oconee, a Gated Golf and Lake Community, this all-brick home sits on .60 acres overlooking Hole 11 of the golf course. The 3 bedrooms, 4 full baths, and expansive bonus room 4,812 square feet make the home an excellent space to grow and gather. The home has spacious rooms throughout: a dine-in kitchen; a formal dining room; private office, and a large laundry room. The Great Room with a wet bar and golf course views is central to the home. A versatile Bonus Room provides flexible space ideal for a playroom, media room, or guest area. The ensuite Primary Bedroom and an ensuite Guest Bedroom are located on the main floor. The crawlspace has a generous headroom, ideal for storage. The landscape provides a private, peaceful, natural setting. There's an abundance of azaleas and dogwoods, and flowering shrubs. Built with space, comfort, and durability in mind, the low-maintenance exterior, 2x6 framing, insulated interior walls simplifies ownership. The home is sturdy and quiet. Thoughtful updates make it move-in ready: new roof (2023), renovated primary bathroom (2024), Trex decking and LED overhead lighting in the home and garage (2025). Classic construction, generous living spaces and quality updates make a perfect home for comfortable living.
For sale
Price cut: $15.5K (8/5)
$910,000
1660 Club Dr, Greensboro, GA 30642
3beds
4,812sqft
Golf Comm Home on Course, Single Family Residence
Built in 1999
0.6 Acres Lot
$875,100 Zestimate®
$189/sqft
$150/mo HOA
What's special
All-brick homePrivate officeTrex deckingSpacious rooms throughoutLow-maintenance exteriorInsulated interior wallsDine-in kitchen
- 242 days
- 117
- 2
Zillow last checked:
Listing updated:
Listed by:
Millicent Zamirowski,
Coldwell Banker Lake Oconee
Source: LCBOR,MLS#: 70301
Facts & features
Interior
Bedrooms & bathrooms
- Bedrooms: 3
- Bathrooms: 4
- Full bathrooms: 4
Rooms
- Room types: Loft, Office, Pantry, Storage
Primary bedroom
- Features: Hardwood, Ensuite Bath &Closet
- Level: First
Bedroom 2
- Features: Carpet, Ensuite Bath
- Level: First
Bedroom 3
- Features: Carpet, Cedar Closet
- Level: Second
Dining room
- Features: Hardwood Floors
- Level: First
Kitchen
- Features: Breakfast Bar, Dine-In, Desk
- Level: First
Heating
- Dual
Cooling
- Central Air, Multiple
Appliances
- Included: Cooktop, Dishwasher, Double Oven, Disposal, Refrigerator, Ice Maker, Vent Hood, Electric Water Heater
- Laundry: First Level, Cabinets, Sink, Dryer Connect
Features
- Breakfast Bar, Built-in Features, Cedar Closet(s), Chair Rail, Crown Molding, Double Vanity, Pantry, Vaulted Ceiling(s), Wainscotting, Walk-In Closet(s), Wet Bar
- Flooring: Carpet, Tile, Wood
- Doors: French Doors
- Windows: Bay Window(s), Palladium Windows, Window Treatments
- Has basement: No
- Attic: Pull Down Stairs
- Has fireplace: Yes
- Fireplace features: Gas Log
Interior area
- Total structure area: 4,812
- Total interior livable area: 4,812 sqft
Video & virtual tour
Property
Parking
- Total spaces: 3
- Parking features: 3 Car Detached, Paved
- Garage spaces: 3
- Has uncovered spaces: Yes
Features
- Levels: One and One Half
- Stories: 1
- Patio & porch: Covered Porch, Deck, Patio
- Exterior features: Garden
- Pool features: Community
- View description: None
- Waterfront features: None, Lake Access (None), No Seawall
Lot
- Size: 0.6 Acres
- Features: Irrigation System, Lake Oconee Area
- Topography: Gentle Slope
- Residential vegetation: Partially Wooded
Details
- Parcel number: 055A00017A
- Zoning description: Residential
- Special conditions: Standard
- Other equipment: Intercom, Satellite Dish
Construction
Type & style
- Home type: SingleFamily
- Architectural style: Traditional
- Property subtype: Golf Comm Home on Course, Single Family Residence
Materials
- Brick, Hardy Board
- Foundation: Crawl Space
- Roof: Asphalt/Comp Shingle
Condition
- New construction: No
- Year built: 1999
Utilities & green energy
- Gas: Propane
- Sewer: Septic Tank
- Water: Commercial System
Community & HOA
Community
- Features: Clubhouse, Gated, Fitness Center, Marina, Playground, Pool, Tennis Court(s), Walking Trails, Golf Membership
- Security: Security System, Smoke Detector(s)
- Subdivision: HARBOR CLUB
HOA
- Has HOA: Yes
- HOA fee: $1,800 annually
Location
- Region: Greensboro
Financial & listing details
- Price per square foot: $189/sqft
- Tax assessed value: $954,000
- Annual tax amount: $3,076
- Price range: $910K - $910K
- Date on market: 2/17/2026
- Listing agreement: Exclusive Right To Sell
Estimated market value
$875,100
$831,000 - $919,000
$4,408/mo
Price history
| Date | Event | Price |
|---|---|---|
| 8/5/2026 | Price change | $910,000-1.7%$189/sqft |
Source:  GAMLS #10692811 Report a problem GAMLS #10692811 Report a problem | ||
| 4/23/2026 | Price change | $925,500-5.5%$192/sqft |
Source: GAMLS #10692811 Report a problem | ||
| 2/17/2026 | Listed for sale | $979,000+48.6%$203/sqft |
Source:  LCBOR #70301 Report a problem LCBOR #70301 Report a problem | ||
| 2/26/2009 | Listing removed | $659,000$137/sqft |
Source: VLS Homes #17730 Report a problem | ||
| 4/5/2008 | Listed for sale | $659,000+3665.7%$137/sqft |
Source: Homes & Land #841774 Report a problem | ||
| 10/21/1998 | Sold | $17,500$4/sqft |
Source: Agent Provided Report a problem | ||
Public tax history
| Year | Property taxes | Tax assessment |
|---|---|---|
| 2025 | $3,075 -1.9% | $381,600 -6.4% |
| 2024 | $3,134 -4.1% | $407,880 +2.5% |
| 2023 | $3,266 -13.6% | $397,880 +29.9% |
| 2022 | $3,779 -2.2% | $306,320 +22.2% |
| 2021 | $3,865 -8.7% | $250,640 +29.5% |
| 2020 | $4,232 +0.4% | $193,560 |
| 2019 | $4,217 +7% | $193,560 |
| 2018 | $3,941 +1.7% | $193,560 +1.8% |
| 2017 | $3,874 -0.2% | $190,194 -2.1% |
| 2016 | $3,881 -1.9% | $194,330 |
| 2015 | $3,957 +10.2% | $194,330 +12.7% |
| 2014 | $3,592 | $172,477 |
| 2013 | -- | -- |
| 2012 | -- | -- |
| 2011 | -- | -- |
| 2010 | -- | -- |
| 2009 | -- | $209,456 |
| 2008 | -- | $209,456 |
| 2007 | -- | $209,456 |
Find assessor info on the county website
Monthly payment
Est. payment
Payment breakdown
Explore the cost of this home by adjusting the details. Changes won't be saved.Climate risks
Neighborhood: 30642
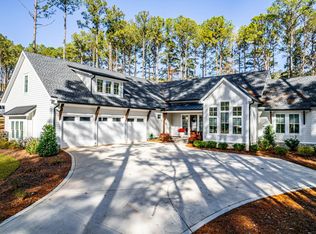

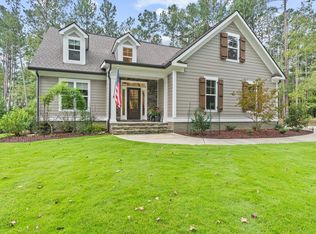
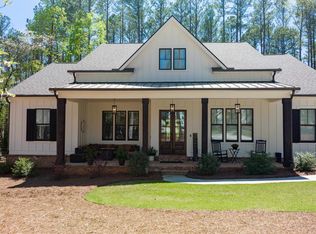
Similar homes
- $975,0005 bd5 ba5.3k sqft1021 Inverness Dr, Greensboro, GA 30642For Sale
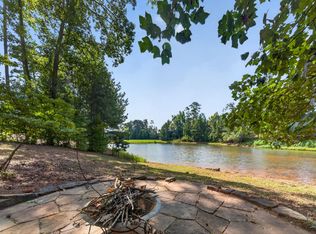 MLS ID #71942, Jennifer Vaughan. LCBOR
 - $879,0005 bd5 ba4k sqft1021 Harbor Loop, Greensboro, GA 30642For Sale
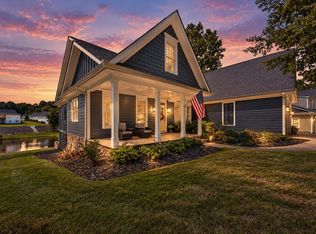 MLS ID #71779, Boatright Realty Group. LCBOR
 - $875,9004 bd3 ba4.2k sqft1011 Lofter Pl, Greensboro, GA 30642For Sale
 MLS ID #71935, Wendy Dill. LCBOR
 - $849,0004 bd4 ba3.2k sqft1821 Club Dr, Greensboro, GA 30642For Sale
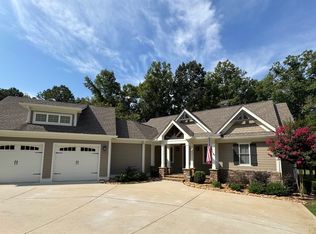 MLS ID #71555, Sandra Shurling. LCBOR
