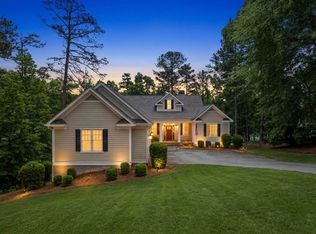
Nestled on a beautiful golf lot overlooking the seventh fairway of the Preserve Golf Course at Reynolds Lake Oconee, this charming golf home offers a perfect blend of Southern style and modern updates. The inviting front porch opens to a spacious foyer with an open staircase and high ceilings. The living room features a central fireplace, French doors with fan light transom windows, a wet bar beverage center, and a built-in entertainment center. Adjacent to the living room and kitchen, the formal dining room provides ample space for hosting. The bright and cheerful kitchen boasts wood cabinetry, new granite counter tops, a center island with a breakfast bar, tile flooring, and abundant counter space—ideal for entertaining. Completing the main level are a walk-in pantry, laundry room, half bath, and an updated primary suite featuring a luxurious en-suite bath and walk-in closets. Upstairs, guests are treated to three additional bedrooms, two bathrooms, and convenient walk-in attic storage. This home has been thoughtfully enhanced with recent upgrades, including a new deck and support system, updated bathrooms, and more. Experience the best of golf course living in this exceptional home! As an added bonus, Seller makes a Club membership available for Buyer to explore how they can enjoy golf, sporting grounds, tennis, pickleball, fitness, recreational, and culinary amenities befitting a world-class private club.
For sale
$960,000
1031 Crackers Neck Rd, Greensboro, GA 30642
4beds
3,423sqft
Golf Comm Home on Course, Single Family Residence
Built in 1990
0.76 Acres Lot
$903,200 Zestimate®
$280/sqft
$-- HOA
What's special
New deckInviting front porchBright and cheerful kitchenWalk-in pantryBuilt-in entertainment centerTile flooringWood cabinetry
- 158 days
- 142
- 5
Zillow last checked:
Listing updated:
Listed by:
Traci Johnson,
Reynolds Lake Oconee Properties
Source: LCBOR,MLS#: 70673
Facts & features
Interior
Bedrooms & bathrooms
- Bedrooms: 4
- Bathrooms: 4
- Full bathrooms: 3
- 1/2 bathrooms: 1
Rooms
- Room types: Foyer, Overlook, Pantry, Storage
Heating
- Central, Electric
Cooling
- Central Air
Appliances
- Included: Built in Microwave, Dishwasher, Disposal, Range, Refrigerator, Electric Water Heater, Water Softener
Features
- Built-in Features, Cathedral Ceiling(s), Chandelier, Crown Molding, Double Vanity, Granite Counters, Kitchen Island, Pantry, Separate Shower, Wainscotting, Walk-In Closet(s), Wet Bar
- Flooring: Carpet, Tile, Wood
- Windows: Bay Window(s), Skylight(s), Window Treatments
- Has fireplace: Yes
- Fireplace features: Gas Log, Masonry
Interior area
- Total structure area: 3,423
- Total interior livable area: 3,423 sqft
Video & virtual tour
Property
Parking
- Total spaces: 2
- Parking features: 2 Car Attached, Circular Driveway, Paved
- Attached garage spaces: 2
- Has uncovered spaces: Yes
Features
- Levels: Two
- Stories: 2
- Patio & porch: Covered Porch, Deck
- Pool features: Community
- Has spa: Yes
- Spa features: Bath
- Has view: Yes
- View description: None
- Waterfront features: None, Lake Access (Subdivision Access), Dock (Subdivision Access), No Seawall
Lot
- Size: 0.76 Acres
- Features: Lake Oconee Area
- Topography: Gentle Slope
Details
- Parcel number: 059B000280
- Zoning description: Residential
- Special conditions: Standard
Construction
Type & style
- Home type: SingleFamily
- Architectural style: Traditional
- Property subtype: Golf Comm Home on Course, Single Family Residence
Materials
- Foundation: Crawl Space
- Roof: Asphalt/Comp Shingle
Condition
- Year built: 1990
Utilities & green energy
- Gas: None
- Sewer: Septic Tank
- Water: Commercial System
Community & HOA
Community
- Features: Boat Ramp, Boat Storage, Clubhouse, Dock, Gated, Fitness Center, Marina, Playground, Pool, Tennis Court(s), Walking Trails, Community Lake/Pond, Golf Membership
- Security: Smoke Detector(s)
- Subdivision: REYNOLDS LAKE OCONEE
HOA
- Has HOA: Yes
Location
- Region: Greensboro
Financial & listing details
- Price per square foot: $280/sqft
- Tax assessed value: $983,300
- Annual tax amount: $2,705
- Price range: $960K - $960K
- Date on market: 4/7/2026
- Listing agreement: Exclusive Right To Sell
Estimated market value
$903,200
$858,000 - $948,000
$4,136/mo
Price history
| Date | Event | Price |
|---|---|---|
| 4/7/2026 | Listed for sale | $960,000+1.1%$280/sqft |
Source:  LCBOR #70673 Report a problem LCBOR #70673 Report a problem | ||
| 12/10/2025 | Listing removed | $949,900$278/sqft |
Source: LCBOR #67749 Report a problem | ||
| 1/23/2025 | Listed for sale | $949,900+95.9%$278/sqft |
Source: LCBOR #67749 Report a problem | ||
| 8/16/2021 | Sold | $485,000-5.8%$142/sqft |
Source: LCBOR #60031 Report a problem | ||
| 12/10/2020 | Listing removed | $515,000$150/sqft |
Source: Reynolds Lake Oconee Propertie #57723 Report a problem | ||
| 11/21/2020 | Pending sale | $515,000$150/sqft |
Source: Reynolds Lake Oconee Propertie #57723 Report a problem | ||
| 10/15/2020 | Listed for sale | $515,000-14%$150/sqft |
Source: Reynolds Lake Oconee Propertie #57723 Report a problem | ||
| 8/3/2012 | Listing removed | $599,000$175/sqft |
Source: Reynolds Plantation Realty, LLC #22802 Report a problem | ||
| 2/21/2012 | Price change | $599,000-4.9%$175/sqft |
Source: Reynolds Plantation Realty, LLC #22802 Report a problem | ||
| 10/21/2011 | Listed for sale | $630,000$184/sqft |
Source: Reynolds Plantation Realty, LLC #22802 Report a problem | ||
Public tax history
| Year | Property taxes | Tax assessment |
|---|---|---|
| 2025 | $2,705 -3.3% | $393,320 +6.5% |
| 2024 | $2,797 -3.6% | $369,200 +5% |
| 2023 | $2,900 -15.7% | $351,760 +91% |
| 2022 | $3,442 +8.6% | $184,200 +10% |
| 2021 | $3,170 +22.7% | $167,480 +36.5% |
| 2020 | $2,583 +0.9% | $122,720 |
| 2019 | $2,560 +6.1% | $122,720 |
| 2018 | $2,412 +1.5% | $122,720 +1.4% |
| 2017 | $2,377 +0% | $120,977 -2.3% |
| 2016 | $2,377 -2.4% | $123,878 +0% |
| 2015 | $2,436 -3.6% | $123,877 -3.7% |
| 2014 | $2,526 | $128,587 |
| 2013 | -- | -- |
| 2012 | -- | -- |
| 2011 | -- | -- |
| 2010 | -- | -- |
| 2009 | -- | $168,984 |
| 2008 | -- | $168,984 |
| 2007 | -- | $168,984 |
| 2006 | -- | $168,984 +8.2% |
| 2005 | -- | $156,112 -2% |
| 2004 | -- | $159,344 +19.3% |
| 2003 | -- | $133,592 |
| 2002 | -- | $133,592 +18.2% |
| 2000 | -- | $113,040 +5.6% |
| 1999 | -- | $107,040 |
Find assessor info on the county website
Monthly payment
Est. payment
Payment breakdown
Explore the cost of this home by adjusting the details. Changes won't be saved.Climate risks
Neighborhood: 30642
- $1,154,000-- bd3 ba2.7k sqft1041 Crackers Neck Rd, Greensboro, GA 30642Off Market
- $1,379,1004 bd4 ba2.4k sqft1021 Crackers Neck Rd, Greensboro, GA 30642Off Market
- $905,9004 bd6 ba3.7k sqft1051 Crackers Neck Rd, Greensboro, GA 30642Off Market
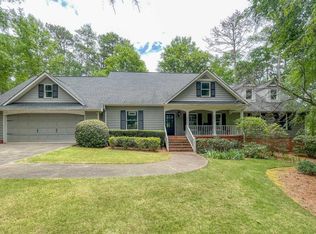
- $1,689,6005 bd5 ba3.3k sqft1011 Crackers Neck Rd, Greensboro, GA 30642Off Market
Similar homes
- $999,9003 bd3 ba2.3k sqft1020 Kimbrough Hill Ln, Greensboro, GA 30642For Sale
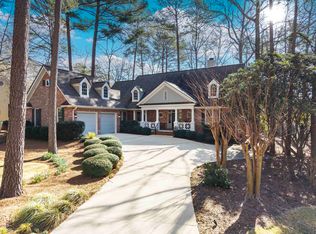 MLS ID #70350, Karen Salter. LCBOR
 - $995,0003 bd3 ba3k sqft1021 Planters Ln, Greensboro, GA 30642For Sale
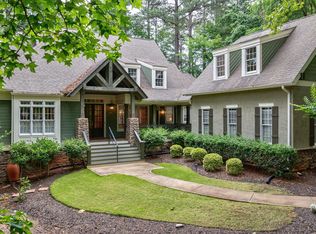 MLS ID #71012, Riezl Baker. LCBOR
 - $1,095,0003 bd4 ba2.7k sqft1151 Wrayswood Cir, Greensboro, GA 30642For Sale
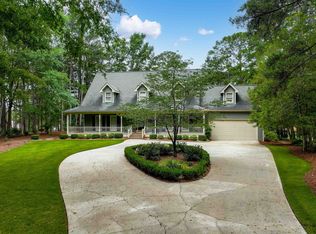 MLS ID #70149, Chip Perry. LCBOR
 - $1,095,0004 bd5 ba4k sqft1010 Hubies Way, Greensboro, GA 30642For Sale
 MLS ID #70959, KIM & LIN LOGAN TEAM. LCBOR
