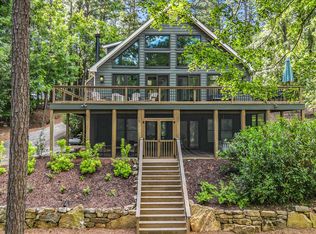
THE ULTIMATE GOLF LOVER'S DREAM! LOCATED DIRECTLY ON THE GREEN OF THE 14TH HOLE OF THE PRESTIGIOUS PRESERVE COURSE, THIS CHOICE HOMESITE OFFERS A GRANDFATHERED PROXIMITY "UP CLOSE" GOLF SETTING THAT IS NO LONGER POSSIBLE. SINGLE-LEVEL LUXURY WITH A FULL TERRACE LEVEL, FRONT ROW GOLF VIEWS, AND A TREEHOUSE FEEL. LUSH GREENERY, CASCADING WATERFALL FEATURE AND ESTABLISHED LANDSCAPING. STEPLESS MAIN LEVEL WITH GAS FIREPLACE FLOWS BEAUTIFULLY FOR ENTERTAINING WHILE MAINTAINING OPEN VIEWS OF THE GORGEOUS GOLF COURSE AND MEDITATION GARDENS. SUNROOM WITH EASY SCREEN OPTION SPANS THE ENTIRE GOLF SIDE OF THE HOME. TRULY SPECTACULAR WATERFALL FEATURE CASCADES THE WIDTH OF THE HOME SHARING THE ONGOING SOOTHING WATERFALL AMBIENCE - INSTANT CALMING THERAPY! EXPANSIVE KITCHEN WITH UNMATCHED STORAGE - ABUNDANT CABINETRY WITH PULL OUTS, UNDER CABINET REVERSE OSMOSIS SYSTEM, MOVEABLE ISLAND, WARMING DRAWER -MORE CABINETRY THAN ONE COULD HOPE FOR AND SO MUCH MORE! PRIMARY ON MAIN OVERLOOKS GOLF COURSE AND SUNROOM AND LUXURY BATH HAS BEEN UPDATED WITH TASTEFUL WALK-IN SHOWER, DOUBLE VANITY AND THE MOST BEAUTIFUL CORNER WINDOWS THAT SHOWCASE THE VASTNESS AND PRIVACY OF THIS PRIMO LOT. WALKTHROUGH LAUNDRY SMARTLY LOCATED WITH ACCESS BOTH FROM PRIMARY SUITE CLOSET AND HALLWAY. TERRACE LEVEL OFFERS FANTASTIC OPEN SPACES - LARGE GREAT ROOM WITH BAR AND MINI KITCHEN W/STUNNING SLABS OF RARE GRANITE. ADJACENT BILLIARD ROOM WITH TEMP CONTROLLED WINE CELLAR. ADDITIONAL BEDROOMS AND OFFICE FLEX SPACE. LOWER COVERED PORCH SPANNING HOME AND COURSE FEATURES LUX HOT TUB AND ALLOWS YOU TO STEP RIGHT OUT ON THE PUTTING GREEN! TWO CAR ATTACHED GARAGE WITH WORKSHOP. PROPERTY SOLD WITH HOME WARRANTY FOR BUYER. THIS GOLF LOVER/ENTERTAINER'S HOME CAN BE SOLD FURNISHED. SELLER MAKING CLUB MEMBERSHIP AVAILABLE.
For sale
Price cut: $105K (8/13)
$1,245,000
1151 Shoulder Bone Cir, Greensboro, GA 30642
3beds
4,300sqft
Golf Comm Home on Course, Single Family Residence
Built in 1989
0.85 Acres Lot
$1,165,000 Zestimate®
$290/sqft
$-- HOA
What's special
Gas fireplaceCascading waterfall featureFront row golf viewsMoveable islandLux hot tubEstablished landscapingWarming drawer
- 123 days
- 197
- 7
Zillow last checked:
Listing updated:
Listed by:
Margaret Decker,
Lake Homes Realty
Source: LCBOR,MLS#: 71229
Facts & features
Interior
Bedrooms & bathrooms
- Bedrooms: 3
- Bathrooms: 4
- Full bathrooms: 4
Rooms
- Room types: Office, Pantry, Sunroom, Storage, Workshop, Wine Cellar
Primary bedroom
- Level: First
Bedroom 2
- Level: Basement
Bedroom 3
- Level: Basement
Dining room
- Level: First
Kitchen
- Level: First
Living room
- Level: First
Heating
- Natural Gas
Appliances
- Included: Built in Microwave, Dishwasher, Microwave, Refrigerator, Vent Hood, Wine Cooler, Electric Water Heater, Water Softener
- Laundry: In Basement
Features
- Built-in Features, Chandelier, Closet System, Crown Molding, Double Vanity, Granite Counters, Separate Shower, Walk-In Closet(s), Granite
- Flooring: Carpet, Stone, Tile, Wood
- Doors: French Doors
- Windows: Window Treatments
- Basement: Daylight,Finished,Exterior Entry
- Attic: Pull Down Stairs
- Has fireplace: Yes
- Fireplace features: Gas Log, Prefab Fireplace
Interior area
- Total structure area: 4,300
- Total interior livable area: 4,300 sqft
Property
Parking
- Total spaces: 2
- Parking features: 2 Car Attached, Garage, Paved
- Attached garage spaces: 2
- Has uncovered spaces: Yes
Features
- Levels: One
- Stories: 1
- Patio & porch: Covered Patio, Deck
- Exterior features: Water Features
- Pool features: Community
- Has spa: Yes
- Spa features: Heated, Interior Spa
- Has view: Yes
- View description: Pond
- Has water view: Yes
- Water view: Pond
- Waterfront features: Lake Access (Subdivision Access), Dock (Subdivision Access), No Seawall
Lot
- Size: 0.85 Acres
- Features: Irrigation System, Landscaped, Lake Oconee Area
- Topography: Gentle Slope,Level
- Residential vegetation: Partially Wooded
Details
- Additional structures: Workshop
- Parcel number: 058B000100
- Zoning description: Residential
- Special conditions: Standard
- Other equipment: Dehumidifier
Construction
Type & style
- Home type: SingleFamily
- Architectural style: Traditional
- Property subtype: Golf Comm Home on Course, Single Family Residence
Materials
- Hardy Board
- Foundation: Slab
- Roof: Asphalt/Comp Shingle
Condition
- New construction: No
- Year built: 1989
Utilities & green energy
- Gas: Propane
- Sewer: Septic Tank
- Water: Commercial System
- Utilities for property: DSL
Community & HOA
Community
- Features: Boat Ramp, Boat Storage, Clubhouse, Dock, Gated, Fitness Center, Marina, Playground, Pool, Tennis Court(s), Walking Trails, Community Lake/Pond, Lake, Golf Membership
- Subdivision: REYNOLDS LAKE OCONEE
HOA
- Has HOA: Yes
Location
- Region: Greensboro
Financial & listing details
- Price per square foot: $290/sqft
- Tax assessed value: $1,206,300
- Annual tax amount: $4,069
- Price range: $1.2M - $1.2M
- Date on market: 6/19/2026
- Listing agreement: Exclusive Right To Sell
Estimated market value
$1,165,000
$1.11M - $1.22M
$4,421/mo
Price history
| Date | Event | Price |
|---|---|---|
| 8/13/2026 | Price change | $1,245,000-7.8%$290/sqft |
Source:  GAMLS #10789681 Report a problem GAMLS #10789681 Report a problem | ||
| 6/19/2026 | Listed for sale | $1,350,000+150.5%$314/sqft |
Source:  LCBOR #71229 Report a problem LCBOR #71229 Report a problem | ||
| 4/24/2006 | Sold | $539,000$125/sqft |
Source: Public Record Report a problem | ||
Public tax history
| Year | Property taxes | Tax assessment |
|---|---|---|
| 2025 | $4,069 -3.5% | $482,520 +17.9% |
| 2024 | $4,217 -3.8% | $409,400 +10.1% |
| 2023 | $4,384 +4.4% | $371,960 +65.6% |
| 2022 | $4,199 +5.4% | $224,600 +6.9% |
| 2021 | $3,983 +3.6% | $210,120 +15.8% |
| 2020 | $3,844 +0.6% | $181,520 |
| 2019 | $3,821 +6.3% | $181,520 |
| 2018 | $3,596 +1.8% | $181,520 +1.8% |
| 2017 | $3,532 +0% | $178,313 -0.9% |
| 2016 | $3,530 -1% | $179,983 +0% |
| 2015 | $3,565 -8.7% | $179,982 -8.4% |
| 2014 | $3,903 | $196,394 |
| 2013 | -- | -- |
| 2012 | -- | -- |
| 2011 | -- | -- |
| 2010 | -- | -- |
| 2009 | -- | $281,464 |
| 2008 | -- | $281,464 +31.1% |
| 2007 | -- | $214,739 |
| 2006 | -- | $214,739 +53.6% |
| 2005 | -- | $139,820 |
| 2004 | -- | $139,820 +17.1% |
| 2003 | -- | $119,356 |
| 2002 | -- | $119,356 +11% |
| 2000 | -- | $107,556 +17.5% |
| 1999 | -- | $91,556 |
Find assessor info on the county website
Monthly payment
Est. payment
Payment breakdown
Explore the cost of this home by adjusting the details. Changes won't be saved.Climate risks
Neighborhood: 30642
- $997,7003 bd3 ba4.3k sqft1141 Shoulder Bone Cir, Greensboro, GA 30642Off Market
- $842,4003 bd-- ba2.1k sqft1141 Should Bone, Greensboro, GA 30642Off Market
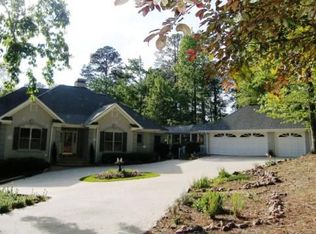
- $250,0000.92 acres1161 Shoulder Bone Cir, Greensboro, GA 30642Off Market
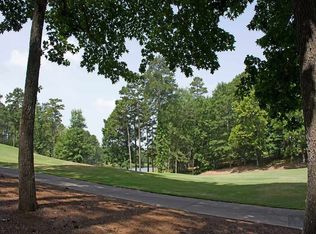
- $1,021,400-- bd3 ba2.5k sqft1131 Shoulder Bone Cir, Greensboro, GA 30642Off Market
Similar homes
- $1,159,0004 bd6 ba4.5k sqft1080 Quail Ridge Way, Greensboro, GA 30642For Sale
 MLS ID #72026, Vinece Pastor. LCBOR
 - $1,250,0004 bd3 ba2.5k sqft1641 Bennett Springs Dr, Greensboro, GA 30642For Sale
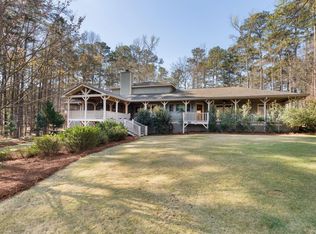 MLS ID #71838, Riezl Baker. LCBOR
 - $1,395,0005 bd5 ba3.6k sqft1180 Mercer Trl, Greensboro, GA 30642For Sale
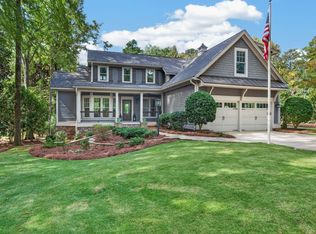 MLS ID #71976, Jennifer Vaughan. LCBOR
 - $1,149,0003 bd4 ba2.4k sqft1110 Cosby Cir, Greensboro, GA 30642For Sale
 MLS ID #71273, Jerry Tillery. LCBOR
