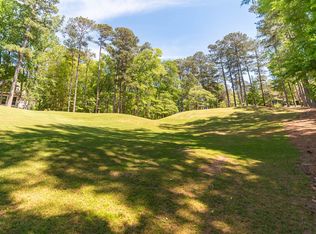
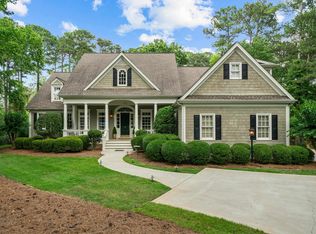
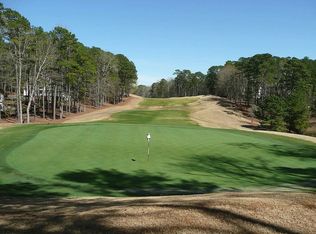
Perfectly positioned on the 11th tee of the Bob Cupp-designed Preserve Golf Course, this exceptional Reynolds Lake Oconee residence combines timeless architecture, outstanding craftsmanship, and remarkable privacy. Offering nearly 5,500 square feet, the home features four bedrooms, four full baths, and two half baths, with a thoughtfully designed floor plan ideal for both everyday living and entertaining. From the moment you enter, you'll appreciate the extensive custom trim work, quality finishes, and meticulous attention to detail throughout. The spacious chef's kitchen opens to a welcoming keeping room anchored by a stunning two-sided fireplace, creating the perfect gathering space for family and friends. A dedicated office on the main level provides an ideal work-from-home setting, while generous living spaces take full advantage of the beautiful golf course views. Outdoor living is equally impressive with a large screened porch and an expansive patio overlooking the Golf Course, offering the perfect combination of privacy and picturesque surroundings. Need additional space? An unfinished area above the three-car garage provides an excellent opportunity for future expansion, whether as a guest suite, fitness space, or additional office. Ideally located within Reynolds Lake Oconee, this home is just a short drive from the community's world-class amenities. A golf membership is available, making this an outstanding opportunity to enjoy the exceptional Reynolds lifestyle from one of the community's most desirable golf course settings.
For sale
$1,695,000
1051 Cawthorne Ln, Greensboro, GA 30642
4beds
5,498sqft
:
Get pre-qualified$9,795/mo
Golf Comm Home on Course, Single Family Residence
Built in 2003
0.78 Acres Lot
$1,575,500 Zestimate®
$308/sqft
$167/mo HOA
What's special
Timeless architectureBeautiful golf course viewsStunning two-sided fireplaceQuality finishesThree-car garageGenerous living spacesWelcoming keeping room
- 36 days |
- 167 |
- 5 |
Zillow last checked:
Listing updated:
Listed by:
Brian Quinn,
Coldwell Banker Lake Oconee
Source: LCBOR,MLS#: 71285
Facts & features
Interior
Bedrooms & bathrooms
- Bedrooms: 4
- Bathrooms: 6
- Full bathrooms: 4
- 1/2 bathrooms: 2
Rooms
- Room types: Foyer, Media Room, Pantry, Storage
Primary bedroom
- Features: Oversized W Golf Views
- Level: First
Bedroom 2
- Features: Spacious W Bath Ensuite
- Level: Basement
Bedroom 3
- Features: Spacious W Bath Ensuite
- Level: Basement
Bedroom 4
- Features: Spacious W Bath Ensuite
- Level: Basement
Dining room
- Features: Spacious W Great Trim Work
- Level: First
Kitchen
- Features: High End Appliances & Island
- Level: First
Living room
- Features: Vaulted Ceiling / Golf Views
- Level: First
Heating
- Electric, Heat Pump, Multiple
Cooling
- Central Air, Heat Pump, Multiple
Appliances
- Included: Built in Microwave, Cooktop, Dishwasher, Dryer, Disposal, Refrigerator, Ice Maker, Wall Oven, Washer, Wine Cooler, Stainless Steel Appliance(s), Electric Water Heater, Water Softener
- Laundry: First Level, Spacious W Sink
Features
- Breakfast Bar, Built-in Features, Chandelier, Coffered Ceiling(s), Crown Molding, Double Vanity, Soaking Tub, Granite Counters, Kitchen Island, Pantry, Separate Shower, Tray Ceiling(s), Vaulted Ceiling(s), Walk-In Closet(s), Wet Bar, Central Vacuum
- Flooring: Carpet, Tile, Wood
- Doors: French Doors
- Windows: Bay Window(s), Window Treatments
- Basement: Daylight
- Attic: Pull Down Stairs
- Has fireplace: Yes
- Fireplace features: Gas Log, Multiple Fireplace
Interior area
- Total structure area: 5,498
- Total interior livable area: 5,498 sqft
Property
Parking
- Total spaces: 2
- Parking features: 2 Car Attached, Paved
- Attached garage spaces: 2
- Has uncovered spaces: Yes
Features
- Levels: Two
- Stories: 2
- Patio & porch: Covered Patio, Deck, Screened Porch
- Exterior features: Paved Walkway
- Pool features: Community
- Has view: Yes
- View description: None
- Waterfront features: None, Lake Access (Subdivision Access), Dock (Subdivision Access), No Seawall
Lot
- Size: 0.78 Acres
- Features: Irrigation System, Landscaped, Lake Oconee Area
- Topography: Gentle Slope
Details
- Parcel number: 058D001900
- Zoning description: Residential
- Special conditions: Standard
Construction
Type & style
- Home type: SingleFamily
- Architectural style: Traditional
- Property subtype: Golf Comm Home on Course, Single Family Residence
Materials
- Hardy Board, Stone, Stucco
- Roof: Asphalt/Comp Shingle
Condition
- Year built: 2003
Utilities & green energy
- Gas: Propane
- Sewer: Septic Tank
- Water: Commercial System
- Utilities for property: Cable Connected, Cable Internet
Community & HOA
Community
- Features: Boat Ramp, Boat Storage, Clubhouse, Dock, Gated, Fitness Center, Marina, Playground, Pool, Tennis Court(s), Walking Trails, Community Lake/Pond, Golf Membership
- Security: Smoke Detector(s)
- Subdivision: REYNOLDS LAKE OCONEE
HOA
- Has HOA: Yes
- HOA fee: $2,000 annually
Location
- Region: Greensboro
Financial & listing details
- Price per square foot: $308/sqft
- Tax assessed value: $1,087,000
- Annual tax amount: $4,090
- Price range: $1.7M - $1.7M
- Date on market: 6/27/2026
- Listing agreement: Exclusive Right To Sell
Estimated market value
$1,575,500
$1.50M - $1.65M
$5,334/mo
Price history
| Date | Event | Price |
|---|---|---|
| 6/27/2026 | Listed for sale | $1,695,000+165.3%$308/sqft |
Source:  LCBOR #71285 Report a problem LCBOR #71285 Report a problem | ||
| 9/6/2016 | Sold | $639,000-8.2%$116/sqft |
Source: Public Record Report a problem | ||
| 6/15/2016 | Pending sale | $696,000$127/sqft |
Source: REYNOLDS PLANTATION PROPERTIES, LLC #41102 Report a problem | ||
| 5/25/2016 | Price change | $696,000-5.9%$127/sqft |
Source: REYNOLDS PLANTATION PROPERTIES, LLC #41102 Report a problem | ||
| 2/8/2016 | Price change | $739,900-1.2%$135/sqft |
Source: REYNOLDS PLANTATION PROPERTIES, LLC #41102 Report a problem | ||
| 6/10/2015 | Price change | $749,000-6.3%$136/sqft |
Source: REYNOLDS PLANTATION PROPERTIES, LLC #41102 Report a problem | ||
| 9/19/2014 | Price change | $799,000-5.9%$145/sqft |
Source: Coldwell Banker Lake Oconee / Lake Country #37846 Report a problem | ||
| 6/21/2014 | Price change | $849,000-4.6%$154/sqft |
Source: Listhub #37846 Report a problem | ||
| 11/9/2013 | Listed for sale | $889,900$162/sqft |
Source: Coldwell Banker Lake Oconee / Lake Country #32717 Report a problem | ||
| 9/29/2013 | Listing removed | $889,900$162/sqft |
Source: Coldwell Banker Lake Oconee / Lake Country #32717 Report a problem | ||
| 5/19/2013 | Price change | $889,900-6.3%$162/sqft |
Source: Coldwell Banker Lake Oconee / Lake Country #32717 Report a problem | ||
| 2/9/2013 | Listed for sale | $949,900$173/sqft |
Source: Coldwell Banker Lake Oconee / Lake Country #32717 Report a problem | ||
Public tax history
| Year | Property taxes | Tax assessment |
|---|---|---|
| 2025 | $4,090 -3.5% | $434,800 +7.5% |
| 2024 | $4,239 -3.8% | $404,320 +1.9% |
| 2023 | $4,407 -16.7% | $396,800 +21.4% |
| 2022 | $5,292 -1.5% | $326,720 +12.2% |
| 2021 | $5,372 -10.8% | $291,200 +2.9% |
| 2020 | $6,020 +0.4% | $283,000 |
| 2019 | $5,997 +6.4% | $283,000 |
| 2018 | $5,639 +6.6% | $283,000 +1.3% |
| 2017 | $5,289 +0% | $279,352 -0.9% |
| 2016 | $5,287 -9.1% | $281,952 +0% |
| 2015 | $5,820 -8.4% | $281,951 -7.8% |
| 2014 | $6,356 | $305,644 |
| 2013 | -- | -- |
| 2012 | -- | -- |
| 2011 | -- | -- |
| 2010 | -- | -- |
| 2009 | -- | $369,014 |
| 2008 | -- | $369,014 |
| 2007 | -- | $369,014 +2.8% |
| 2006 | -- | $359,014 +34.5% |
| 2005 | -- | $266,932 |
| 2004 | -- | $266,932 +641.5% |
| 2003 | -- | $36,000 |
| 2002 | -- | $36,000 |
| 2000 | -- | $36,000 |
| 1999 | -- | $36,000 |
Find assessor info on the county website
Monthly payment
Est. payment
Payment breakdown
Explore the cost of this home by adjusting the details. Changes won't be saved.Climate risks
Neighborhood: 30642
Nearby schools
GreatSchools rating
- 4/10Anita White Carson Middle SchoolGrades: 5-8Distance: 10 mi
- 3/10Greene County High SchoolGrades: 9-12Distance: 10.1 mi
- 5/10Greene County Primary SchoolGrades: PK-4Distance: 16.2 mi
- $110,0000.85 Acres1061 Cawthorne Ln, Greensboro, GA 30642Off Market
- $1,190,0004 bd5 ba4.3k sqft1041 Cawthorne Ln, Greensboro, GA 30642Sold
- $968,7005 bd3 ba2.1k sqft1071 Cawthorne Ln, Greensboro, GA 30642Off Market
- $110,0001.08 Acres1031 Cawthorne Ln, Greensboro, GA 30642Off Market
- $1,500,0004 bd4 ba3.6k sqft1180 Maple Ridge Way, Greensboro, GA 30642Sold
- $1,104,500-- bd4 ba2.3k sqft1190 Maple Ridge Way, Greensboro, GA 30642Off Market
- $1,143,7000.98 Acres1170 Maple Ridge Way, Greensboro, GA 30642Off Market
- $1,438,300-- bd4 ba4k sqft1021 Cawthorne Ln, Greensboro, GA 30642Off Market
A local agent can set up tours, give advice and negotiate with sellers.
Similar homes
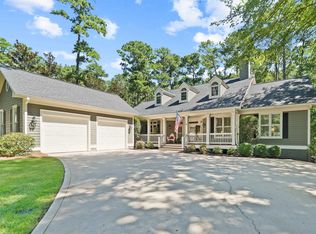
- $1,695,0004 bd4 ba4k sqft1071 Eaglewood Way, Greensboro, GA 30642For Sale
 MLS ID #70953, Brian Quinn. LCBOR
 - $1,649,0004 bd5 ba4.9k sqft1061 Kimbrough Hill Dr, Greensboro, GA 30642For Sale
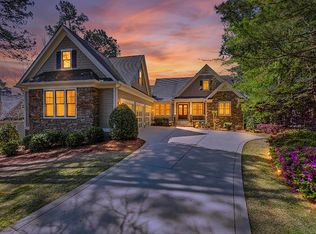 MLS ID #70502, Jim Linney. LCBOR
 - $1,425,0004 bd4 ba3.3k sqft1010 Scull Shoals Dr, Greensboro, GA 30642For Sale
 MLS ID #71520, April Jaklitsch. LCBOR
 - $1,699,0005 bd5 ba5.1k sqft1070 Shoal Creek Ct, Greensboro, GA 30642For Sale
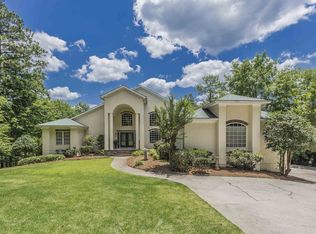 MLS ID #71349, Mandi Bonner. LCBOR
 - $1,345,0005 bd6 ba5k sqft1050 Dejarnet Pl, Greensboro, GA 30642For SaleMLS ID #70218, Micki Tanner. LCBOR
- $1,900,0004 bd3 ba3.9k sqft1580 Buckhead Dr, Greensboro, GA 30642Active
 MLS ID #10815789, Lee P Malcom, Malcom & Malcom Realty Prof.. GAMLS
 - $1,499,0004 bd4 ba4k sqft1030 Monfort Ct, Greensboro, GA 30642For SaleMLS ID #71100, April Jaklitsch. LCBOR
- $1,350,0004 bd4 ba4k sqft1041 Terrell Cir, Greensboro, GA 30642For SaleMLS ID #71469, Jennifer Muir. LCBOR
- $1,235,0004 bd6 ba4.5k sqft1080 Quail Ridge Way, Greensboro, GA 30642For SaleMLS ID #71217, Vinece Pastor. LCBOR
- $1,150,0004 bd3 ba3.6k sqft1011 Dejarnet Ct, Greensboro, GA 30642For SaleMLS ID #70927, Micki Tanner. LCBOR
- $1,475,0004 bd4 ba5.2k sqft1021 Swift Crk, Greensboro, GA 30642For SaleMLS ID #70293, Group Alliance Home & Land. LCBOR
- $1,050,0005 bd6 ba6.7k sqft1100 Hardwood Holw, Greensboro, GA 30642For SaleMLS ID #71366, KIM & LIN LOGAN TEAM. LCBOR
- $1,900,0005 bd5 ba4.6k sqft1020 Colonial Ct, Greensboro, GA 30642For SaleMLS ID #71442, Kathy Phillips. LCBOR
- $1,425,0004 bd5 ba6.3k sqft1991 Club Dr, Greensboro, GA 30642For SaleMLS ID #71370, KIM & LIN LOGAN TEAM. LCBOR
- $1,250,0005 bd5 ba4k sqft1101 Wrayswood Cir, Greensboro, GA 30642For SaleMLS ID #71324, Mitzi Moore. LCBOR
- $1,795,0003 bd4 ba5k sqft1430 Buckhead Dr, Greensboro, GA 30642For SaleMLS ID #71069, Tracy Southerland. LCBOR
- $1,350,0003 bd4 ba4.3k sqft1151 Shoulder Bone Cir, Greensboro, GA 30642For SaleMLS ID #71229, Margaret Decker. LCBOR
- $1,495,0004 bd5 ba4.1k sqft1021 Homestead, Greensboro, GA 30642For SaleMLS ID #70747, Chip Perry. LCBOR
- $1,595,0005 bd5 ba4.2k sqft1100 Bachelors Run, Greensboro, GA 30642For SaleMLS ID #69310, Chip Perry. LCBOR
- $1,999,0006 bd5 ba6.1k sqft1651 Lighthouse Cir, Greensboro, GA 30642For SaleMLS ID #71415, Boatright Realty Group. LCBOR
