Rare main-lake opportunity on the highly desirable Richland Creek side of Lake Oconee in Harbor Club! This impressive 4,600 sq ft, 5-bedroom, 4.5-bath lakefront home combines open-water views, a private dock, generous living space, and one of the most sought-after waterfront settings on the lake. The main level offers 3 bedrooms and 2.5 baths, including a spacious owner’s suite with private outdoor access, custom walk-in closet, and well-appointed bath. Hardwood floors, plantation shutters, detailed millwork, and a striking stacked-stone fireplace bring warmth and character throughout the home. The finished lower level adds 2 bedrooms and 2 full baths plus an entertainment kitchen, creating an ideal private space for family and lake guests. Outside, mature landscaping provides a peaceful, established setting leading to your private dock and wide-open main-lake views across Richland Creek—perfect for boating, swimming, fishing, or simply settling in to watch the water. Located in Harbor Club, with access to championship golf, clubhouse dining, marina, fitness, pool, tennis, pickleball, trails, and an active social lifestyle. Main Lake. Open Water. Private Dock. 4,600 square feet of lake living in Harbor Club—this is the Lake Oconee lifestyle buyers are looking for.
For sale
$1,900,000
1020 Colonial Ct, Greensboro, GA 30642
5beds
4,600sqft
Golf Comm Home, Single Family Residence
Built in 1995
0.7 Acres Lot
$1,773,400 Zestimate®
$413/sqft
$150/mo HOA
What's special
Private dockStriking stacked-stone fireplaceHardwood floorsGenerous living spaceOpen-water viewsDetailed millworkPlantation shutters
- 89 days
- 878
- 50
Zillow last checked:
Listing updated:
Listed by:
Kathy Phillips,
Harbor Club Properties
Source: LCBOR,MLS#: 71442
Facts & features
Interior
Bedrooms & bathrooms
- Bedrooms: 5
- Bathrooms: 5
- Full bathrooms: 4
- 1/2 bathrooms: 1
Rooms
- Room types: Foyer, Office, Pantry, Recreation Room, Storage
Primary bedroom
- Level: First
Bedroom 2
- Level: First
Bedroom 3
- Level: First
Bedroom 4
- Level: Basement
Bedroom 5
- Level: Basement
Dining room
- Level: First
Kitchen
- Level: First
Living room
- Level: First
Heating
- Electric, Heat Pump
Cooling
- Heat Pump
Appliances
- Included: Built in Microwave, Cooktop, Dishwasher, Double Oven, Disposal, Microwave, Wall Oven, Stainless Steel Appliance(s), Electric Water Heater
- Laundry: First Level
Features
- Built-in Features, Cathedral Ceiling(s), Chair Rail, Chandelier, Closet System, Crown Molding, Double Vanity, Soaking Tub, Granite Counters, Kitchen Island, Pantry, Separate Shower, Solid Surface Counters, Tray Ceiling(s), Vaulted Ceiling(s), Wainscotting, Walk-In Closet(s), Wet Bar, Granite
- Flooring: Carpet, Tile, Wood
- Windows: Window Treatments
- Basement: Daylight,Full,Partially Finished
- Attic: Pull Down Stairs
- Has fireplace: Yes
- Fireplace features: Gas Log, Prefab Fireplace
Interior area
- Total structure area: 4,600
- Total interior livable area: 4,600 sqft
Property
Parking
- Total spaces: 2
- Parking features: 2 Car Attached, Paved
- Attached garage spaces: 2
- Has uncovered spaces: Yes
Features
- Levels: One,Two
- Stories: 1
- Patio & porch: Covered Deck, Covered Patio, Covered Porch, Deck, Screened Porch
- Exterior features: Paved Walkway
- Pool features: Community
- Has spa: Yes
- Spa features: Bath
- On waterfront: Yes
- Waterfront features: Lake Front, Main Lake, Max Dock
Lot
- Size: 0.7 Acres
- Features: Irrigation System, Lake Pump, Lake Oconee Area
- Topography: Gentle Slope
Details
- Parcel number: 075A001490
- Zoning description: Residential
- Special conditions: Standard
Construction
Type & style
- Home type: SingleFamily
- Architectural style: Cottage,Craftsman
- Property subtype: Golf Comm Home, Single Family Residence
Materials
- Brick, Composite Siding, Stone
- Roof: Asphalt/Comp Shingle
Condition
- Year built: 1995
Utilities & green energy
- Gas: Propane
- Sewer: Septic Tank
- Water: Community Well
- Utilities for property: Cable Internet
Community & HOA
Community
- Features: Boat Ramp, Boat Storage, Clubhouse, Gated, Fitness Center, Marina, Playground, Pool, Tennis Court(s), Walking Trails, Community Lake/Pond, No Golf Membership, Golf Membership, Golf Membership (Social)
- Security: Smoke Detector(s)
- Subdivision: HARBOR CLUB
HOA
- HOA fee: $1,800 annually
Location
- Region: Greensboro
Financial & listing details
- Price per square foot: $413/sqft
- Tax assessed value: $1,806,700
- Annual tax amount: $10,595
- Price range: $1.9M - $1.9M
- Date on market: 7/20/2026
- Listing agreement: Exclusive Right To Sell
Estimated market value
$1,773,400
$1.68M - $1.86M
$5,184/mo
Price history
| Date | Event | Price |
|---|---|---|
| 7/20/2026 | Listed for sale | $1,900,000+131.1%$413/sqft |
Source:  LCBOR #71442 Report a problem LCBOR #71442 Report a problem | ||
| 4/25/2011 | Sold | $822,000+2.8%$179/sqft |
Source: Public Record Report a problem | ||
| 3/9/2006 | Sold | $800,000$174/sqft |
Source: Public Record Report a problem | ||
Public tax history
| Year | Property taxes | Tax assessment |
|---|---|---|
| 2025 | $10,596 +7.9% | $722,680 +10.6% |
| 2024 | $9,824 -3.7% | $653,520 +0.9% |
| 2023 | $10,200 -5% | $647,720 +12.3% |
| 2022 | $10,734 +22.7% | $576,720 +26.3% |
| 2021 | $8,750 +33.2% | $456,800 +51.5% |
| 2020 | $6,568 +3.5% | $301,600 |
| 2019 | $6,344 +4.3% | $301,600 |
| 2018 | $6,083 +0.7% | $301,600 +0.7% |
| 2017 | $6,041 -0.2% | $299,463 -1.3% |
| 2016 | $6,051 -1.1% | $303,322 +0% |
| 2015 | $6,118 +3.7% | $303,321 +7% |
| 2014 | $5,898 | $283,610 |
| 2013 | -- | -- |
| 2012 | -- | -- |
| 2011 | -- | -- |
| 2010 | -- | -- |
| 2009 | -- | $341,673 |
| 2008 | -- | $341,673 +5.1% |
| 2007 | -- | $325,168 -7.2% |
| 2006 | -- | $350,402 +50% |
| 2005 | -- | $233,572 |
| 2004 | -- | $233,572 +8.3% |
| 2003 | -- | $215,728 |
| 2002 | -- | $215,728 +38.5% |
| 2000 | -- | $155,728 +6.9% |
| 1999 | -- | $145,728 |
Find assessor info on the county website
Monthly payment
Est. payment
Payment breakdown
Explore the cost of this home by adjusting the details. Changes won't be saved.Climate risks
Neighborhood: 30642
- $2,441,2005 bd4 ba4.6k sqft1021 Colonial Ct, Greensboro, GA 30642Off Market
- $2,357,4004 bd3 ba2.8k sqft1030 Colonial Ct, Greensboro, GA 30642Off Market
- $1,457,9004 bd4 ba2.7k sqft1010 Colonial Ct, Greensboro, GA 30642Off Market
- $2,246,1005 bd7 ba5.2k sqft1011 Colonial Ct, Greensboro, GA 30642Off Market
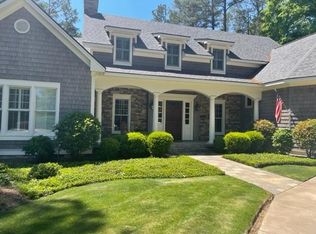
Similar homes
- $1,950,0003 bd4 ba4.8k sqft2541 Club Dr, Greensboro, GA 30642For Sale
 MLS ID #72021, Dana Vick. LCBOR
 - $1,950,0004 bd5 ba4.8k sqft1080 Shoal Creek Ct, Greensboro, GA 30642For Sale
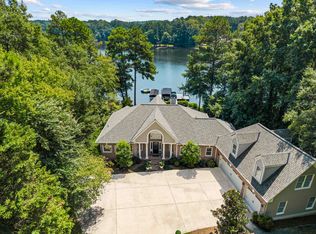 MLS ID #71682, Boatright Realty Group. LCBOR
 - $1,850,0006 bd5 ba6.1k sqft1651 Lighthouse Cir, Greensboro, GA 30642For Sale
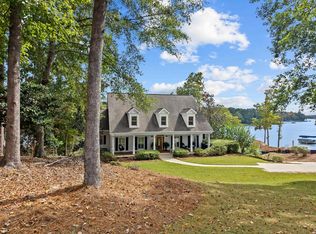 MLS ID #71415, Boatright Realty Group. LCBOR
 - $2,250,0004 bd5 ba4k sqft2691 Club Dr, Greensboro, GA 30642For Sale
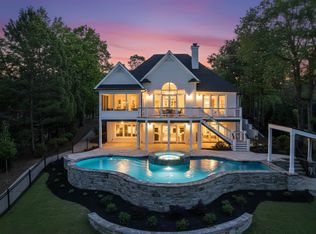 MLS ID #71990, KIM & LIN LOGAN TEAM. LCBOR
