Come see this well cared for golf course home in Reynolds Lake Oconee with sunsets and distant water views. This home is in mint condition and offers many many upgrades. High ceilings, lovely trim, lots of windows, plantation shutters and a main floor large master suite with sitting area and access to the screened porch. Hardwood Floors in all the main areas with carpet in the bedrooms. The lower level has 2 en-suites, full service bar with seating, cabinets, sink and all appliances. Great bonus room with full bath over the large 3 car garage could be a in-law suite or bunk room for the grandkids. Professionally landscaped with lots of stone and low maintenance decking. Outside was just freshly painted and this beautiful home is move in ready with great location near the Marina, Tavern and Preserve golf course. Golf membership available. Value, location and privacy all in one package. Don't miss it!
For sale
Price cut: $46K (7/7)
$1,649,000
1061 Kimbrough Hill Dr, Greensboro, GA 30642
4beds
4,916sqft
Golf Comm Home on Course, Single Family Residence
Built in 2008
0.46 Acres Lot
$1,569,200 Zestimate®
$335/sqft
$190/mo HOA
What's special
High ceilingsLovely trimPlantation shuttersLots of windowsCarpet in the bedrooms
- 155 days |
- 482 |
- 12 |
Zillow last checked:
Listing updated:
Listed by:
Jim Linney,
Coldwell Banker Lake Oconee
Source: LCBOR,MLS#: 70502
Facts & features
Interior
Bedrooms & bathrooms
- Bedrooms: 4
- Bathrooms: 5
- Full bathrooms: 4
- 1/2 bathrooms: 1
Rooms
- Room types: Foyer, Pantry, Storage
Primary bedroom
- Features: 16x24, Sitting Area, Porch Acc
- Level: First
- Length: 16
Bedroom 2
- Features: 16x16, En-Suite
- Level: Basement
- Length: 16
Bedroom 3
- Features: 14x14, En Suite
- Level: Basement
- Length: 14
Bedroom 4
- Features: 24x36, En Suite, Over Garage
- Level: Second
- Length: 24
Dining room
- Features: 13x15, Cof Cl, Trim
- Level: First
- Length: 13
Kitchen
- Features: 115x27, Eating Area, Ss Apl,
- Level: First
- Length: 115
Living room
- Features: 23x16, Fp, Trey Cl, Built-Ins
- Level: First
- Length: 23
Heating
- Electric, Heat Pump
Cooling
- Central Air, Multiple
Appliances
- Included: Built in Microwave, Cooktop, Dishwasher, Dryer, Disposal, Refrigerator, Vent Hood, Wall Oven, Washer, Stainless Steel Appliance(s), Electric Water Heater, Multiple Water Heaters, Water Softener
- Laundry: First Level, 10x6, Sink, Cabinets
Features
- Breakfast Bar, Built-in Features, Closet System, Coffered Ceiling(s), Crown Molding, Double Vanity, Granite Counters, Kitchen Island, Pantry, Separate Shower, Tray Ceiling(s), Walk-In Closet(s), Wet Bar
- Flooring: Carpet, Wood
- Windows: Window Treatments
- Has basement: Yes
- Has fireplace: Yes
- Fireplace features: Gas Log, Multiple Fireplace
Interior area
- Total structure area: 4,916
- Total interior livable area: 4,916 sqft
Property
Parking
- Total spaces: 3
- Parking features: 3 Car Attached, Paved
- Attached garage spaces: 3
- Has uncovered spaces: Yes
Features
- Levels: One and One Half
- Stories: 1
- Patio & porch: Covered Patio, Deck, Patio, Porch, Screened Porch
- Exterior features: Storage
- Pool features: Community
- Has spa: Yes
- Spa features: Bath
- Waterfront features: Main Lake, Lake Access (Subdivision Access), Dock (Subdivision Access), No Seawall
Lot
- Size: 0.46 Acres
- Features: Irrigation System, Landscaped, Lake Oconee Area
Details
- Parcel number: 059B000620
- Zoning description: Residential
- Special conditions: Standard
Construction
Type & style
- Home type: SingleFamily
- Architectural style: Traditional
- Property subtype: Golf Comm Home on Course, Single Family Residence
Materials
- Hardy Board, Stone
Condition
- Year built: 2008
Utilities & green energy
- Gas: Propane
- Sewer: Commercial System
- Water: Commercial System
Community & HOA
Community
- Features: Boat Ramp, Boat Storage, Clubhouse, Dock, Gated, Fitness Center, Marina, Playground, Pool, Tennis Court(s), Walking Trails, Golf Membership
- Security: Security System, Smoke Detector(s)
- Subdivision: REYNOLDS LAKE OCONEE
HOA
- Has HOA: Yes
- HOA fee: $2,281 annually
Location
- Region: Greensboro
Financial & listing details
- Price per square foot: $335/sqft
- Tax assessed value: $1,126,500
- Annual tax amount: $6,579
- Price range: $1.6M - $1.6M
- Date on market: 3/18/2026
- Listing agreement: Exclusive Right To Sell
Estimated market value
$1,569,200
$1.49M - $1.65M
$5,792/mo
Price history
| Date | Event | Price |
|---|---|---|
| 7/7/2026 | Price change | $1,649,000-2.7%$335/sqft |
Source:  LCBOR #70502 Report a problem LCBOR #70502 Report a problem | ||
| 3/18/2026 | Listed for sale | $1,695,000$345/sqft |
Source: LCBOR #70502 Report a problem | ||
Public tax history
| Year | Property taxes | Tax assessment |
|---|---|---|
| 2025 | $6,579 +2.7% | $450,600 +6.9% |
| 2024 | $6,405 -1.6% | $421,360 +2.6% |
| 2023 | $6,510 -12.3% | $410,840 +6.2% |
| 2022 | $7,425 +10.4% | $386,920 +12.5% |
| 2021 | $6,725 +13.2% | $343,920 +27.7% |
| 2020 | $5,942 +0.4% | $269,360 |
| 2019 | $5,919 +6.3% | $269,360 |
| 2018 | $5,566 +1.9% | $269,360 +2% |
| 2017 | $5,462 +0% | $264,188 -0.9% |
| 2016 | $5,460 -0.9% | $266,642 |
| 2015 | $5,511 -1.3% | $266,642 -0.4% |
| 2014 | $5,581 | $267,676 |
| 2013 | -- | -- |
| 2012 | -- | -- |
| 2011 | -- | -- |
| 2010 | -- | -- |
| 2009 | -- | $329,122 +229.1% |
| 2008 | -- | $100,000 |
| 2007 | -- | $100,000 |
| 2006 | -- | $100,000 +284.6% |
| 2005 | -- | $26,000 |
| 2004 | -- | $26,000 |
| 2003 | -- | $26,000 |
| 2002 | -- | $26,000 |
| 2000 | -- | $26,000 |
| 1999 | -- | $26,000 |
Find assessor info on the county website
Monthly payment
Est. payment
Payment breakdown
Explore the cost of this home by adjusting the details. Changes won't be saved.Climate risks
Neighborhood: 30642
Nearby schools
GreatSchools rating
- 4/10Anita White Carson Middle SchoolGrades: 5-8Distance: 10.5 mi
- 3/10Greene County High SchoolGrades: 9-12Distance: 10.6 mi
- 5/10Greene County Primary SchoolGrades: PK-4Distance: 16.5 mi
- $910,2003 bd2 ba2.7k sqft1051 Kimbrough Hill Dr, Greensboro, GA 30642Off Market
- $980,3003 bd3 ba1.8k sqft1071 Kimbrough Hill Dr, Greensboro, GA 30642Off Market
- $2,000,0004 bd5 ba5k sqft1041 Kimbrough Hill Dr, Greensboro, GA 30642Sold
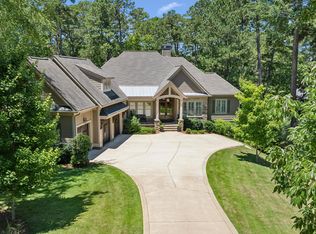
- $--0.56 acres1041 Kimbrough Hill Drive, Greensboro, GA 30642Off Market
- $1,013,0003 bd3 ba2.2k sqft1081 Kimbrough Hill Dr, Greensboro, GA 30642Off Market
- $1,142,9003 bd4 ba4k sqft1031 Kimbrough Hill Dr, Greensboro, GA 30642Off Market
- $1,147,8004 bd3 ba3.2k sqft1091 Kimbrough Hill Dr, Greensboro, GA 30642Off Market
- $1,318,6004 bd4 ba4.3k sqft1070 Kimbrough Hill Dr, Greensboro, GA 30642Off Market
A local agent can set up tours, give advice and negotiate with sellers.
Similar homes
- $1,695,0004 bd6 ba5.4k sqft1051 Cawthorne Ln, Greensboro, GA 30642For Sale
 MLS ID #71285, Brian Quinn. LCBOR
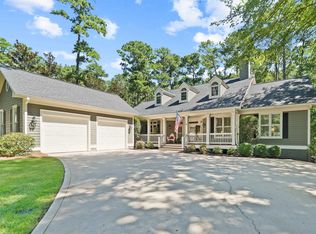
 - $1,695,0004 bd4 ba4k sqft1071 Eaglewood Way, Greensboro, GA 30642For Sale
 MLS ID #70953, Brian Quinn. LCBOR
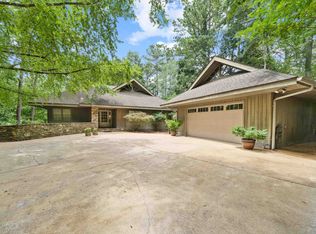
 - $1,795,0004 bd4 ba3.4k sqft1031 Old Still Rd, Greensboro, GA 30642For Sale
 MLS ID #71362, Brian Quinn. LCBOR
 - $1,425,0004 bd5 ba6.3k sqft1991 Club Dr, Greensboro, GA 30642For Sale
 MLS ID #71370, KIM & LIN LOGAN TEAM. LCBOR
 - $1,900,0005 bd5 ba4.6k sqft1020 Colonial Ct, Greensboro, GA 30642For SaleMLS ID #71442, Kathy Phillips. LCBOR
- $1,749,0004 bd5 ba3.5k sqft1060 Centennial Post, Greensboro, GA 30642For SaleMLS ID #71390, Group Alliance Home & Land. LCBOR
- $1,425,0004 bd4 ba4k sqft1030 Monfort Ct, Greensboro, GA 30642For SaleMLS ID #71100, April Jaklitsch. LCBOR
- $1,425,0004 bd4 ba3.3k sqft1010 Scull Shoals Dr, Greensboro, GA 30642For SaleMLS ID #71520, April Jaklitsch. LCBOR
- $1,475,0004 bd4 ba5.2k sqft1021 Swift Crk, Greensboro, GA 30642For SaleMLS ID #70293, Group Alliance Home & Land. LCBOR
- $1,975,0004 bd4 ba4.6k sqft1091 Brookside, Greensboro, GA 30642For SaleMLS ID #71562, Jennifer Moss. LCBOR
- $1,149,0005 bd5 ba4k sqft1101 Wrayswood Cir, Greensboro, GA 30642For SaleMLS ID #71324, Mitzi Moore. LCBOR
- $1,050,0005 bd6 ba6.7k sqft1100 Hardwood Holw, Greensboro, GA 30642For SaleMLS ID #71366, KIM & LIN LOGAN TEAM. LCBOR
- $1,900,0003 bd5 ba5.3k sqft1061 School House Spg, Greensboro, GA 30642For SaleMLS ID #70404, Micki Tanner. LCBOR
- $2,040,0004 bd4 ba3.7k sqft1000 Tappans Pl, Greensboro, GA 30642For SaleMLS ID #71532, Leslie Clark. LCBOR
- $1,195,0004 bd5 ba4k sqft1010 Hubies Way, Greensboro, GA 30642For SaleMLS ID #70959, KIM & LIN LOGAN TEAM. LCBOR
- $1,150,0004 bd3 ba3.6k sqft1011 Dejarnet Ct, Greensboro, GA 30642For SaleMLS ID #70927, Micki Tanner. LCBOR
- $1,795,0003 bd4 ba5k sqft1430 Buckhead Dr, Greensboro, GA 30642For SaleMLS ID #71069, Tracy Southerland. LCBOR
- $1,600,0005 bd5 ba3.5k sqft1501 Garners Ferry, Greensboro, GA 30642For SaleMLS ID #71565, Leslie Clark. LCBOR
- $2,195,0004 bd5 ba4.7k sqft109 Bulloch Hall Ln, Eatonton, GA 31024For SaleMLS ID #71449, Riezl Baker. LCBOR
- $1,850,0006 bd5 ba6.1k sqft1651 Lighthouse Cir, Greensboro, GA 30642For SaleMLS ID #71415, Boatright Realty Group. LCBOR
