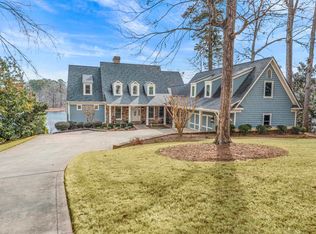
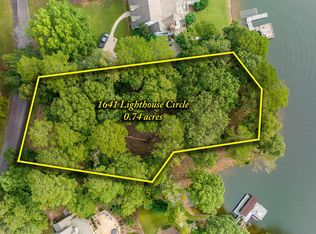
COME "LIVE THE DREAM" IN THIS LAKEFRONT HOME IN HARBOR CLUB ON LAKE OCONEE! EXPERIENCE THE PERFECT BLEND OF CLASSIC SOUTHERN CHARM AND LUXURIOUS LAKEFRONT LIVING IN THIS STUNNING RESIDENCE LOCATED IN THE PRESTIGIOUS LIGHTHOUSE CIRCLE SECTION OF HARBOR CLUB, WHICH IS ONE OF LAKE OCONEE'S PREMIER LOCATIONS WITH ACCESS TO THE RENOWNED LAKE OCONEE ACADEMY. THIS BEAUTIFULLY DESIGNED HOME FEATURES 6 BEDROOMS AND 4.5 BATHS, WITH THE PRIMARY SUITE CONVENIENTLY LOCATED ON THE MAIN LEVEL AND FULL KITCHENS ON THE MAIN AND LOWER LEVELS. NEARLY EVERY ROOM OFFERS CAPTIVATING LAKE VIEWS, CREATING A SEAMLESS CONNECTION TO THE SERENE SURROUNDINGS. ENJOY BREATHTAKING SUNRISES FROM THE HOME’S EAST-FACING REAR, AND TAKE FULL ADVANTAGE OF LAKE LIFE WITH A PRIVATE MAX DOCK JUST STEPS AWAY. WHETHER HOSTING GUESTS OR RELAXING WITH FAMILY, THE ELEGANT LIVING SPACES AND OUTDOOR AREAS ARE PERFECT FOR MAKING LASTING MEMORIES. IDEALLY SITUATED NEAR HARBOR CLUB’S MARINA, THE POPULAR SANDBAR, AND THE BOATHOUSE RESTAURANT, THIS EXCEPTIONAL PROPERTY OFFERS NOT ONLY AN EXTRAORDINARY HOME—BUT AN ELEVATED LIFESTYLE ON LAKE OCONEE.
For sale
Price cut: $149K (8/19)
$1,850,000
1651 Lighthouse Cir, Greensboro, GA 30642
6beds
6,120sqft
Golf Comm Home, Single Family Residence
Built in 1996
0.62 Acres Lot
$-- Zestimate®
$302/sqft
$150/mo HOA
What's special
Elegant living spacesLakefront home
- 94 days
- 635
- 28
Zillow last checked:
Listing updated:
Listed by:
Boatright Realty Group,
Coldwell Banker Lake Oconee
Source: LCBOR,MLS#: 71415
Facts & features
Interior
Bedrooms & bathrooms
- Bedrooms: 6
- Bathrooms: 5
- Full bathrooms: 4
- 1/2 bathrooms: 1
Rooms
- Room types: Exercise Room, Hobby Room, In-Law Suite, Office, Overlook, Pantry, Sunroom
Primary bedroom
- Features: Lake Views, Fireplace
- Level: First
Bedroom 2
- Features: Lake Views, Sitting Area
- Level: Second
Bedroom 3
- Features: Carpet
- Level: Second
Bedroom 4
- Features: Lake Views, Carpet
- Level: Second
Bedroom 5
- Features: Lake Views
- Level: Basement
Dining room
- Features: Hardwoods
- Level: First
Kitchen
- Features: Lake Views, Fireplace, Hdwds
- Level: First
Heating
- Heat Pump, Multiple
Cooling
- Heat Pump, Multiple
Appliances
- Included: Dishwasher, Refrigerator, Wall Oven, Stainless Steel Appliance(s), Electric Water Heater, Multiple Water Heaters
- Laundry: First Level, Convenient, Built In Cabinets
Features
- Breakfast Bar, Built-in Features, Cathedral Ceiling(s), Chandelier, Crown Molding, Double Vanity, Soaking Tub, Granite Counters, Kitchen Island, Separate Shower, Tray Ceiling(s), Walk-In Closet(s), Wet Bar
- Flooring: Carpet, Tile, Wood
- Doors: French Doors
- Windows: Window Treatments
- Basement: Daylight,Full,Finished,Exterior Entry
- Has fireplace: Yes
- Fireplace features: Masonry, Multiple Fireplace, Ventless
Interior area
- Total structure area: 6,120
- Total interior livable area: 6,120 sqft
Property
Parking
- Total spaces: 2
- Parking features: 2 Car Attached, Paved
- Attached garage spaces: 2
- Has uncovered spaces: Yes
Features
- Levels: One and One Half
- Stories: 1
- Patio & porch: Deck, Porch
- Exterior features: Paved Walkway
- Pool features: Community
- Has spa: Yes
- Spa features: Bath
- Has view: Yes
- View description: Lake
- Has water view: Yes
- Water view: Lake
- Waterfront features: Lake Front, Main Lake, Max Dock
Lot
- Size: 0.62 Acres
- Features: Irrigation System, Lake Pump, Landscaped, Lake Oconee Area
- Topography: Gentle Slope
Details
- Parcel number: 075C001060
- Zoning description: Residential
- Special conditions: Standard
Construction
Type & style
- Home type: SingleFamily
- Architectural style: Traditional
- Property subtype: Golf Comm Home, Single Family Residence
Materials
- Hardy Board
- Foundation: Slab
- Roof: Asphalt/Comp Shingle
Condition
- Year built: 1996
Utilities & green energy
- Gas: Propane
- Sewer: Septic Tank
- Water: Commercial System
- Utilities for property: Cable Connected, Cable Internet
Community & HOA
Community
- Features: Boat Ramp, Boat Storage, Clubhouse, Dock, Gated, Fitness Center, Marina, Pool, Tennis Court(s), Walking Trails, Community Lake/Pond, Golf Membership, Golf Membership (Social)
- Security: Security System, Smoke Detector(s)
- Subdivision: HARBOR CLUB
HOA
- Has HOA: Yes
- HOA fee: $1,800 annually
Location
- Region: Greensboro
Financial & listing details
- Price per square foot: $302/sqft
- Tax assessed value: $1,412,700
- Annual tax amount: $8,343
- Price range: $1.9M - $1.9M
- Date on market: 7/15/2026
- Listing agreement: Exclusive Right To Sell
Estimated market value
Not available
Estimated sales range
Not available
$5,711/mo
Price history
| Date | Event | Price |
|---|---|---|
| 8/19/2026 | Price change | $1,850,000-7.5%$302/sqft |
Source:  GAMLS #10806020 Report a problem GAMLS #10806020 Report a problem | ||
| 7/15/2026 | Listed for sale | $1,999,000$327/sqft |
Source:  LCBOR #71415 Report a problem LCBOR #71415 Report a problem | ||
| 7/14/2026 | Listing removed | $1,999,000$327/sqft |
Source: GAMLS #10625797 Report a problem | ||
| 3/9/2026 | Price change | $1,999,000-4.8%$327/sqft |
Source: LCBOR #69625 Report a problem | ||
| 10/15/2025 | Listed for sale | $2,100,000+121.3%$343/sqft |
Source: LCBOR #69625 Report a problem | ||
| 5/22/2017 | Listing removed | $948,939$155/sqft |
Source: Auction.com Report a problem | ||
| 5/12/2017 | Listed for sale | -- |
Source: Auction.com Report a problem | ||
Public tax history
| Year | Property taxes | Tax assessment |
|---|---|---|
| 2025 | $8,343 +12.1% | $565,080 +15.2% |
| 2024 | $7,440 -3.8% | $490,680 +0.6% |
| 2023 | $7,737 +17.6% | $487,520 +39.4% |
| 2022 | $6,580 +5.3% | $349,720 +8.1% |
| 2021 | $6,247 -24% | $323,480 -14.7% |
| 2020 | $8,218 +0.1% | $379,320 |
| 2019 | $8,210 +7.1% | $379,320 |
| 2018 | $7,664 0% | $379,320 0% |
| 2017 | $7,666 -0.2% | $379,403 -0.6% |
| 2016 | $7,679 -0.4% | $381,689 +0% |
| 2015 | $7,711 +0.1% | $381,688 +2.6% |
| 2014 | $7,700 | $371,975 |
| 2013 | -- | -- |
| 2012 | -- | -- |
| 2011 | -- | -- |
| 2010 | -- | -- |
| 2009 | -- | $414,072 |
| 2008 | -- | $414,072 |
| 2007 | -- | $414,072 +10.2% |
| 2006 | -- | $375,672 +29.2% |
| 2005 | -- | $290,868 |
| 2004 | -- | $290,868 +10.1% |
| 2003 | -- | $264,076 |
| 2002 | -- | $264,076 +9.1% |
| 2000 | -- | $242,076 +6.1% |
| 1999 | -- | $228,076 |
Find assessor info on the county website
Monthly payment
Est. payment
Payment breakdown
Explore the cost of this home by adjusting the details. Changes won't be saved.Climate risks
Neighborhood: 30642
Similar homes
- $1,900,0005 bd5 ba4.6k sqft1020 Colonial Ct, Greensboro, GA 30642For Sale
 MLS ID #71442, Kathy Phillips. LCBOR
 - $1,950,0003 bd4 ba4.8k sqft2541 Club Dr, Greensboro, GA 30642For Sale
 MLS ID #72021, Dana Vick. LCBOR
 - $1,950,0004 bd5 ba4.8k sqft1080 Shoal Creek Ct, Greensboro, GA 30642For Sale
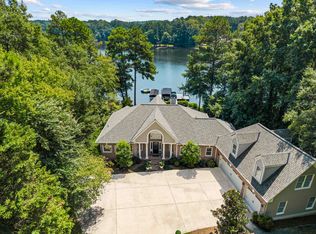 MLS ID #71682, Boatright Realty Group. LCBOR
 - $1,699,0005 bd5 ba5.1k sqft1070 Shoal Creek Ct, Greensboro, GA 30642For Sale
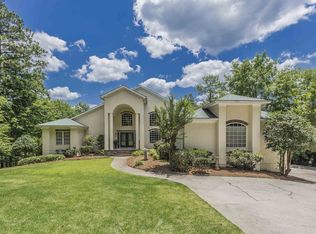 MLS ID #71349, Mandi Bonner. LCBOR
