SIMPLY REMARKABLE LAKE OCONEE HOME ON 1.75 ACRES OF LUSH, UNRIVALED PRIVACY -WATERFRONT & GOLF COURSE LOT! SPECTACULAR VIEWS! LOT IS ACTUALLY 2 COMBINED, THERE IS ROOM FOR A GUEST HOUSE TO BE ADDED. SUCH PRIVACY THE HOME CAN'T BE SEEN FROM THE STREET. COME DOWN THE PEACEFUL CIRCULAR DRIVEWAY, PAST THE DOLL HOUSE, TO TAKE IN THE LOVELY EXTERIOR OF THIS HOME & ENTER INTO THE SERENE ELEGANCE OF THE GREAT ROOM WITH SWEEPING VIEWS OVER THE RESORT LIKE POOL, THE LAKE, & TO THE GOLF COURSE BEYOND. AMAZING ARCHITECTURAL DETAILS DELIGHT EVERYWHERE YOU LOOK - RUGGED WOOD BEAMED CEILINGS, NEW EFFICIENT CLEAN LINED COOKS KITCHEN, INVITING SUN ROOM, PRIMARY SUITE WITH A SPA LIKE BATH, LARGE OFFICE & BONUS SPACE. DOWNSTAIRS OFFERS A DEN THAT OPENS TO THE CHARMING POOL & SPA, & OUTDOOR COOKING AREA, 2 BEDROOMS, A BONUS SPACE PERFECT FOR A MEDIA ROOM, & A PRECIOUS BUNK ROOM. WORKSHOP & STORAGE FOR LAKE TOYS. NEW 7,000# LIFT AT THE MAX DOCK. THIS HOME IS NOT TO BE MISSED.
For sale
$1,950,000
2541 Club Dr, Greensboro, GA 30642
3beds
4,806sqft
Golf Comm Home on Course, Single Family Residence
Built in 2000
1.73 Acres Lot
$1,829,700 Zestimate®
$406/sqft
$133/mo HOA
What's special
Resort like poolRugged wood beamed ceilingsSpectacular viewsInviting sun roomLovely exteriorOutdoor cooking areaPeaceful circular driveway
- 7 days
- 607
- 53
Zillow last checked:
Listing updated:
Listed by:
Dana Vick,
Drake Realty Lake Area, Inc.
Source: LCBOR,MLS#: 72021
Facts & features
Interior
Bedrooms & bathrooms
- Bedrooms: 3
- Bathrooms: 4
- Full bathrooms: 3
- 1/2 bathrooms: 1
Rooms
- Room types: Office, Overlook, Pantry, Separate Quarters, Study, Storage, Workshop
Primary bedroom
- Features: Gorgeous, Office Attached
- Level: First
Bedroom 2
- Features: Ensuite
- Level: Basement
Bedroom 3
- Features: Ensuite
- Level: Basement
Kitchen
- Features: Remodeled
- Level: First
Heating
- Central, Electric, Heat Pump, Multiple
Cooling
- Central Air, Heat Pump, Multiple
Appliances
- Included: Built in Microwave, Dishwasher, Dryer, Range, Refrigerator, Vent Hood, Washer, Wine Cooler, Stainless Steel Appliance(s), Water Softener
- Laundry: First Level, Mud Sink
Features
- Beamed Ceilings, Closet System, Crown Molding, Double Vanity, Kitchen Island, Pantry, Separate Shower, Solid Surface Counters, Walk-In Closet(s)
- Flooring: Carpet, Tile, Wood
- Basement: Daylight,Full,Finished,Exterior Entry
- Attic: Pull Down Stairs
- Has fireplace: Yes
- Fireplace features: Masonry, Multiple Fireplace
Interior area
- Total structure area: 4,806
- Total interior livable area: 4,806 sqft
Property
Parking
- Total spaces: 3
- Parking features: 3 Car Attached, Garage, Circular Driveway, Paved
- Attached garage spaces: 3
- Has uncovered spaces: Yes
Features
- Levels: One
- Stories: 1
- Patio & porch: Covered Deck, Covered Patio, Deck
- Exterior features: Balcony, Play House, Outdoor Kitchen
- Has private pool: Yes
- Pool features: Community, Pool
- Has view: Yes
- View description: Lake
- Has water view: Yes
- Water view: Lake
- Waterfront features: Lake Front, Private Lake, Cove, Max Dock
- Frontage length: Approx Water Frontage: 150
Lot
- Size: 1.73 Acres
- Features: Irrigation System, Lake Pump, Landscaped, Lake Oconee Area
- Topography: Gentle Slope
Details
- Additional structures: Workshop
- Parcel number: 075A000700
- Zoning description: Residential
- Special conditions: Standard
Construction
Type & style
- Home type: SingleFamily
- Architectural style: Traditional
- Property subtype: Golf Comm Home on Course, Single Family Residence
Materials
- Hardy Board
- Roof: Asphalt/Comp Shingle
Condition
- New construction: No
- Year built: 2000
Utilities & green energy
- Gas: Propane
- Sewer: Septic Tank
- Water: Commercial System
Community & HOA
Community
- Features: Boat Ramp, Boat Storage, Clubhouse, Dock, Gated, Fitness Center, Marina, Playground, Pool, Tennis Court(s), Walking Trails, Golf Membership, Golf Membership (Social)
- Subdivision: HARBOR CLUB
HOA
- Has HOA: Yes
- HOA fee: $1,600 annually
Location
- Region: Greensboro
Financial & listing details
- Price per square foot: $406/sqft
- Tax assessed value: $1,693,480
- Annual tax amount: $7,794
- Price range: $2M - $2M
- Date on market: 10/13/2026
- Listing agreement: Exclusive Right To Sell
- Inclusions: Boat Lift
Estimated market value
$1,829,700
$1.74M - $1.92M
$5,022/mo
Price history
| Date | Event | Price |
|---|---|---|
| 10/13/2026 | Listed for sale | $1,950,000-2.5%$406/sqft |
Source:  LCBOR #72021 Report a problem LCBOR #72021 Report a problem | ||
| 10/7/2026 | Listing removed | $2,000,000$416/sqft |
Source: LCBOR #70636 Report a problem | ||
| 7/16/2026 | Price change | $2,000,000-13%$416/sqft |
Source: LCBOR #70636 Report a problem | ||
| 4/3/2026 | Listed for sale | $2,300,000$479/sqft |
Source: LCBOR #70636 Report a problem | ||
| 3/30/2026 | Listing removed | $2,300,000$479/sqft |
Source:  GAMLS #10620869 Report a problem GAMLS #10620869 Report a problem | ||
| 1/19/2026 | Price change | $2,300,000-2.1%$479/sqft |
Source: GAMLS #10620869 Report a problem | ||
| 9/18/2025 | Listed for sale | $2,350,000$489/sqft |
Source: LCBOR #69441 Report a problem | ||
| 9/15/2025 | Listing removed | $2,350,000$489/sqft |
Source: LCBOR #68072 Report a problem | ||
| 4/29/2025 | Price change | $2,350,000-1.9%$489/sqft |
Source: LCBOR #68072 Report a problem | ||
| 3/11/2025 | Listed for sale | $2,395,000-0.2%$498/sqft |
Source: LCBOR #68072 Report a problem | ||
| 9/8/2024 | Listing removed | $2,400,000$499/sqft |
Source: LCBOR #66470 Report a problem | ||
| 6/20/2024 | Listed for sale | $2,400,000+84.6%$499/sqft |
Source: LCBOR #66470 Report a problem | ||
| 4/21/2021 | Sold | $1,300,000$270/sqft |
Source: LCBOR #59036 Report a problem | ||
| 4/12/2021 | Pending sale | $1,300,000+33.3%$270/sqft |
Source: LCBOR #59036 Report a problem | ||
| 10/14/2013 | Listing removed | $975,000$203/sqft |
Source: Visual Tour #32796 Report a problem | ||
| 10/3/2013 | Listed for sale | $975,000+8.3%$203/sqft |
Source: Visual Tour #32796 Report a problem | ||
| 9/29/2013 | Sold | $900,000-7.7%$187/sqft |
Source: Public Record Report a problem | ||
| 6/5/2013 | Listed for sale | $975,000$203/sqft |
Source: Visual Tour #32796 Report a problem | ||
| 4/7/2013 | Listing removed | $975,000$203/sqft |
Source: Coldwell Banker Lake Oconee / Lake Country #32796 Report a problem | ||
| 4/3/2013 | Price change | $975,000-2%$203/sqft |
Source: Coldwell Banker Lake Oconee / Lake Country #32796 Report a problem | ||
| 10/14/2012 | Listed for sale | $995,000$207/sqft |
Source: Coldwell Banker Lake Oconee / Lake Country #32796 Report a problem | ||
Public tax history
| Year | Property taxes | Tax assessment |
|---|---|---|
| 2025 | $7,504 -2.2% | $677,392 +16.2% |
| 2024 | $7,670 -4.9% | $582,872 -1.2% |
| 2023 | $8,066 -15.2% | $590,092 +15.2% |
| 2022 | $9,517 +62.2% | $512,200 +63.5% |
| 2021 | $5,869 -21.4% | $313,360 -12.1% |
| 2020 | $7,467 +0.1% | $356,440 |
| 2019 | $7,457 +7.1% | $356,440 |
| 2018 | $6,963 +0.7% | $356,440 +1.4% |
| 2017 | $6,917 -0.2% | $351,633 -0.8% |
| 2016 | $6,928 -0.7% | $354,600 +0.7% |
| 2015 | $6,976 +7.6% | $352,130 +12.7% |
| 2014 | $6,486 | $312,442 |
| 2013 | -- | -- |
| 2012 | -- | -- |
| 2011 | -- | -- |
| 2010 | -- | -- |
| 2009 | -- | $376,824 |
| 2008 | -- | $376,824 |
| 2007 | -- | $376,824 +11.1% |
| 2006 | -- | $339,219 +29.6% |
| 2005 | -- | $261,780 |
| 2004 | -- | $261,780 +11.1% |
| 2003 | -- | $235,696 |
| 2002 | -- | $235,696 +218.5% |
| 2000 | -- | $74,000 +105.6% |
| 1999 | -- | $36,000 |
Find assessor info on the county website
Monthly payment
Est. payment
Payment breakdown
Explore the cost of this home by adjusting the details. Changes won't be saved.Climate risks
Neighborhood: 30642
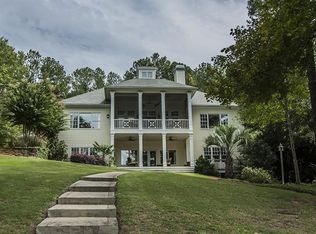
Similar homes
- $1,950,0004 bd5 ba4.8k sqft1080 Shoal Creek Ct, Greensboro, GA 30642For Sale
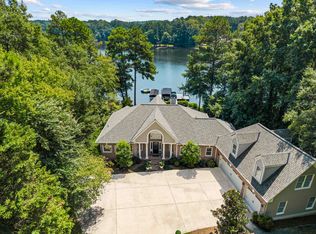 MLS ID #71682, Boatright Realty Group. LCBOR
 - $2,100,0003 bd4 ba3.5k sqft2731 Club Dr, Greensboro, GA 30642For Sale
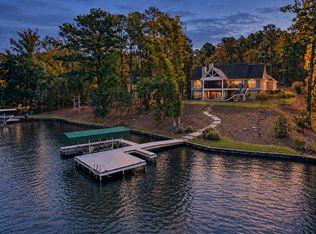 MLS ID #72003, Group Alliance Home & Land. LCBOR
 - $2,129,0005 bd5 ba4.1k sqft1041 Forrest Highlands, Greensboro, GA 30642For Sale
 MLS ID #72046, Rebecca Schmid. LCBOR
 - $2,250,0004 bd5 ba4k sqft2691 Club Dr, Greensboro, GA 30642For Sale
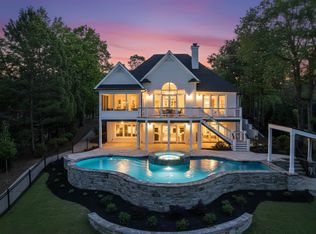 MLS ID #71990, KIM & LIN LOGAN TEAM. LCBOR
