IT IS ALL ABOUT THE VIEW! AND, WITH THIS ONE-OF-A-KIND PROPERTY, THAT IS AN UNDERSTATEMENT! NESTLED BETWEEN TWO HOLES OF THE ICONIC JACK NICKLAUS GOLF COURSE THIS HOME HAS BREATHTAKING 180+ DEGREE LAKE AND GOLF COURSE VIEWS. THE ASTONISHING VIEWS WELCOME YOU IMMEDIATELY AS YOU ARRIVE WITH A MILE LONG WATER VIEW TO THE SOUTH FROM THE DRIVEWAY. INSPIRED BY LOW-COUNTRY HOMES FOUND IN CHARLESTON AND SAVANNAH, THE HOUSE WITH ITS TWO-STORY, WRAP-AROUND PORCHES, FRENCH DOORS AND LARGE WINDOWS IS DESIGNED TO SHOWCASE THE STUNNING VIEWS FROM ALL ANGLES. THE LOT AND COMMON AREA BEHIND THE HOUSE HAS NUMEROUS LARGE, OLD-GROWTH OAK TREES WHICH ACCENTUATE THE SOUTHERN CHARM OF THIS PROPERTY. BYOSM … BRING YOUR OWN SPANISH MOSS! TYPICAL OF LOW-COUNTRY HOMES, THE MAIN LIVING SPACES ARE ON THE SECOND FLOOR. THE HOUSE HAS AN ELEVATOR FOR EASY ACCESSIBILITY BETWEEN FLOORS. THE SELLER COMMISSIONED HARRISON DESIGN, AN AWARD-WINNING ATLANTA ARCHITECT, TO DEVELOP A COMPREHENSIVE REFRESH AND EXPANSION DESIGN PACKAGE FOR THE HOME, WHICH IS INCLUDED IN THE SELLING PRICE. ARGUABLY, THIS PROPERTY HAS THE MOST-SWEEPING WATER VIEWS YOU’LL FIND ON LAKE OCONEE. THAT, COUPLED WITH THE VIEWS OF NOT JUST ONE, BUT TWO BEAUTIFUL GOLF COURSE HOLES, MAKES 129 MILLPOND TRACE AN EXCEPTIONALLY RARE OPPORTUNITY IN TODAY’S MARKET. GREAT WATERS MARINA IS ONLY A SHORT DISTANCE AWAY PROVIDING BOAT STORAGE, EASY ACCESS TO THE LAKE AND FULL MAINTENACE SERVICE. A GOLF MEMBERSHIP IS AVAILABLE OFFERING THE OPPORTUNITY TO ENJOY THE NATIONALLY ACCLAIMED AMENITIES THAT REYNOLDS LAKE OCONEE HAS TO OFFER. THIS PROPERTY CONFIRMS WHY GREAT WATERS IS CALLED GREAT WATERS!
For sale
$1,985,000
129 Millpond Trce, Eatonton, GA 31024
4beds
3,748sqft
Golf Comm Home on Course, Single Family Residence
Built in 1997
0.83 Acres Lot
$1,833,900 Zestimate®
$530/sqft
$-- HOA
What's special
Two-story wrap-around porchesFrench doors
- 8 days
- 321
- 15
Zillow last checked:
Listing updated:
Listed by:
Susan Couch,
Coldwell Banker Lake Oconee
Source: LCBOR,MLS#: 71996
Facts & features
Interior
Bedrooms & bathrooms
- Bedrooms: 4
- Bathrooms: 4
- Full bathrooms: 4
Rooms
- Room types: Foyer
Primary bedroom
- Features: View!
- Level: Second
Bedroom 2
- Features: View!
- Level: Second
Bedroom 3
- Features: View!
- Level: First
Bedroom 4
- Features: View!
- Level: First
Dining room
- Features: View!
- Level: Second
Kitchen
- Features: View
- Level: Second
Living room
- Features: View!
- Level: Second
Heating
- Electric, Multiple
Cooling
- Central Air, Multiple
Appliances
- Included: Cooktop, Dishwasher, Dryer, Microwave, Refrigerator, Wall Oven, Washer, Electric Water Heater
- Laundry: First Level
Features
- Crown Molding, Solid Surface Counters, Walk-In Closet(s), Elevator
- Flooring: Tile, Wood
- Doors: French Doors
- Has fireplace: Yes
- Fireplace features: Gas Log, Multiple Fireplace
Interior area
- Total structure area: 3,748
- Total interior livable area: 3,748 sqft
Video & virtual tour
Property
Parking
- Total spaces: 2
- Parking features: 2 Car Detached, Paved
- Garage spaces: 2
- Has uncovered spaces: Yes
Features
- Levels: Two
- Stories: 2
- Patio & porch: Covered Porch
- Pool features: Community
- Has view: Yes
- View description: Lake
- Has water view: Yes
- Water view: Lake
- Waterfront features: Main Lake, Lake Access (Subdivision Access), Dock (Subdivision Access), No Seawall
Lot
- Size: 0.83 Acres
- Features: Lake Oconee Area
- Topography: Level
Details
- Parcel number: 120A137
- Zoning description: Residential
- Special conditions: Standard
Construction
Type & style
- Home type: SingleFamily
- Architectural style: Traditional
- Property subtype: Golf Comm Home on Course, Single Family Residence
Materials
- Composite Siding, Stucco
- Roof: Asphalt/Comp Shingle
Condition
- Year built: 1997
Utilities & green energy
- Gas: Propane
- Sewer: Septic Tank
- Water: Commercial System
Community & HOA
Community
- Features: Boat Ramp, Boat Storage, Clubhouse, Gated, Fitness Center, Marina, Playground, Pool, Tennis Court(s), Walking Trails, Golf Membership
- Subdivision: RP - GREAT WATERS
Location
- Region: Eatonton
Financial & listing details
- Price per square foot: $530/sqft
- Tax assessed value: $1,478,211
- Annual tax amount: $10,988
- Price range: $2M - $2M
- Date on market: 10/8/2026
- Listing agreement: Exclusive Right To Sell
Estimated market value
$1,833,900
$1.74M - $1.93M
$5,087/mo
Price history
| Date | Event | Price |
|---|---|---|
| 10/8/2026 | Listed for sale | $1,985,000$530/sqft |
Source:  LCBOR #71996 Report a problem LCBOR #71996 Report a problem | ||
| 10/7/2026 | Listing removed | $1,985,000$530/sqft |
Source:  GAMLS #10726019 Report a problem GAMLS #10726019 Report a problem | ||
| 4/6/2026 | Listed for sale | $1,985,000+24.5%$530/sqft |
Source: LCBOR #70656 Report a problem | ||
| 5/15/2024 | Sold | $1,595,000$426/sqft |
Source: GAMLS #10271445 Report a problem | ||
| 3/27/2024 | Pending sale | $1,595,000$426/sqft |
Source: LCBOR #65827 Report a problem | ||
| 3/22/2024 | Listed for sale | $1,595,000$426/sqft |
Source: LCBOR #65827 Report a problem | ||
Public tax history
| Year | Property taxes | Tax assessment |
|---|---|---|
| 2025 | $10,988 +97.5% | $591,284 +23.6% |
| 2024 | $5,563 -4.7% | $478,222 -4.2% |
| 2023 | $5,838 -9.4% | $499,447 +29.7% |
| 2022 | $6,447 -12% | $384,968 +13% |
| 2021 | $7,322 -6.1% | $340,809 +1.2% |
| 2020 | $7,795 -1.6% | $336,638 +0.5% |
| 2019 | $7,920 +9.7% | $335,105 +1.5% |
| 2018 | $7,218 -9.7% | $330,158 -11.7% |
| 2017 | $7,998 +9.3% | $373,979 |
| 2016 | $7,318 | $373,979 |
| 2015 | $7,318 +4% | $373,979 |
| 2014 | $7,037 | $373,979 |
| 2013 | -- | -- |
| 2012 | -- | -- |
| 2011 | -- | -- |
| 2010 | -- | -- |
| 2009 | -- | $432,348 |
| 2008 | -- | $432,348 |
| 2007 | -- | $432,348 |
| 2006 | -- | $432,348 +22.7% |
| 2005 | -- | $352,480 +11.7% |
| 2004 | -- | $315,485 |
| 2003 | -- | $315,485 +0.2% |
| 2002 | -- | $314,738 |
| 2001 | -- | $314,738 |
| 2000 | -- | $314,738 |
Find assessor info on the county website
Monthly payment
Est. payment
Payment breakdown
Explore the cost of this home by adjusting the details. Changes won't be saved.Climate risks
Neighborhood: 31024
Similar homes
- $1,895,0004 bd5 ba4.7k sqft109 Bulloch Hall Ln, Eatonton, GA 31024For Sale
 MLS ID #71449, Riezl Baker. LCBOR
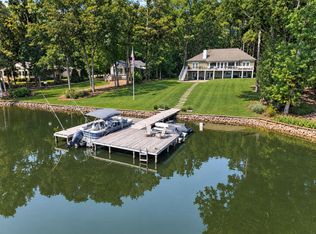
 - $2,290,0006 bd5 ba3.9k sqft108 Phoenix Dr, Eatonton, GA 31024For Sale
 MLS ID #72016, Whitney Donaldson. LCBOR
 - $1,699,0004 bd4 ba5.1k sqft129 Barrington Hall Dr, Eatonton, GA 31024For Sale
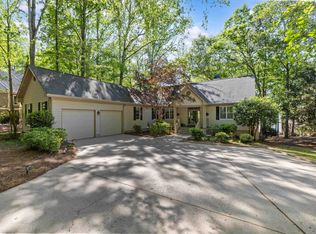 MLS ID #68418, Brian Quinn. LCBOR
 - $2,195,0004 bd5 ba2.7k sqft124 Evergreen Way, Eatonton, GA 31024For Sale
 MLS ID #71785, Jimmy Branan. LCBOR
 - $1,695,0005 bd4 ba3.8k sqft117 Forest Ridge Cir, Eatonton, GA 31024Active
 MLS ID #10763812, Steven T Koleno, Beycome Brokerage Realty LLC. GAMLS
 - $1,795,0003 bd3 ba4.1k sqft117 N Rand Ct, Eatonton, GA 31024ActiveMLS ID #10834790, Staci Donaldson, HR Heritage Realty, Inc.. GAMLS
