Enjoy breathtaking lake views and front-row spectacular holiday fireworks from this stunning Craftsman-style retreat in the private golf course community of Cuscowilla on Lake Oconee w its own Assigned slip. This beautifully designed 4 bedroom, and 3.5 bath (main home) perfectly captures the essence of refined lake living. At the heart of the home is a chef's kitchen featuring large island, spacious dining area, and a dramatic vaulted family room w/soaring floor to ceiling stone fireplace and a charming loft above. The main living area flows seamlessly into a sun-drenched sunroom with all new windows, offering tranquil lake views. The spacious primary suite on the main level is a peaceful sanctuary, with its own fireplace an private porch-an idyllic setting for morning coffee or sunset lake views. Terrace level is designed for entertaining, featuring a generous great room w/fireplace and bar along with 3 additional bedrooms. The terrace level includes an infinity pool, hot tub and outdoor kitchen. The property includes an assigned boat slip is just steps from the yard. The over the garage guest quarters with bath is ideal for sleeping 6 to 8 extra people. Great for entertaining. Professionally landscaped grounds. Tritoon, golf cart and furnishings are negotiable. Golf membership is available.
For sale
Price cut: $100K (8/14)
$2,349,000
124 Cape View Ln, Eatonton, GA 31024
5beds
5,617sqft
Golf Comm Home, Single Family Residence
Built in 2008
1.13 Acres Lot
$2,180,300 Zestimate®
$418/sqft
$242/mo HOA
What's special
Infinity poolProfessionally landscaped groundsTranquil lake viewsBreathtaking lake viewsHot tubPrivate porchCharming loft above
- 27 days
- 986
- 62
Zillow last checked:
Listing updated:
Listed by:
Mike Hagen,
Keller Williams Realty Lake Oconee
Source: LCBOR,MLS#: 70652
Facts & features
Interior
Bedrooms & bathrooms
- Bedrooms: 5
- Bathrooms: 5
- Full bathrooms: 4
- 1/2 bathrooms: 1
Rooms
- Room types: Den, Foyer, In-Law Suite, Library, Loft, Pantry, Separate Quarters, Sunroom, Storage, Workshop
Primary bedroom
- Features: Fp, Porch, Wic
- Level: First
Bedroom 2
- Level: Basement
Bedroom 3
- Level: Basement
Bedroom 4
- Level: Basement
Dining room
- Features: Lake View
- Level: First
Kitchen
- Features: Island, Lake View
- Level: First
Living room
- Features: Fp. Lake View,
- Level: First
Heating
- Central, Electric
Cooling
- Central Air, Heat Pump, Multiple
Appliances
- Included: Built in Microwave, Cooktop, Dishwasher, Dryer, Refrigerator, Ice Maker, Wall Oven, Washer, Stainless Steel Appliance(s), Electric Water Heater
- Laundry: First Level
Features
- Beamed Ceilings, Breakfast Bar, Built-in Features, Chair Rail, Chandelier, Closet System, Crown Molding, Double Vanity, Granite Counters, Kitchen Island, Pantry, Separate Shower, Vaulted Ceiling(s), Walk-In Closet(s), Wet Bar, Granite
- Flooring: Carpet, Concrete, Stone, Tile, Wood
- Doors: French Doors
- Windows: Palladium Windows, Window Treatments
- Basement: Daylight
- Has fireplace: Yes
- Fireplace features: Gas Log, Multiple Fireplace
Interior area
- Total structure area: 5,617
- Total interior livable area: 5,617 sqft
Property
Parking
- Total spaces: 3
- Parking features: 3 Car Detached, Circular Driveway, Paved
- Garage spaces: 3
- Has uncovered spaces: Yes
Features
- Levels: One and One Half
- Stories: 1
- Patio & porch: Covered Patio, Covered Porch, Deck
- Exterior features: Balcony, Garden
- Has private pool: Yes
- Pool features: Community, Pool
- Has spa: Yes
- Spa features: Interior Spa, Bath
- On waterfront: Yes
- Waterfront features: Lake Front, Cove, Dock (Assigned Slip)
Lot
- Size: 1.13 Acres
- Features: Irrigation System, Lake Pump, Landscaped, Lake Oconee Area
- Topography: Gentle Slope
Details
- Additional structures: Gazebo
- Parcel number: 103C081
- Zoning description: Residential
- Special conditions: Standard
Construction
Type & style
- Home type: SingleFamily
- Architectural style: Craftsman
- Property subtype: Golf Comm Home, Single Family Residence
Materials
- Cedar, Hardy Board, Stucco, Wood Siding
- Roof: Asphalt/Comp Shingle
Condition
- Year built: 2008
Utilities & green energy
- Gas: Propane
- Sewer: Commercial System
- Water: Commercial System
Community & HOA
Community
- Features: Clubhouse, Dock, Gated, Fitness Center, Playground, Pool, Tennis Court(s), Walking Trails, Community Lake/Pond, Golf Membership
- Security: Security System, Smoke Detector(s)
- Subdivision: CUSCOWILLA
HOA
- Has HOA: Yes
- HOA fee: $2,900 annually
Location
- Region: Eatonton
Financial & listing details
- Price per square foot: $418/sqft
- Tax assessed value: $2,140,867
- Annual tax amount: $15,914
- Price range: $2.3M - $2.3M
- Date on market: 9/10/2026
- Listing agreement: Exclusive Right To Sell
Estimated market value
$2,180,300
$2.07M - $2.29M
$7,618/mo
Price history
| Date | Event | Price |
|---|---|---|
| 8/14/2026 | Price change | $2,349,000-4.1%$418/sqft |
Source:  GAMLS #10725747 Report a problem GAMLS #10725747 Report a problem | ||
| 6/5/2026 | Listed for sale | $2,449,000$436/sqft |
Source:  LCBOR #70652 Report a problem LCBOR #70652 Report a problem | ||
| 5/18/2026 | Contingent | $2,449,000$436/sqft |
Source: LCBOR #70652 Report a problem | ||
| 5/16/2026 | Listed for sale | $2,449,000$436/sqft |
Source: LCBOR #70652 Report a problem | ||
| 4/20/2026 | Contingent | $2,449,000$436/sqft |
Source: LCBOR #70652 Report a problem | ||
| 4/6/2026 | Listed for sale | $2,449,000-2%$436/sqft |
Source: LCBOR #70652 Report a problem | ||
| 9/6/2025 | Listing removed | $2,499,950$445/sqft |
Source: LCBOR #67851 Report a problem | ||
| 8/29/2025 | Price change | $2,499,9500%$445/sqft |
Source: GAMLS #10455891 Report a problem | ||
| 8/14/2025 | Price change | $2,499,999-2.9%$445/sqft |
Source: GAMLS #10455891 Report a problem | ||
| 5/25/2025 | Price change | $2,575,000-7.9%$458/sqft |
Source: LCBOR #67851 Report a problem | ||
| 4/1/2025 | Price change | $2,795,000-3.5%$498/sqft |
Source: LCBOR #67851 Report a problem | ||
| 2/8/2025 | Listed for sale | $2,895,000+62.1%$515/sqft |
Source: LCBOR #67851 Report a problem | ||
| 7/30/2021 | Sold | $1,785,750+51.3%$318/sqft |
Source: LCBOR #59564 Report a problem | ||
| 6/8/2018 | Sold | $1,180,000+0.1%$210/sqft |
Source: Public Record Report a problem | ||
| 5/10/2018 | Pending sale | $1,179,000$210/sqft |
Source: Keller Williams Lake Oconee #8162752 Report a problem | ||
| 3/19/2018 | Listed for sale | $1,179,000-3.7%$210/sqft |
Source: Keller Williams Realty Atlanta Metro East #8162752 Report a problem | ||
| 6/12/2017 | Price change | $1,224,000-2%$218/sqft |
Source: Atlanta - Metro East #8162752 Report a problem | ||
| 5/19/2017 | Price change | $1,249,000-2.3%$222/sqft |
Source: Atlanta - Metro East #8162752 Report a problem | ||
| 4/1/2017 | Price change | $1,279,000+2.4%$228/sqft |
Source: KELLER WILLIAMS LAKE OCONEE #8162752 Report a problem | ||
| 2/25/2017 | Listed for sale | $1,249,000-3.2%$222/sqft |
Source: Owner Report a problem | ||
| 11/1/2016 | Listing removed | $1,290,000$230/sqft |
Source: Coldwell Banker Lake Oconee / Lake Country #41946 Report a problem | ||
| 2/26/2016 | Price change | $1,290,000-10.8%$230/sqft |
Source: Coldwell Banker Lake Oconee / Lake Country #41946 Report a problem | ||
| 9/22/2015 | Listed for sale | $1,445,500+5.1%$257/sqft |
Source: COLDWELL BANKER LAKE OCONEE REALTY #41946 Report a problem | ||
| 3/21/2015 | Listing removed | $1,375,000$245/sqft |
Source: Coldwell Banker Lake Oconee Realty - GA #38927 Report a problem | ||
| 10/15/2014 | Price change | $1,375,000-8%$245/sqft |
Source: Coldwell Banker Lake Oconee / Lake Country #38927 Report a problem | ||
| 8/31/2014 | Listed for sale | $1,495,000+301.9%$266/sqft |
Source: Visual Tour #7177792 Report a problem | ||
| 4/9/2007 | Sold | $372,000$66/sqft |
Source: Public Record Report a problem | ||
Public tax history
| Year | Property taxes | Tax assessment |
|---|---|---|
| 2025 | $15,914 +3.4% | $856,347 -4.1% |
| 2024 | $15,387 +0% | $893,283 +4.8% |
| 2023 | $15,385 +10.4% | $852,382 +18.2% |
| 2022 | $13,941 +21.7% | $721,155 +29.8% |
| 2021 | $11,457 +1.5% | $555,626 +16.7% |
| 2020 | $11,291 -0.6% | $476,020 +1.4% |
| 2019 | $11,364 +19.7% | $469,358 +8.9% |
| 2018 | $9,493 -9.7% | $431,068 -2.7% |
| 2017 | $10,518 +5.6% | $443,168 -4.4% |
| 2016 | $9,960 | $463,656 |
| 2015 | $9,960 +13.2% | $463,656 |
| 2014 | $8,795 | $463,656 |
| 2013 | -- | -- |
| 2012 | -- | -- |
| 2011 | -- | -- |
| 2010 | -- | -- |
| 2009 | -- | $451,244 +266.3% |
| 2008 | -- | $123,200 |
| 2007 | -- | $123,200 +10% |
| 2006 | -- | $112,000 +36.6% |
| 2005 | -- | $82,000 |
Find assessor info on the county website
Monthly payment
Est. payment
Payment breakdown
Explore the cost of this home by adjusting the details. Changes won't be saved.Climate risks
Neighborhood: 31024
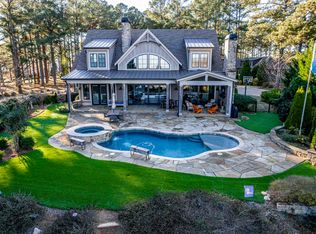
Similar homes
- $2,195,0004 bd5 ba4.7k sqft109 Bulloch Hall Ln, Eatonton, GA 31024For Sale
 MLS ID #71449, Riezl Baker. LCBOR
 - $2,699,9995 bd5 ba5.4k sqft229 Reynolds Dr, Eatonton, GA 31024For Sale
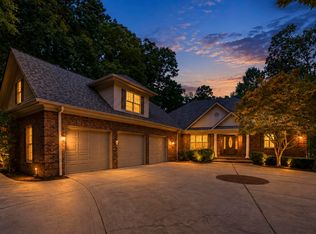 MLS ID #71563, Anna O'Neal. LCBOR
 - $2,150,0004 bd6 ba6k sqft134 Norris Ln, Eatonton, GA 31024For Sale
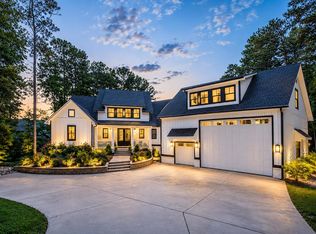 MLS ID #71471, Dianne Yost. LCBOR
 - $1,590,0004 bd6 ba5.1k sqft104 Greenwood Ct, Eatonton, GA 31024For Sale
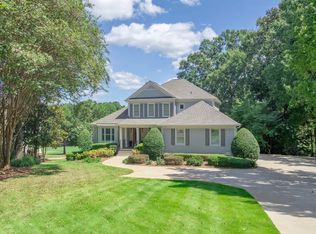 MLS ID #71794, Calvin Borisuk. LCBOR
