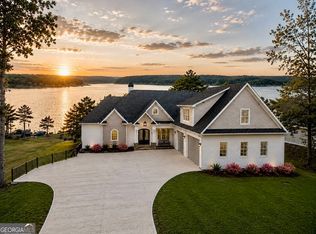
Perfectly placed on more than an acre in the highly sought-after Sebastian Cove community, this exceptional waterfront estate captures the essence of relaxed Lake Oconee luxury. Set along a protected mid-cove with beautiful open-water views, the property combines timeless craftsmanship, exceptional privacy, and one of the lake's most coveted lakefront lifestyles. Unlike communities centered around golf and expensive HOA obligations, Sebastian Cove is known for its connection to the lake --boating, fishing, paddleboarding, tennis, pickleball and gathering with family and friends. Built in 2021, this custom Craftsman residence offers more than 6,000 square feet of living space, where soaring ceilings, expansive windows, rich hardwood flooring, and natural stone accents create an atmosphere both sophisticated and inviting. Designed for entertaining, the open-concept great room is anchored by a dramatic stone fireplace and flows seamlessly into a chef's kitchen featuring a marble island, Bosch gas cooktop, double ovens, stainless steel appliances, reverse-osmosis water system, abundant custom cabinetry, and an oversized walk-in pantry. The adjoining dining room comfortably hosts everything from intimate family dinners to large holiday gatherings. The main-level owner's suite is a private sanctuary, with a spa-inspired bath, soaking tub, separate shower, dual vanities, and an oversized walk-in closet. Sliding glass doors open directly onto the covered lakeside deck, where a wood-burning fireplace invites year-round outdoor living. The terrace level offers a spacious living room, three bedroom suites—each with its own private bath—an office/guest room, a second laundry room, and storage. Above, an entertainment level provides space for a media room, billiards, gaming, additional sleeping accommodations and more. A sun-filled loft with its own full bath offers yet another flexible space for guests as a reading space or private office. At the shoreline, a premium Max Dock features two boat lifts, two Jet Ski lifts, approximately six feet of water depth, and panoramic lake views that invite sunrise coffee, afternoon adventures on the water, and unforgettable evenings around the lake. Nearby are Publix, shopping, dining, health care facilities and UGA
For sale
$2,150,000
134 Norris Ln, Eatonton, GA 31024
4beds
6,019sqft
Lake Comm Home, Single Family Residence
Built in 2021
1.16 Acres Lot
$1,998,800 Zestimate®
$357/sqft
$63/mo HOA
What's special
Dramatic stone fireplaceMarble islandExceptional waterfront estateSoaring ceilingsPanoramic lake viewsRich hardwood flooringNatural stone accents
- 85 days
- 492
- 42
Zillow last checked:
Listing updated:
Listed by:
Dianne Yost,
Madison Realty Inc
Source: LCBOR,MLS#: 71471
Facts & features
Interior
Bedrooms & bathrooms
- Bedrooms: 4
- Bathrooms: 6
- Full bathrooms: 5
- 1/2 bathrooms: 1
Rooms
- Room types: Den, Hobby Room, Library, Loft, Media Room, Office, Pantry, Recreation Room, Study, Storage
Primary bedroom
- Features: Spa Bath, Access To Deck
- Level: First
Bedroom 2
- Features: Full Bath Suite
- Level: Third
Bedroom 3
- Features: Full Bath Suite
- Level: Third
Bedroom 4
- Features: Full Bath Suite
- Level: Third
Dining room
- Features: Seats 12 Framed By Windows
- Level: First
Kitchen
- Features: Marble Island & Countertops
- Level: First
Living room
- Features: Stone Gas Fireplace
- Level: First
Heating
- Central, Electric, Heat Pump
Cooling
- Central Air, Heat Pump
Appliances
- Included: Built in Microwave, Cooktop, Dishwasher, Dryer, Range, Refrigerator, Vent Hood, Washer, Stainless Steel Appliance(s), Electric Water Heater, Water Softener
Features
- Cathedral Ceiling(s), Separate Shower, Vaulted Ceiling(s), Walk-In Closet(s), Central Vacuum
- Flooring: Carpet, Tile, Wood
- Has basement: Yes
- Attic: Pull Down Stairs
- Has fireplace: Yes
- Fireplace features: Gas Log, Outside
Interior area
- Total structure area: 6,019
- Total interior livable area: 6,019 sqft
Video & virtual tour
Property
Parking
- Total spaces: 4
- Parking features: Garage, Paved
- Attached garage spaces: 4
- Has uncovered spaces: Yes
Features
- Levels: Three
- Stories: 3
- Patio & porch: Covered Deck, Covered Porch, Patio
- Has view: Yes
- View description: Lake
- Has water view: Yes
- Water view: Lake
- Waterfront features: Lake Front, Mid Cove, Max Dock
Lot
- Size: 1.16 Acres
- Features: Irrigation System, Lake Oconee Area
- Topography: Gentle Slope
- Residential vegetation: Partially Wooded
Details
- Parcel number: 102A017
- Zoning description: Residential
- Special conditions: Standard
Construction
Type & style
- Home type: SingleFamily
- Architectural style: Craftsman
- Property subtype: Lake Comm Home, Single Family Residence
Materials
- Hardy Board, Wood Siding
- Roof: Asphalt/Comp Shingle
Condition
- Year built: 2021
Utilities & green energy
- Gas: Propane
- Sewer: Septic Tank
- Water: Private Well
- Utilities for property: Cable Internet
Community & HOA
Community
- Features: Air Strip, Boat Ramp, Dock, Tennis Court(s), Walking Trails, No Golf Membership
- Security: Security System, Smoke Detector(s)
- Subdivision: SEBASTIAN COVE
HOA
- Has HOA: Yes
- HOA fee: $750 annually
Location
- Region: Eatonton
Financial & listing details
- Price per square foot: $357/sqft
- Tax assessed value: $2,387,203
- Annual tax amount: $10,263
- Price range: $2.2M - $2.2M
- Date on market: 7/23/2026
- Listing agreement: Exclusive Right To Sell
- Inclusions: Boat Lift
Estimated market value
$1,998,800
$1.90M - $2.10M
$6,484/mo
Price history
| Date | Event | Price |
|---|---|---|
| 7/23/2026 | Listed for sale | $2,150,000$357/sqft |
Source:  GAMLS #10811140 Report a problem GAMLS #10811140 Report a problem | ||
| 6/1/2026 | Listing removed | $2,150,000$357/sqft |
Source: GAMLS #10699949 Report a problem | ||
| 4/7/2026 | Price change | $2,150,000-2.1%$357/sqft |
Source:  LCBOR #70340 Report a problem LCBOR #70340 Report a problem | ||
| 4/2/2026 | Price change | $2,195,000-0.2%$365/sqft |
Source: LCBOR #70340 Report a problem | ||
| 3/8/2026 | Price change | $2,200,000-6.4%$366/sqft |
Source: GAMLS #10699949 Report a problem | ||
| 2/24/2026 | Listed for sale | $2,350,000+1046.3%$390/sqft |
Source: LCBOR #70340 Report a problem | ||
| 9/11/2020 | Sold | $205,000$34/sqft |
Source: Public Record Report a problem | ||
Public tax history
| Year | Property taxes | Tax assessment |
|---|---|---|
| 2025 | $10,263 +7.9% | $954,881 +2.6% |
| 2024 | $9,511 -1.9% | $930,462 +30.2% |
| 2023 | $9,691 -8.7% | $714,877 +35.2% |
| 2022 | $10,615 +468.2% | $528,684 +495.2% |
| 2021 | $1,868 -9.8% | $88,832 +3.8% |
| 2020 | $2,073 +0.6% | $85,542 +2.2% |
| 2019 | $2,059 +8.1% | $83,720 -1% |
| 2018 | $1,906 -9.7% | $84,525 |
| 2017 | $2,111 +16.2% | $84,525 +5% |
| 2016 | $1,817 | $80,500 |
| 2015 | $1,817 +3.8% | $80,500 |
| 2014 | $1,751 | $80,500 |
| 2013 | -- | -- |
| 2012 | -- | -- |
| 2011 | -- | -- |
| 2010 | -- | -- |
| 2009 | -- | $131,250 |
| 2008 | -- | $131,250 |
| 2007 | -- | $131,250 |
| 2006 | -- | $131,250 +87.5% |
| 2005 | -- | $70,000 |
Find assessor info on the county website
Monthly payment
Est. payment
Payment breakdown
Explore the cost of this home by adjusting the details. Changes won't be saved.Climate risks
Neighborhood: 31024
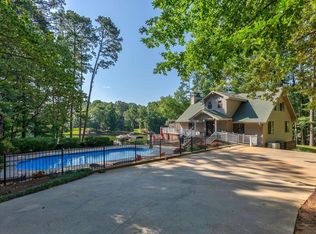
Similar homes
- $2,290,0006 bd5 ba3.9k sqft108 Phoenix Dr, Eatonton, GA 31024For Sale
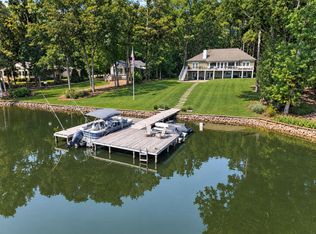 MLS ID #72016, Whitney Donaldson. LCBOR
 - $1,650,0004 bd4 ba3.1k sqft170 Ellman Dr, Eatonton, GA 31024For Sale
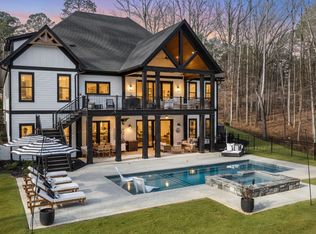 MLS ID #71411, Lacie Groeninger. LCBOR
 - $2,290,0005 bd5 ba5.6k sqft124 Cape View Ln, Eatonton, GA 31024For Sale
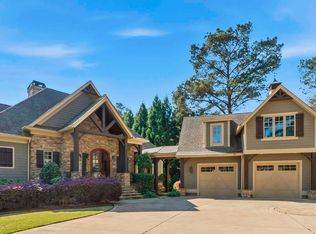 MLS ID #70652, Mike Hagen. LCBOR
 - $2,299,0006 bd5 ba6.3k sqft175 Harmony Bay Dr, Eatonton, GA 31024Active
 MLS ID #10832738, Charity Joiner, Compass. GAMLS
 - $1,795,0003 bd3 ba4.1k sqft117 N Rand Ct, Eatonton, GA 31024ActiveMLS ID #10834790, Staci Donaldson, HR Heritage Realty, Inc.. GAMLS
