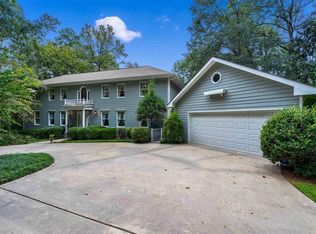
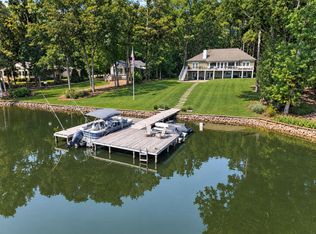
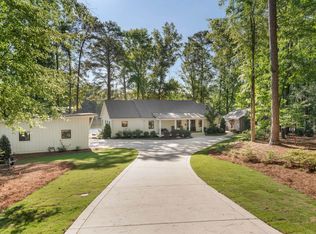
Lake Oconee Waterfront Home on 1.06 Acres Private Dock Open-Water Views Experience the best of Lake Oconee living in this distinctive three-story waterfront home located in the desirable Sebastian Cove community. Situated on 1.06 beautifully landscaped acres, this approximately 4,145-square-foot home offers a private dock, expansive open-water views, and multiple outdoor living spaces designed to take full advantage of the lake. Step inside to a dramatic two-story foyer and hardwood floors flowing throughout the main living areas. The spacious living room opens to a large lakefront deck, while the screened porch just off the kitchen creates the perfect setting for morning coffee, outdoor dining, or relaxing at sunset. The gourmet kitchen is designed for both everyday living and entertaining, featuring a large center island, granite countertops, abundant cabinetry, wall oven, cooktop, stainless steel appliances, and a bright breakfast area overlooking the water. The lake-view primary suite is a peaceful retreat with a spacious tiled bath featuring a soaking tub, separate shower, double vanity, and cedar-lined walk-in closet. The finished basement offers even more room to spread out, with a large entertainment area, half bath, and walkout access to a covered patio overlooking the lake. There is also excellent flexibility for additional bedrooms, a home office, fitness room, or guest space. Outside, enjoy professionally landscaped grounds with specimen trees, shrubs, and ground cover, along with a lake-fed irrigation system. The home also features a covered stone-floor front porch, Hardie board and stone exterior, and a two-car garage. Built with comfort and efficiency in mind, additional features include insulated windows and doors, 2x6 exterior walls, individual HVAC systems serving each floor, and a dedicated water heater for the primary suite. Residents of Sebastian Cove enjoy access to a clubhouse, pickleball courts, boat ramp, private airstrip, and walking trails. Georgia Power has also approved the addition of a boat lift at the private dock. Whether you're looking for a full-time lake residence or the perfect Lake Oconee retreat, this property combines space, privacy, craftsmanship, and exceptional waterfront living in one unforgettable setting.
Active
$1,795,000
117 N Rand Ct, Eatonton, GA 31024
3beds
4,145sqft
Single Family Residence
Built in 2000
1.06 Acres Lot
$1,654,400 Zestimate®
$433/sqft
$60/mo HOA
What's special
Private dockTwo-car garageLarge lakefront deckExpansive open-water viewsLarge center islandInsulated windows and doorsStainless steel appliances
- 50 days
- 262
- 9
Zillow last checked:
Listing updated:
Listed by:
Staci Donaldson 404-787-6451,
HR Heritage Realty, Inc.
Source: GAMLS,MLS#: 10834790
Facts & features
Interior
Bedrooms & bathrooms
- Bedrooms: 3
- Bathrooms: 3
- Full bathrooms: 2
- 1/2 bathrooms: 1
- Main level bathrooms: 1
- Main level bedrooms: 2
Rooms
- Room types: Foyer, Game Room, Great Room, Laundry, Loft, Office
Dining room
- Features: Dining Rm/Living Rm Combo
Kitchen
- Features: Breakfast Area, Breakfast Bar, Country Kitchen, Kitchen Island, Solid Surface Counters
Heating
- Central, Dual, Electric
Cooling
- Central Air, Electric, Heat Pump
Appliances
- Included: Cooktop, Dishwasher, Disposal, Electric Water Heater, Microwave, Oven, Refrigerator
- Laundry: Other
Features
- Double Vanity, High Ceilings, Separate Shower, Soaking Tub, Split Foyer, Tile Bath, Entrance Foyer, Vaulted Ceiling(s), Walk-In Closet(s)
- Flooring: Carpet, Hardwood, Tile
- Windows: Double Pane Windows
- Basement: Bath Finished,Daylight,Exterior Entry,Finished,Full,Interior Entry
- Attic: Expandable
- Has fireplace: No
Interior area
- Total structure area: 4,145
- Total interior livable area: 4,145 sqft
- Finished area above ground: 4,145
- Finished area below ground: 0
Property
Parking
- Parking features: Attached, Garage, Garage Door Opener, Kitchen Level
- Has attached garage: Yes
Features
- Levels: Three Or More
- Stories: 3
- Patio & porch: Deck, Patio, Porch, Screened
- Exterior features: Dock, Sprinkler System
- Has view: Yes
- View description: Lake
- Has water view: Yes
- Water view: Lake
- Waterfront features: Dock Rights, Private, Seawall
- Body of water: Lake Oconee
- Frontage type: Lakefront
- Frontage length: Waterfront Footage: 66
Lot
- Size: 1.06 Acres
- Features: Cul-De-Sac, Private
Details
- Parcel number: 101A022
Construction
Type & style
- Home type: SingleFamily
- Architectural style: Craftsman,Traditional
- Property subtype: Single Family Residence
Materials
- Other, Stone
- Roof: Composition
Condition
- Resale
- New construction: No
- Year built: 2000
Utilities & green energy
- Sewer: Septic Tank
- Water: Public
- Utilities for property: Electricity Available, High Speed Internet, Propane
Green energy
- Energy efficient items: Doors, Insulation, Thermostat, Water Heater, Windows
Community & HOA
Community
- Features: Airport/Runway, Clubhouse, Tennis Court(s)
- Security: Security System, Smoke Detector(s)
- Subdivision: Sebastian Cove
HOA
- Has HOA: Yes
- Services included: Other
- HOA fee: $725 annually
Location
- Region: Eatonton
Financial & listing details
- Price per square foot: $433/sqft
- Tax assessed value: $1,140,876
- Annual tax amount: $8,480
- Date on market: 8/28/2026
- Cumulative days on market: 50 days
- Listing agreement: Exclusive Right To Sell
- Electric utility on property: Yes
Estimated market value
$1,654,400
$1.57M - $1.74M
$3,741/mo
Price history
| Date | Event | Price |
|---|---|---|
| 5/27/2026 | Listed for sale | $1,795,000$433/sqft |
Source:  GAMLS #10772209 Report a problem GAMLS #10772209 Report a problem | ||
| 5/15/2026 | Listing removed | $1,795,000$433/sqft |
Source: GAMLS #10691172 Report a problem | ||
| 2/13/2026 | Listed for sale | $1,795,000$433/sqft |
Source: GAMLS #10691172 Report a problem | ||
| 2/12/2026 | Listing removed | $1,795,000$433/sqft |
Source: GAMLS #10642288 Report a problem | ||
| 11/12/2025 | Listed for sale | $1,795,000+2.9%$433/sqft |
Source: GAMLS #10642288 Report a problem | ||
| 10/1/2025 | Listing removed | $1,745,000$421/sqft |
Source:  LCBOR #67164 Report a problem LCBOR #67164 Report a problem | ||
| 6/26/2025 | Listed for sale | $1,745,000-3.1%$421/sqft |
Source: GAMLS #10342339 Report a problem | ||
| 5/27/2023 | Listed for sale | $1,800,000-25%$434/sqft |
Source: LCBOR #64030 Report a problem | ||
| 9/14/2022 | Listing removed | -- |
Source: LCBOR Report a problem | ||
| 6/15/2022 | Listed for sale | $2,400,000$579/sqft |
Source: LCBOR #61995 Report a problem | ||
Public tax history
| Year | Property taxes | Tax assessment |
|---|---|---|
| 2025 | $2,344 -11.2% | $456,350 +1.9% |
| 2024 | $2,639 -4.7% | $447,914 +22.8% |
| 2023 | $2,768 -8.8% | $364,604 +49.1% |
| 2022 | $3,035 -12.2% | $244,518 +28.9% |
| 2021 | $3,456 -6.3% | $189,694 +6% |
| 2020 | $3,688 -1.9% | $178,950 +5.9% |
| 2019 | $3,760 +10.9% | $169,012 +3.9% |
| 2018 | $3,390 -9.7% | $162,644 |
| 2017 | $3,756 +14.1% | $162,644 +4.4% |
| 2016 | $3,292 | $155,831 |
| 2015 | $3,292 +3.7% | $155,831 0% |
| 2014 | $3,173 | $155,832 |
| 2013 | -- | -- |
| 2012 | -- | -- |
| 2011 | -- | -- |
| 2010 | -- | -- |
| 2009 | -- | $224,619 |
| 2008 | -- | $224,619 -2.3% |
| 2007 | -- | $229,863 |
| 2006 | -- | $229,863 +8.5% |
| 2005 | -- | $211,859 +8.7% |
| 2004 | -- | $194,859 |
| 2003 | -- | $194,859 +0.1% |
| 2002 | -- | $194,747 |
Find assessor info on the county website
Monthly payment
Est. payment
Payment breakdown
Explore the cost of this home by adjusting the details. Changes won't be saved.Climate risks
Neighborhood: 31024
Nearby schools
Schools provided by the listing agent
- Elementary: Putnam
- Middle: Putnam County
- High: Putnam
Source: GAMLS. This data may not be complete. We recommend contacting the local school district to confirm school assignments for this home.
Similar homes
- $1,750,0005 bd5 ba4.3k sqft136 N Hidden Lake Dr, Eatonton, GA 31024For Sale
 MLS ID #71020, Lauren Burgess. LCBOR
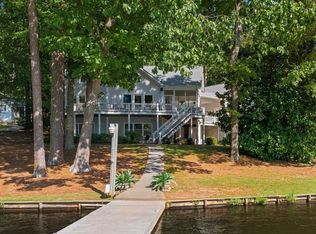
 - $1,795,0005 bd4 ba3.6k sqft1480 Plantation Dr, Greensboro, GA 30642For Sale
 MLS ID #71619, Hunter Squires. LCBOR
 - $2,290,0006 bd5 ba3.9k sqft108 Phoenix Dr, Eatonton, GA 31024For Sale
 MLS ID #72016, Whitney Donaldson. LCBOR
 - $1,950,0004 bd4 ba3.5k sqft115 Cedar Cove Ct, Buckhead, GA 30625For Sale
 MLS ID #72028, Kerry Minster. LCBOR
 - $1,695,0005 bd4 ba3.8k sqft117 Forest Ridge Cir, Eatonton, GA 31024Active
 MLS ID #10763812, Steven T Koleno, Beycome Brokerage Realty LLC. GAMLS
 - $1,395,0005 bd3 ba3.5k sqft110 Crooked Creek Bay Rd, Eatonton, GA 31024ActiveMLS ID #10835187, Michelle Ponsell, eXp Realty. GAMLS
