PRICED BELOW APPRAISED VALUE - EXCEPTIONAL WATERFRONT OPPORTUNITY! A PRIVATE WATERFRONT ESTATE WHERE LUXURY MEETS THE LAKE. Set on approximately 1.96 beautifully landscaped acres with an extraordinary 417 feet of lake frontage, this completely renovated 5-bedroom, 3-bath residence offers approximately 3,600 square feet of refined living space and the rare opportunity to enjoy a true resort-style lifestyle from the privacy of home. Designed for those who appreciate exceptional outdoor living, the property showcases a spectacular heated gunite saltwater pool surrounded by elegant travertine decking. A water feature, tanning deck, swim-up bar, and pool house create an impressive setting for entertaining, relaxing, and enjoying long summer days overlooking the lake. The waterfront amenities are equally exceptional. With 417 feet of shoreline, a double boathouse, and your own private boat ramp located directly on the property, boating and lake life could not be more convenient. Launch from home, spend the day on the water, and return to your own private waterfront retreat. Inside, the residence has been completely updated and renovated with timeless finishes, including granite countertops and beautifully tiled walk-in showers in all three baths. A fireplace with gas logs creates a warm focal point, while the spacious walkout basement with its own mini-split system offers flexible additional living and entertaining space. The screened-in back porch provides an inviting place to unwind while enjoying the beauty and serenity of the lakefront setting. The grounds have been thoughtfully designed and meticulously maintained with established rose and azalea beds, an irrigation system, landscape lighting, decorative aluminum fencing, and a functional on-site well. Major improvements include a roof and HVAC system replaced within the last five years, offering the added benefit of significant updates already completed. An impressive approximately 20' x 75' garage with automatic garage door provides exceptional space for vehicles, boats, lake toys, equipment, a workshop, or additional storage. From the expansive shoreline and private boat ramp to the double boathouse and resort-inspired pool, every element of this property has been designed to embrace an elevated waterfront lifestyle. Rarely does a property combine this level of acreage, shoreline, recreation, privacy, and beautifully updated living space in one remarkable offering. More than a lake home, this is a private waterfront estate created for living, entertaining, and making memories for generations.
Active
Price cut: $115K (9/14)
$1,395,000
110 Crooked Creek Bay Rd, Eatonton, GA 31024
5beds
3,584sqft
Single Family Residence
Built in 2003
1.96 Acres Lot
$1,321,400 Zestimate®
$389/sqft
$-- HOA
What's special
Pool houseDouble boathouseFireplace with gas logsWater featureElegant travertine deckingTanning deckLandscape lighting
- 40 days
- 752
- 53
Zillow last checked:
Listing updated:
Listed by:
Michelle Ponsell 478-714-3429,
eXp Realty
Source: GAMLS,MLS#: 10835187
Facts & features
Interior
Bedrooms & bathrooms
- Bedrooms: 5
- Bathrooms: 3
- Full bathrooms: 3
- Main level bathrooms: 2
- Main level bedrooms: 3
Rooms
- Room types: Family Room, Game Room, Laundry
Dining room
- Features: Dining Rm/Living Rm Combo
Kitchen
- Features: Breakfast Bar, Pantry, Solid Surface Counters
Heating
- Central, Electric
Cooling
- Ceiling Fan(s), Central Air, Electric, Other
Appliances
- Included: Dishwasher, Dryer, Electric Water Heater, Microwave, Oven/Range (Combo), Refrigerator, Stainless Steel Appliance(s), Washer
- Laundry: Other
Features
- High Ceilings, Master On Main Level, Separate Shower, Soaking Tub, Split Bedroom Plan, Walk-In Closet(s)
- Flooring: Laminate, Other, Tile
- Windows: Double Pane Windows, Window Treatments
- Basement: Bath Finished,Concrete,Exterior Entry,Finished,Full,Interior Entry
- Number of fireplaces: 1
- Fireplace features: Gas Log, Gas Starter, Living Room
- Common walls with other units/homes: No Common Walls
Interior area
- Total structure area: 3,584
- Total interior livable area: 3,584 sqft
- Finished area above ground: 1,792
- Finished area below ground: 1,792
Property
Parking
- Parking features: Assigned, Parking Pad, RV/Boat Parking
- Has uncovered spaces: Yes
Features
- Levels: Two
- Stories: 2
- Patio & porch: Deck, Patio, Porch, Screened
- Exterior features: Dock, Other, Sprinkler System
- Has private pool: Yes
- Pool features: Heated, In Ground, Salt Water
- Fencing: Back Yard,Fenced,Other
- Has view: Yes
- View description: Lake
- Has water view: Yes
- Water view: Lake
- Waterfront features: Lake, Lake Privileges, Seawall, Swim Dock, Utility Company Controlled
- Body of water: Lake Sinclair
- Frontage type: Lakefront
- Frontage length: Waterfront Footage: 417
Lot
- Size: 1.96 Acres
- Features: Open Lot
- Residential vegetation: Grassed
Details
- Additional structures: Boat House, Covered Dock, Pool House, Stationary Dock
- Parcel number: 110D058
- Special conditions: Agent Owned,Agent/Seller Relationship
- Other equipment: Satellite Dish
Construction
Type & style
- Home type: SingleFamily
- Architectural style: Traditional
- Property subtype: Single Family Residence
Materials
- Vinyl Siding
- Foundation: Block
- Roof: Composition
Condition
- Resale
- New construction: No
- Year built: 2003
Utilities & green energy
- Sewer: Septic Tank
- Water: Private, Public, Well
- Utilities for property: Cable Available, Electricity Available, High Speed Internet, Other, Phone Available, Propane, Water Available
Community & HOA
Community
- Features: None
- Security: Smoke Detector(s)
- Subdivision: None
HOA
- Has HOA: No
- Services included: None
Location
- Region: Eatonton
Financial & listing details
- Price per square foot: $389/sqft
- Tax assessed value: $938,385
- Annual tax amount: $6,465
- Date on market: 8/28/2026
- Cumulative days on market: 40 days
- Listing agreement: Exclusive Right To Sell
- Listing terms: Cash,Conventional,FHA,VA Loan
- Electric utility on property: Yes
Estimated market value
$1,321,400
$1.26M - $1.39M
$4,653/mo
Price history
| Date | Event | Price |
|---|---|---|
| 9/14/2026 | Price change | $1,395,000-7.6%$389/sqft |
Source:  GAMLS #10835187 Report a problem GAMLS #10835187 Report a problem | ||
| 8/28/2026 | Listed for sale | $1,510,000+403.3%$421/sqft |
Source: GAMLS #10835187 Report a problem | ||
| 2/15/2021 | Listing removed | -- |
Source: Owner Report a problem | ||
| 10/3/2014 | Sold | $300,000-6%$84/sqft |
Source: Public Record Report a problem | ||
| 7/20/2014 | Price change | $319,000-6.2%$89/sqft |
Source: Owner Report a problem | ||
| 4/11/2014 | Price change | $339,999-2.6%$95/sqft |
Source: Owner Report a problem | ||
| 4/9/2014 | Price change | $349,000-0.3%$97/sqft |
Source: Owner Report a problem | ||
| 3/10/2014 | Price change | $349,999-2.5%$98/sqft |
Source: Owner Report a problem | ||
| 1/17/2014 | Price change | $359,000-3%$100/sqft |
Source: Owner Report a problem | ||
| 1/4/2014 | Listed for sale | $370,000$103/sqft |
Source: Owner Report a problem | ||
Public tax history
| Year | Property taxes | Tax assessment |
|---|---|---|
| 2025 | $6,976 +28.5% | $375,354 +19.1% |
| 2024 | $5,426 +20.9% | $315,030 +26.7% |
| 2023 | $4,488 +22.1% | $248,652 +35.9% |
| 2022 | $3,675 +14% | $183,009 +29.4% |
| 2021 | $3,223 -8.4% | $141,472 -2.6% |
| 2020 | $3,518 -1.5% | $145,202 -11.4% |
| 2019 | $3,572 +17.2% | $163,826 +21.2% |
| 2018 | $3,049 -9.7% | $135,219 +0% |
| 2017 | $3,378 +10.7% | $135,218 |
| 2016 | $3,052 | $135,218 |
| 2015 | $3,052 +16.9% | $135,218 0% |
| 2014 | $2,610 | $135,219 |
| 2013 | -- | -- |
| 2012 | -- | -- |
| 2011 | -- | -- |
| 2010 | -- | -- |
| 2009 | -- | $120,819 |
| 2008 | -- | $120,819 |
| 2007 | -- | $120,819 +19.9% |
| 2006 | -- | $100,786 -1.4% |
| 2005 | -- | $102,196 |
Find assessor info on the county website
Monthly payment
Est. payment
Payment breakdown
Explore the cost of this home by adjusting the details. Changes won't be saved.Climate risks
Neighborhood: 31024
Nearby schools
Schools provided by the listing agent
- Elementary: Putnam
- Middle: Putnam County
- High: Putnam
Source: GAMLS. This data may not be complete. We recommend contacting the local school district to confirm school assignments for this home.
- $353,900-- bd2 ba1.8k sqft112 Crooked Creek Bay Rd, Eatonton, GA 31024Off Market
- $182,5561.09 acres108 Crooked Creek Bay Rd, Eatonton, GA 31024Off Market

- $389,5003 bd2 ba1.1k sqft116 Crooked Creek Bay Rd, Eatonton, GA 31024Off Market
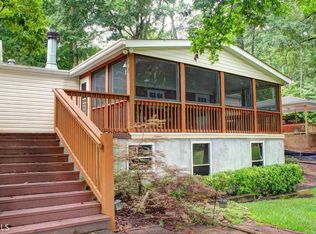
- $653,400-- bd2 ba1.8k sqft106 Crooked Creek Bay Rd, Eatonton, GA 31024Off Market
Similar homes
- $1,450,0004 bd3 ba2.6k sqft1090 Crooked Creek Rd, Eatonton, GA 31024For Sale
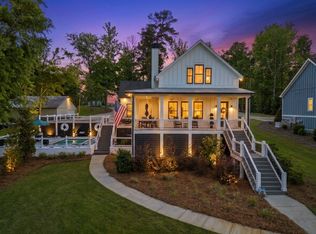 MLS ID #70714, KIM & LIN LOGAN TEAM. LCBOR
 - $1,250,0005 bd3 ba2.7k sqft167 N Steel Bridge Rd SE, Eatonton, GA 31024Active
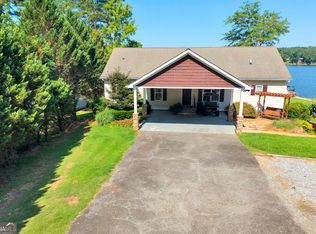
 MLS ID #10798658, Catherine Crowe, Keller Williams Realty Atl. Partners. GAMLS
 - $1,499,0005 bd4 ba3.6k sqft364 S Steel Bridge Rd, Eatonton, GA 31024For Sale
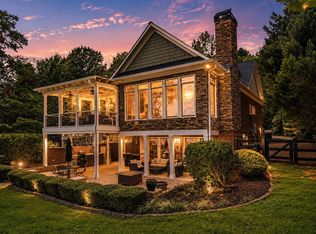 MLS ID #71587, Karen Salter. LCBOR
 - $959,0004 bd4 ba3.8k sqft177 N Steel Bridge Rd SE #B, Eatonton, GA 31024For Sale
 MLS ID #71963, S&T Real Estate. LCBOR
 - $989,0004 bd3 ba3.2k sqft149 Tanglewood Ct, Eatonton, GA 31024ActiveMLS ID #10854574, Steven T Koleno, Beycome Brokerage Realty LLC. GAMLS
- $995,0004 bd2 ba2.7k sqft104 Spruce Point, Eatonton, GA 31024ActiveMLS ID #10761011, Pat Walton, Lane Realty. GAMLS
- $895,0003 bd3 ba1.8k sqft336 Cold Branch Rd, Eatonton, GA 31024ActiveMLS ID #10776084, Lee McLemore, Lake Water Living Realty. GAMLS
- $1,795,0003 bd3 ba4.1k sqft117 N Rand Ct, Eatonton, GA 31024ActiveMLS ID #10834790, Staci Donaldson, HR Heritage Realty, Inc.. GAMLS
