Exceptional Lake Sinclair living on a level 1.41-acre lot with beautiful water views, approximately 10 feet of water at the dock, and an impressive double-slip boathouse! This 3,600± sq. ft. home offers 5 bedrooms, 3.5 baths, and a finished terrace level with lake views from both levels. The open main level features hardwood floors, high ceilings, a stone fireplace, and a well-appointed kitchen filled with natural light. The primary suite showcases floor-to-ceiling windows overlooking the lake, with two additional bedrooms completing the main level. Downstairs, the finished terrace level features two more bedrooms and a spacious second living area with gorgeous water views. Outdoor living is a standout, with a covered porch featuring a fireside gathering area, grilling space, and spacious dining area. The terrace level offers another covered patio with an outdoor kitchen and bar seating. The beautifully landscaped, level backyard provides an easy walk to the water, fire pit, and double-slip boathouse with two boat lifts, kayak/paddle board storage, and plenty of room to relax and enjoy the lake. A detached 24x30 garage/workshop provides valuable additional storage. Deep water, beautiful views, exceptional outdoor living, and room for all the lake toys—everything you need to enjoy the Lake Sinclair lifestyle!
For sale
Price cut: $100K (9/4)
$1,499,000
364 S Steel Bridge Rd, Eatonton, GA 31024
5beds
3,600sqft
Lake Comm Home, Single Family Residence
Built in 2012
1.41 Acres Lot
$1,416,000 Zestimate®
$416/sqft
$-- HOA
What's special
Stone fireplaceHigh ceilingsHardwood floorsBeautifully landscaped level backyardSpacious dining areaBeautiful water viewsImpressive double-slip boathouse
- 48 days
- 738
- 51
Zillow last checked:
Listing updated:
Listed by:
Karen Salter,
Luxury Lake Oconee
Source: LCBOR,MLS#: 71587
Facts & features
Interior
Bedrooms & bathrooms
- Bedrooms: 5
- Bathrooms: 4
- Full bathrooms: 3
- 1/2 bathrooms: 1
Rooms
- Room types: Den, Foyer, Pantry, Storage, Workshop
Primary bedroom
- Features: Main Level, 10' Ceilings
- Level: First
Bedroom 2
- Features: Guest Room/Shared Bath
- Level: First
Bedroom 3
- Features: Guest Room/Shared Bath
- Level: First
Bedroom 4
- Features: Bunk Room/Shared Bath
- Level: Basement
Bedroom 5
- Features: Guest Room/Shared Bath
- Level: Basement
Dining room
- Features: Large, Open Space
- Level: First
Kitchen
- Features: Open Concept
- Level: First
Living room
- Features: Spectacular Lake View
- Level: First
Heating
- Central, Electric
Cooling
- Central Air
Appliances
- Included: Built in Microwave, Cooktop, Dishwasher, Double Oven, Dryer, Freezer, Disposal, Microwave, Refrigerator, Ice Maker, Wall Oven, Washer, Wine Cooler, Stainless Steel Appliance(s), Electric Water Heater
- Laundry: First Level, Mudroom With Pantry
Features
- Breakfast Bar, Chandelier, Crown Molding, Double Vanity, Soaking Tub, Granite Counters, Kitchen Island, Pantry, Separate Shower, Solid Surface Counters, Walk-In Closet(s), Granite
- Flooring: Carpet, Tile, Wood
- Doors: French Doors
- Windows: Window Treatments
- Basement: Daylight,Finished,Exterior Entry
- Attic: Pull Down Stairs
- Has fireplace: Yes
- Fireplace features: Gas Log, Masonry, Multiple Fireplace, Outside
Interior area
- Total structure area: 3,600
- Total interior livable area: 3,600 sqft
Property
Parking
- Total spaces: 2
- Parking features: 2 Car Detached, Carport, Circular Driveway, Gravel
- Garage spaces: 2
- Has carport: Yes
- Has uncovered spaces: Yes
Features
- Levels: Two,Other
- Stories: 2
- Patio & porch: Covered Patio, Covered Porch, Deck, Patio, Porch
- Exterior features: Storage, Outdoor Kitchen
- Has view: Yes
- View description: Lake
- Has water view: Yes
- Water view: Lake
- Waterfront features: Lake Front, Main Lake, Max Dock, Double Stall Boathouse
- Frontage length: Approx Water Frontage: 114
Lot
- Size: 1.41 Acres
- Features: Irrigation System, Lake Pump, Landscaped, Open Lot, Lake Sinclair Area
- Topography: Level
Details
- Additional structures: Boat House, Workshop
- Parcel number: 115D072001
- Zoning description: Residential
- Special conditions: Standard
Construction
Type & style
- Home type: SingleFamily
- Architectural style: Contemporary
- Property subtype: Lake Comm Home, Single Family Residence
Materials
- Brick, Hardy Board, Stone
- Roof: Asphalt/Comp Shingle
Condition
- New construction: No
- Year built: 2012
Utilities & green energy
- Gas: Propane
- Sewer: Septic Tank
- Water: County
- Utilities for property: Cable Connected, Cable Internet, DSL
Community & HOA
Community
- Features: No Golf Membership
- Security: Security System, Smoke Detector(s)
- Subdivision: LAKE SINCLAIR WOODS NORTH
HOA
- Has HOA: No
Location
- Region: Eatonton
Financial & listing details
- Price per square foot: $416/sqft
- Tax assessed value: $1,416,768
- Annual tax amount: $10,531
- Price range: $1.5M - $1.5M
- Date on market: 8/10/2026
- Listing agreement: Exclusive Right To Sell
- Inclusions: Boat Lift
Estimated market value
$1,416,000
$1.35M - $1.49M
$4,569/mo
Price history
| Date | Event | Price |
|---|---|---|
| 9/4/2026 | Price change | $1,499,000-6.3%$416/sqft |
Source:  GAMLS #10823010 Report a problem GAMLS #10823010 Report a problem | ||
| 8/10/2026 | Listed for sale | $1,599,000+36.1%$444/sqft |
Source:  LCBOR #71587 Report a problem LCBOR #71587 Report a problem | ||
| 8/5/2022 | Sold | $1,175,000-7.8%$326/sqft |
Source:  FMLS GA #7068859 Report a problem FMLS GA #7068859 Report a problem | ||
| 7/12/2022 | Pending sale | $1,275,000$354/sqft |
Source: GAMLS #10061458 Report a problem | ||
| 6/28/2022 | Price change | $1,275,000-5.6%$354/sqft |
Source: LCBOR #62030 Report a problem | ||
| 6/18/2022 | Listed for sale | $1,350,000$375/sqft |
Source: LCBOR #62030 Report a problem | ||
Public tax history
| Year | Property taxes | Tax assessment |
|---|---|---|
| 2025 | $10,532 +15.2% | $566,707 +6.8% |
| 2024 | $9,140 +7.7% | $530,648 +12.9% |
| 2023 | $8,484 +169.7% | $470,097 +67.1% |
| 2022 | $3,146 -12.3% | $281,348 +21.6% |
| 2021 | $3,589 -6.3% | $231,380 +25% |
| 2020 | $3,832 +2.8% | $185,068 +19% |
| 2019 | $3,728 +16.1% | $155,535 |
| 2018 | $3,210 -9.7% | $155,535 +4.8% |
| 2017 | $3,556 | $148,399 |
Find assessor info on the county website
Monthly payment
Est. payment
Payment breakdown
Explore the cost of this home by adjusting the details. Changes won't be saved.Climate risks
Neighborhood: 31024


Similar homes
- $1,395,0005 bd3 ba3.5k sqft110 Crooked Creek Bay Rd, Eatonton, GA 31024Active

 MLS ID #10835187, Michelle Ponsell, eXp Realty. GAMLS
 - $1,500,0007 bd5 ba3.2k sqft388 Possum Point Dr, Eatonton, GA 31024For Sale
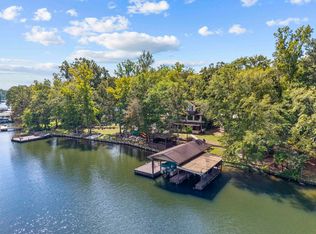 MLS ID #70842, Margaret Decker. LCBOR
 - $1,450,0004 bd3 ba2.6k sqft1090 Crooked Creek Rd, Eatonton, GA 31024For Sale
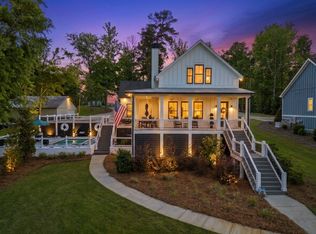 MLS ID #70714, KIM & LIN LOGAN TEAM. LCBOR
 - $1,250,0005 bd3 ba2.7k sqft167 N Steel Bridge Rd SE, Eatonton, GA 31024Active
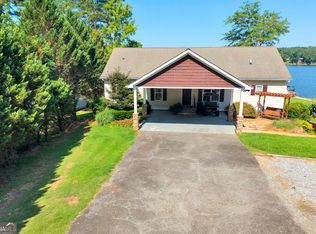 MLS ID #10798658, Catherine Crowe, Keller Williams Realty Atl. Partners. GAMLS
 - $1,695,0005 bd4 ba3.8k sqft117 Forest Ridge Cir, Eatonton, GA 31024ActiveMLS ID #10763812, Steven T Koleno, Beycome Brokerage Realty LLC. GAMLS
