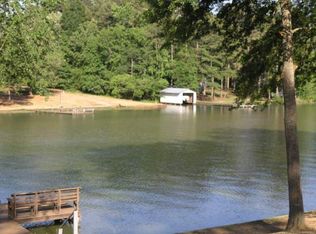
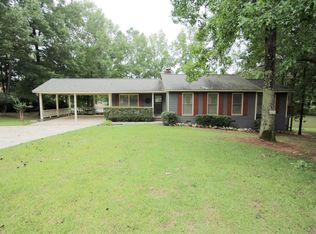
This is the FUN LAKE HOUSE! Lakefront home on Lake Sinclair with approximately 200 feet of water frontage, deep water, and a maximum-size dock and boathouse in the heart of the lake. This fee simple property offers expansive views, a bedroom and office on the main level, three additional bedrooms upstairs, and an oversized game room or flex space made for entertaining. Windows throughout the home were placed with intention to frame the views of Lake Sinclair from every room, highlighted in the living room, kitchen, primary bedroom, and primary bathroom. The kitchen features an upgraded appliance package, stainless steel farmhouse sink & granite counter tops. The living room features a brick fireplace center with custom woodwork throughout the home. True to the spirit of a lake house, this is the home everyone will gather at, and the boathouse is the MAIN event. It features a built-in outdoor kitchen, a storage room ready for a T.V. protected by a roll-up door, and a party deck perfect for entertaining on the water. Plenty of parking! An RV pad with water, power, and sewer hookups sits beside the storage building, ready for guests, extra toys, or extended stays. Location is the final distinction: deep water in the heart of Lake Sinclair, with convenient access to shopping, dining, and groceries both in town at Lake Sinclair and at Lake Oconee. Frontage, water depth, and views that define the best of life on Lake Sinclair.
For sale
$1,200,000
360 Sinclair Rd, Eatonton, GA 31024
4beds
3,572sqft
Lake Comm Home, Single Family Residence
Built in 1964
0.94 Acres Lot
$1,143,600 Zestimate®
$336/sqft
$-- HOA
What's special
Maximum-size dock and boathouseExpansive viewsPlenty of parkingStainless steel farmhouse sinkGranite countertopsThree additional bedrooms upstairs
- 1 day
- 302
- 29
Likely to sell faster than
Zillow last checked:
Listing updated:
Listed by:
Traci Nelson,
Ansley Real Estate Christie's
Source: LCBOR,MLS#: 72180
Facts & features
Interior
Bedrooms & bathrooms
- Bedrooms: 4
- Bathrooms: 3
- Full bathrooms: 3
Rooms
- Room types: Overlook, Recreation Room, Storage
Primary bedroom
- Level: Second
Bedroom 2
- Level: Second
Bedroom 3
- Level: Second
Bedroom 4
- Level: First
Dining room
- Features: Brick Fireplace
- Level: First
Kitchen
- Features: Ss Appliances, Granite
- Level: First
Living room
- Features: Wood Accent Beams, Fireplace
- Level: First
Heating
- Heat Pump
Cooling
- Heat Pump
Appliances
- Included: Dishwasher, Microwave, Range, Refrigerator, Vent Hood, Stainless Steel Appliance(s), Gas Water Heater
- Laundry: First Level, Shelving, Room, Tile
Features
- Double Vanity, Soaking Tub, Granite Counters, Separate Shower, Solid Surface Counters, Walk-In Closet(s), Granite
- Flooring: Tile, Vinyl
- Windows: Window Treatments
- Has basement: No
- Has fireplace: Yes
- Fireplace features: Prefab Fireplace
Interior area
- Total structure area: 3,572
- Total interior livable area: 3,572 sqft
Property
Parking
- Parking features: No Garage, Circular Driveway, Paved
- Has uncovered spaces: Yes
Features
- Levels: Two
- Stories: 2
- Patio & porch: Patio
- Exterior features: Balcony, Outdoor Kitchen
- On waterfront: Yes
- Waterfront features: Lake Front, Mid Cove, Max Dock, Double Stall Boathouse
- Frontage length: Approx Water Frontage: 200
Lot
- Size: 0.94 Acres
- Features: Lake Pump, Lake Sinclair Area
- Topography: Level
Details
- Additional structures: Boat House, Shed(s)
- Parcel number: 112B041
- Zoning description: Residential
- Special conditions: Standard
Construction
Type & style
- Home type: SingleFamily
- Architectural style: Craftsman
- Property subtype: Lake Comm Home, Single Family Residence
Materials
- Brick, Vinyl Siding
- Roof: Asphalt/Comp Shingle
Condition
- New construction: No
- Year built: 1964
Utilities & green energy
- Gas: Propane
- Sewer: Septic Tank
- Water: County
Community & HOA
Community
- Features: Boat Ramp, Marina, No Golf Membership
- Security: Smoke Detector(s)
- Subdivision: LAKE SINCLAIR
HOA
- Has HOA: No
Location
- Region: Eatonton
Financial & listing details
- Price per square foot: $336/sqft
- Tax assessed value: $907,238
- Annual tax amount: $6,744
- Price range: $1.2M - $1.2M
- Date on market: 11/2/2026
- Listing agreement: Exclusive Right To Sell
Estimated market value
$1,143,600
$1.09M - $1.20M
$3,452/mo
Price history
| Date | Event | Price |
|---|---|---|
| 11/1/2026 | Listed for sale | $1,200,000-4%$336/sqft |
Source:  GAMLS #10882883 Report a problem | ||
| 10/15/2026 | Listing removed | $1,250,000$350/sqft |
Source: GAMLS #10768030 Report a problem | ||
| 7/28/2026 | Price change | $1,250,000-2%$350/sqft |
Source:  LCBOR #71038 Report a problem | ||
| 6/6/2026 | Listed for sale | $1,275,000$357/sqft |
Source: GAMLS #10768030 Report a problem | ||
| 6/2/2026 | Contingent | $1,275,000$357/sqft |
Source: LCBOR #71038 Report a problem | ||
| 6/2/2026 | Pending sale | $1,275,000$357/sqft |
Source: GAMLS #10768030 Report a problem | ||
| 5/20/2026 | Listed for sale | $1,275,000-5.5%$357/sqft |
Source: LCBOR #71038 Report a problem | ||
| 5/1/2026 | Listing removed | $1,349,000$378/sqft |
Source:  FMLS GA #7715857 Report a problem | ||
| 4/14/2026 | Price change | $1,349,000-3.3%$378/sqft |
Source: FMLS GA #7715857 Report a problem | ||
| 2/6/2026 | Listed for sale | $1,395,000-3.8%$391/sqft |
Source: FMLS GA #7715857 Report a problem | ||
| 11/4/2025 | Listing removed | $1,450,000$406/sqft |
Source: FMLS GA #7667237 Report a problem | ||
| 10/16/2025 | Listed for sale | $1,450,000+53.4%$406/sqft |
Source: FMLS GA #7667237 Report a problem | ||
| 7/12/2024 | Listing removed | -- |
Source: Milledgeville MLS #48939 Report a problem | ||
| 3/15/2024 | Sold | $945,000$265/sqft |
Source: GAMLS #20171049 Report a problem | ||
| 2/19/2024 | Pending sale | $945,000$265/sqft |
Source: LCBOR #65543 Report a problem | ||
| 2/12/2024 | Listed for sale | $945,000+136.3%$265/sqft |
Source: GAMLS #20171049 Report a problem | ||
| 7/1/2020 | Sold | $400,000+60%$112/sqft |
Source: Public Record Report a problem | ||
| 12/28/2017 | Sold | $250,000-31.5%$70/sqft |
Source: Public Record Report a problem | ||
| 9/22/2005 | Sold | $365,000+46%$102/sqft |
Source: Public Record Report a problem | ||
| 3/1/2005 | Sold | $250,000$70/sqft |
Source: Public Record Report a problem | ||
Public tax history
| Year | Property taxes | Tax assessment |
|---|---|---|
| 2025 | $6,744 +28.6% | $362,895 +19.2% |
| 2024 | $5,243 +3.2% | $304,388 +8.2% |
| 2023 | $5,079 +17.9% | $281,374 +31.1% |
| 2022 | $4,309 +18.2% | $214,582 +15.9% |
| 2021 | $3,646 -27.1% | $185,206 -10.3% |
| 2020 | $5,003 +49.4% | $206,498 +53.6% |
| 2019 | $3,350 +48.6% | $134,442 +16.3% |
| 2018 | $2,255 -9.7% | $115,580 -2.4% |
| 2017 | $2,498 -6.5% | $118,374 |
| 2016 | $2,672 | $118,374 |
| 2015 | $2,672 +3.8% | $118,374 |
| 2014 | $2,575 | $118,374 |
| 2013 | -- | -- |
| 2012 | -- | -- |
| 2011 | -- | -- |
| 2010 | -- | -- |
| 2009 | -- | $163,078 |
| 2008 | -- | $163,078 +14% |
| 2007 | -- | $143,078 +18.1% |
| 2006 | -- | $121,154 +27.2% |
| 2005 | -- | $95,270 |
Find assessor info on the county website
Monthly payment
Est. payment
Payment breakdown
Explore the cost of this home by adjusting the details. Changes won't be saved.Climate risks
Neighborhood: 31024
Similar homes
- $1,395,0004 bd3 ba2.6k sqft1090 Crooked Creek Rd, Eatonton, GA 31024For Sale
 MLS ID #72178, Traci Nelson. LCBOR
- $959,0004 bd4 ba3.8k sqft177 N Steel Bridge Rd SE #B, Eatonton, GA 31024For Sale
 MLS ID #71963, S&T Real Estate. LCBOR
- $959,0004 bd4 ba3.8k sqft177B N Steel Bridge Rd, Eatonton, GA 31024For Sale
 MLS ID #57254, Terri Burner. Milledgeville MLS
- $1,365,0005 bd3 ba3.5k sqft110 Crooked Creek Bay Rd, Eatonton, GA 31024Active
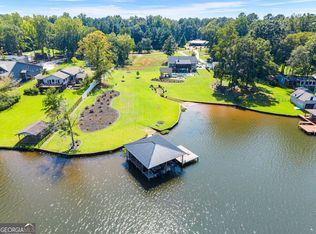
 MLS ID #10835187, Michelle Ponsell, eXp Realty. GAMLS
- $995,0004 bd2 ba2.7k sqft104 Spruce Point, Eatonton, GA 31024ActiveMLS ID #10761011, Pat Walton, Lane Realty. GAMLS
- $989,0004 bd3 ba3.6k sqft149 Tanglewood Ct, Eatonton, GA 31024ActiveMLS ID #10854574, Steven T Koleno, Beycome Brokerage Realty LLC. GAMLS
- $865,0003 bd3 ba1.8k sqft336 Cold Branch Rd, Eatonton, GA 31024ActiveMLS ID #10776084, Lee McLemore, Lake Water Living Realty. GAMLS
