Skip main navigation
Off market
  • $906,000

    176 Long Leaf Ln, Eatonton, GA 31024

    4beds
    2,403sqft
    SingleFamily
    Built in 2005
    9,147 Square Feet Lot
    $906,000 Zestimate®
    $377/sqft
    $3,152 Estimated rent

    Home value

    $906,000

    $824,000 - $997,000

    $3,152/mo

    Zestimate® history
    Loading
    Loading...

    Owner options

    List your home for rent

    $3,152/mo

    Rent Zestimate®

    Find your next renter with Zillow Rental Manager. Plus, with online applications, you can quickly screen prospective tenants – for free.

    Learn more

    $3,152/mo

    Rent Zestimate®

    Refinance and save

    $5,382/mo

    Est. payment

    Refinancing to a lower rate could help reduce your monthly payments and save thousands over the life of the loan.

    See today's rates

    $5,382/mo

    Est. payment

    Explore your selling options

    Work with a Zillow partner agent

    Leverage their expertise and Zillow's premium Showcase listings to get your home seen by more buyers.

    Get started

    List with your own agent

    Get your home in front of millions of buyers by listing it on Zillow.

    Learn how to do it

    Sell it yourself

    Take full control of how buyers see your home on Zillow by listing For Sale by Owner (FSBO).

    List your home

    What's special

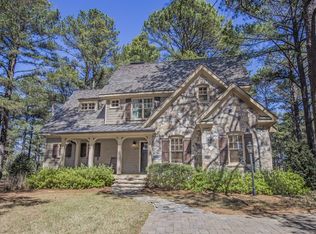
    Charming grove cottage on the 13th golf hole. This Evergreen floor plan is the most popular in the grove and it is loaded with upgrades like, Granite countertops, rustic beams in the great room, tiled baths, Australian cypress floors, masonry fireplace, screened porch, blue stone patio, cooking /Grilling station with fire pit, stone walkway, driveway and golf cart path, pavers, closet system and the list goes on. Recently painted and renovated throughout. This cottage offers golf and lake views plus a discounted golf membership is available. Located close to the Lakeside pavilion, private boat docks, Clubhouse and swimming pool.

    This property is off market, which means it's not currently listed for sale or rent on Zillow. This may be different from what's available on other websites or public sources.
    Facts & features

    Interior

    Bedrooms & bathrooms
    • Bedrooms: 4
    • Bathrooms: 4
    • Full bathrooms: 3
    • 1/2 bathrooms: 1
    Heating
    • Heat pump, Electric
    Cooling
    • Central
    Appliances
    • Included: Garbage disposal, Microwave, Range / Oven, Refrigerator
    Features
    • Security System, Smoke Detector
    • Flooring: Tile, Carpet, Hardwood
    • Has fireplace: Yes
    Interior area
    • Total interior livable area: 2,403 sqft

    Property

    Parking
    • Parking features: Garage - Attached
    Features
    • Exterior features: Stone
    • Has view: Yes
    • View description: Water
    • Has water view: Yes
    • Water view: Water
    Lot
    • Size: 9,147 sqft
    • Topography: Gentle Slope, Partially Wooded
    Details
    • Parcel number: 103023025

    Construction

    Type & style
    • Home type: SingleFamily
    • Architectural style: Cottage, Rustic, Craftsman Style
    Materials
    • Wood
    • Foundation: Masonry
    • Roof: Shake / Shingle
    Condition
    • Year built: 2005

    Utilities & green energy

    • Sewer: Commercial System

    Community & neighborhood

    Location
    • Region: Eatonton

    Other

    Other facts
    • Class: RESIDENTIAL
    • Sale/Rent: For Sale
    • TOPOGRAPHY: Gentle Slope, Partially Wooded
    • Acreage Source: Assessors Data
    • AIR: Central Electric, Heat Pump, Multiple
    • APPLIANCES: Range, Refrigerator, Built in Microwave, Cook Top, Wall Oven, StainlessSteel Appliances, Garbage Disposal
    • Listing Type: Exclusive Right to Sell
    • SqFt Source: Assessors Data
    • EXTERIOR FEATURES: Covered Porch, Patio, Screened Porch
    • Year Built Source: Tax Assessor
    • Property Status: Standard Listing
    • FLOORING: Wood, Carpet, Tile
    • ROOM FEATURES: Masonry Fireplace, Walk-In Closet, Pantry, Breakfast Bar, Dual Sinks, Garden Tub, Beamed Ceiling, Closet System, Coffered Ceiling, Separate Shower, Granite Countertops
    • ARCHITECTURAL STYLE: Cottage, Rustic, Craftsman Style
    • TV/CABLE/COMMUNICATIONS: Cable, Cable Internet
    • GARAGE: Other
    • Covenants Y/N: Yes
    • HEAT: Electric, Heat Pump, Multiple
    • WATER OR WATER VIEW: Lake View, Cove
    • LEVELS (W/O BASEMENT): 2 Story
    • WATER HEATER: Electric
    • Location: Lake Oconee Area
    • COMMUNITY FEATURES: Dock, Clubhouse, Playground, Pool, Walking Trails, Tennis Courts, Community Lake/Pond, Gated
    • DRINKING WATER SOURCE: Community Well, Commercial System
    • EXTERIOR: Stone, Cedar
    • ROOF: Wood Shake (Any Type)
    • INTERIOR FEATURES: Security System, Smoke Detector
    • PROPERTY FEATURES: Professional Landscaping, Irrigation System, Walkways, Firepit
    • OTHER ROOMS: Pantry
    • DOCK: Slip Dock, Shared
    • SEWER: Commercial System
    • SubType: Golf Comm Home on Course
    • Status Category: Pending
    • Status: PENDING
    • Lake Access: Limited Use (See Remarks)

    Price history

    DateEventPrice
    1/29/2021Sold$555,000-10.5%$231/sqft
    Source: LCBOR #57842 Report a problem
    11/22/2020Pending sale$620,000$258/sqft
    Source: Cuscowilla Real Estate L.L.C. #57842 Report a problem
    11/2/2020Listed for sale$620,000+45.2%$258/sqft
    Source: Cuscowilla Real Estate L.L.C. #57842 Report a problem
    11/30/2018Sold$427,000-2.7%$178/sqft
    Source: GAMLS #8361862 Report a problem
    11/1/2018Pending sale$439,000$183/sqft
    Source: Keller Williams Realty Atlanta Metro East #8361862 Report a problem
    10/24/2018Price change$439,000-2.2%$183/sqft
    Source: Keller Williams Realty Atlanta Metro East #8361862 Report a problem
    4/16/2018Listed for sale$449,000-19.5%$187/sqft
    Source: KELLER WILLIAMS REALTY L.O. #37735 Report a problem
    11/17/2005Sold$558,000$232/sqft
    Source: Public Record Report a problem

    Public tax history

    YearProperty taxesTax assessment
    2025$8,137 +24.2%$437,849 +15.1%
    2024$6,553 +26.5%$380,446 +32.5%
    2023$5,182 +16.5%$287,101 +29.6%
    2022$4,447 -3.2%$221,478 +9.8%
    2021$4,596 +12.9%$201,722 +20.1%
    2020$4,069 -2.5%$167,960 -1%
    2019$4,174 0%$169,679 -8.4%
    2018$4,176 -9.7%$185,200 -5.5%
    2017$4,626 +9.9%$196,080 +5.1%
    2016$4,211 $186,540
    2015$4,211 +3.8%$186,540 +9.6%
    2014$4,058 $170,220
    2013-- --
    2012-- --
    2011-- --
    2010-- --
    2009-- $253,330
    2008-- $253,330
    2007-- $253,330 +10.7%
    2006-- $228,850 +357.1%
    2005-- $50,061

    Find assessor info on the county website

    Neighborhood: 31024

    Nearby schools

    GreatSchools rating
    Schools provided by the listing agent
    • Elementary: Putnam Co
    • Middle: Putnam Co
    • High: Putnam Co

    Source: The MLS. This data may not be complete. We recommend contacting the local school district to confirm school assignments for this home.

    Get a cash offer in 3 minutes
    Find out how much your home could sell for in as little as 3 minutes with a no-obligation cash offer.
    Estimated market value
    $906,000
    Get a cash offer in 3 minutes
    Find out how much your home could sell for in as little as 3 minutes with a no-obligation cash offer.
    Estimated market value
    $906,000