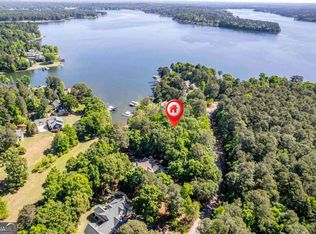
Welcome to this stunning six-bedroom home, perfectly situated in the gated Waters Edge subdivision at beautiful Lake Oconee. From the moment you arrive, you'll be captivated by the pristine landscaping, charming curb appeal, and beautiful hardwood trees surrounding the home. Step inside to discover exceptional attention to detail with custom trim, beautiful oak hardwood floors, and a spacious kitchen featuring a chef's island that overlooks the dining area. The oversized great room, complete with a fireplace and glass doors, opens to a large screened porch, creating the perfect setting for both everyday living and entertaining. The thoughtfully designed floor plan includes a spacious primary suite on the main level, along with two additional bedrooms and a full bathroom. Upstairs, you'll find three more bedrooms, an additional full bath, a large bonus room above the garage, and two flexible living spaces that can easily serve as a home office, recreation room, media room, playroom, or even additional bedrooms to suit your needs. With new carpet throughout and plenty of room to spread out, this home offers endless possibilities for growing families, multi-generational living, or those simply looking for extra space. Enjoy daily living and effortless entertaining both inside and out in this beautiful home, all while taking advantage of the scenic surroundings that make Waters Edge such a sought-after community.
For sale
$1,750,000
111 Blue Heron Dr, Eatonton, GA 31024
6beds
6,493sqft
:
Get pre-qualified$10,674/mo
Lake Comm Home, Single Family Residence
Built in 1997
0.7 Acres Lot
$1,602,300 Zestimate®
$270/sqft
$-- HOA
What's special
Custom trimOversized great roomNew carpet throughoutScenic surroundingsCharming curb appealBeautiful oak hardwood floorsLarge screened porch
- 57 days |
- 263 |
- 7 |
Zillow last checked:
Listing updated:
Listed by:
Kathy Daniel,
Keller Williams Realty Lake Oconee
Source: LCBOR,MLS#: 71203
Facts & features
Interior
Bedrooms & bathrooms
- Bedrooms: 6
- Bathrooms: 4
- Full bathrooms: 3
- 1/2 bathrooms: 1
Rooms
- Room types: Foyer, Office
Primary bedroom
- Features: French Doors, Ensuite Bath
- Level: First
Bedroom 2
- Level: First
Bedroom 3
- Level: First
Bedroom 4
- Level: Second
Bedroom 5
- Level: Second
Dining room
- Level: First
Kitchen
- Features: Island, Double Oven
- Level: First
Living room
- Features: Bookshelves, Fireplace
- Level: First
Heating
- Central
Cooling
- Central Air
Appliances
- Included: Built in Microwave, Cooktop, Dishwasher, Double Oven, Refrigerator, Wall Oven, Gas Water Heater
- Laundry: First Level, Cabinetry, Sink
Features
- Breakfast Bar, Built-in Features, Crown Molding, Double Vanity, Soaking Tub, Kitchen Island, Separate Shower, Solid Surface Counters, Vaulted Ceiling(s), Walk-In Closet(s)
- Flooring: Carpet, Wood
- Doors: French Doors
- Has fireplace: Yes
- Fireplace features: Masonry, Prefab Fireplace
Interior area
- Total structure area: 6,493
- Total interior livable area: 6,493 sqft
Video & virtual tour
Property
Parking
- Total spaces: 3
- Parking features: 3 Car Attached, Garage, Paved
- Attached garage spaces: 3
- Has uncovered spaces: Yes
Features
- Levels: Two
- Stories: 2
- Patio & porch: Covered Porch, Screened Porch
- Exterior features: Walkways
- Has view: Yes
- View description: Lake
- Has water view: Yes
- Water view: Lake
- Waterfront features: Lake Access (None), No Seawall
Lot
- Size: 0.7 Acres
- Features: Landscaped, Lake Oconee Area
- Topography: Level
- Residential vegetation: Partially Wooded
Details
- Parcel number: 119A026
- Zoning description: Residential
- Special conditions: Standard
Construction
Type & style
- Home type: SingleFamily
- Architectural style: Traditional
- Property subtype: Lake Comm Home, Single Family Residence
Materials
- Hardy Board
- Foundation: Crawl Space
- Roof: Asphalt/Comp Shingle
Condition
- Year built: 1997
Utilities & green energy
- Gas: Propane
- Sewer: Septic Tank
- Water: Commercial System
Community & HOA
Community
- Features: Gated, No Golf Membership
- Security: Smoke Detector(s)
- Subdivision: WATERS EDGE- PU
HOA
- Has HOA: Yes
Location
- Region: Eatonton
Financial & listing details
- Price per square foot: $270/sqft
- Tax assessed value: $769,546
- Annual tax amount: $5,720
- Price range: $1.8M - $1.8M
- Date on market: 6/15/2026
- Listing agreement: Exclusive Right To Sell
Estimated market value
$1,602,300
$1.52M - $1.68M
$4,750/mo
Price history
| Date | Event | Price |
|---|---|---|
| 6/15/2026 | Listed for sale | $1,750,000$270/sqft |
Source:  GAMLS #10786302 Report a problem GAMLS #10786302 Report a problem | ||
Public tax history
| Year | Property taxes | Tax assessment |
|---|---|---|
| 2025 | $5,720 +13.4% | $307,818 +5.1% |
| 2024 | $5,045 -1.9% | $292,860 +2.8% |
| 2023 | $5,144 -10.5% | $284,963 -0.4% |
| 2022 | $5,747 +13% | $286,239 +28.2% |
| 2021 | $5,086 -8.7% | $223,196 -2.9% |
| 2020 | $5,572 +2.4% | $229,964 +24.8% |
| 2019 | $5,442 +8.4% | $184,237 -17.3% |
| 2018 | $5,023 -9.7% | $222,770 |
| 2017 | $5,565 +10.7% | $222,770 |
| 2016 | $5,028 | $222,770 -5.9% |
| 2015 | $5,028 -2.4% | $236,836 |
| 2014 | $5,152 | $236,836 |
| 2013 | -- | -- |
| 2012 | -- | -- |
| 2011 | -- | -- |
| 2010 | -- | -- |
| 2009 | -- | $291,802 |
| 2008 | -- | $291,802 +24.5% |
| 2007 | -- | $234,289 +7.3% |
| 2006 | -- | $218,429 |
| 2005 | -- | $218,429 |
Find assessor info on the county website
Monthly payment
Est. payment
Payment breakdown
Explore the cost of this home by adjusting the details. Changes won't be saved.Climate risks
Neighborhood: 31024
Nearby schools
GreatSchools rating
- 5/10Putnam County Elementary SchoolGrades: 3-5Distance: 9.9 mi
- 6/10Putnam County Middle SchoolGrades: 6-8Distance: 8.4 mi
- 4/10Putnam County High SchoolGrades: 9-12Distance: 8 mi
- $115,0000.82 acres113 Blue Heron Dr #11, Eatonton, GA 31024Pending

- $115,0000.82 acres113 Blue Heron Dr #113, Eatonton, GA 31024Pending
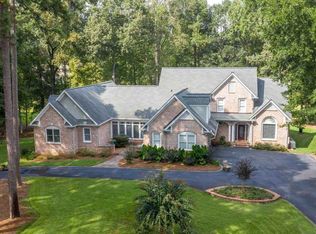
- $48,300-- bd-- ba-- sqft113 Blue Heron Dr, Eatonton, GA 31024Off Market
- $955,5004 bd4 ba4k sqft109 Blue Heron Dr, Eatonton, GA 31024Off Market
- $939,0004 bd4 ba4k sqft109 Blue Heron Dr #13, Eatonton, GA 31024Off Market
- $661,700-- bd-- ba-- sqft115 Blue Heron Dr, Eatonton, GA 31024Off Market
- $1,838,3004 bd6 ba4.3k sqft117 Blue Heron Dr, Eatonton, GA 31024Off Market
- $823,2004 bd4 ba3.9k sqft105 Blue Heron Dr, Eatonton, GA 31024Off Market
A local agent can set up tours, give advice and negotiate with sellers.
Similar homes
- $1,749,0004 bd4 ba5.1k sqft129 Barrington Hall Dr, Eatonton, GA 31024For Sale
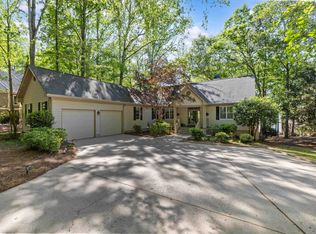 MLS ID #68418, Brian Quinn. LCBOR
 - $1,750,0005 bd5 ba4.3k sqft136 N Hidden Lake Dr, Eatonton, GA 31024For Sale
 MLS ID #71020, Lauren Burgess. LCBOR
 - $1,699,0004 bd4 ba3.5k sqft264 Winding River Rd, Eatonton, GA 31024For Sale
 MLS ID #71438, The Vining Group at Keller Williams LO. LCBOR
 - $1,695,0005 bd4 ba3.8k sqft117 Forest Ridge Cir, Eatonton, GA 31024Active

 MLS ID #10763812, Steven T Koleno, Beycome Brokerage Realty LLC. GAMLS
 - $1,050,0004 bd4 ba3.9k sqft204 Broadlands Dr, Eatonton, GA 31024For SaleMLS ID #71580, Adriana Velez. LCBOR
- $1,795,0003 bd3 ba4.1k sqft117 N Rand Ct, Eatonton, GA 31024ActiveMLS ID #10772209, Staci Donaldson, HR Heritage Realty, Inc.. GAMLS
- $2,185,0006 bd7 ba6.2k sqft143 Wildwood Dr, Eatonton, GA 31024For SaleMLS ID #70582, Jimmy Branan. LCBOR
- $1,985,0004 bd4 ba3.7k sqft129 Millpond Trce, Eatonton, GA 31024For SaleMLS ID #70656, Susan Couch. LCBOR
- $1,395,0004 bd4 ba4.6k sqft141 Broadlands Dr, Eatonton, GA 31024For SaleMLS ID #70309, Riezl Baker. LCBOR
- $1,349,0005 bd5 ba4.6k sqft139 Wildwood Dr, Eatonton, GA 31024For SaleMLS ID #71063, Jimmy Branan. LCBOR
- $2,195,0004 bd5 ba4.7k sqft109 Bulloch Hall Ln, Eatonton, GA 31024For SaleMLS ID #71449, Riezl Baker. LCBOR
- $1,549,0004 bd5 ba3.5k sqft101 Hawks Rdg, Eatonton, GA 31024For SaleMLS ID #70604, Melissa Fitzgerald. LCBOR
- $1,099,0005 bd5 ba5k sqft112 Pine Bloom Way, Eatonton, GA 31024For SaleMLS ID #70910, Justin Peacock. LCBOR
- $1,350,0004 bd4 ba3.7k sqft133 Arbors Ln, Eatonton, GA 31024For SaleMLS ID #71573, KIM & LIN LOGAN TEAM. LCBOR
- $1,295,0005 bd4 ba4k sqft118 Millpond Trce, Eatonton, GA 31024For SaleMLS ID #69933, Brian Quinn. LCBOR
- $1,695,0004 bd6 ba5.4k sqft1051 Cawthorne Ln, Greensboro, GA 30642For SaleMLS ID #71285, Brian Quinn. LCBOR
- $2,150,0004 bd6 ba6k sqft134 Norris Ln, Eatonton, GA 31024For SaleMLS ID #71471, Dianne Yost. LCBOR
- $1,675,0004 bd4 ba3.5k sqft209 Eagles Way, Eatonton, GA 31024New ConstructionMLS ID #71506, Lisa Collins. LCBOR
- $1,075,0004 bd5 ba3.4k sqft536 River Lake Dr, Eatonton, GA 31024For SaleMLS ID #71554, KIM & LIN LOGAN TEAM. LCBOR
- $2,449,0005 bd5 ba5.6k sqft124 Cape View Ln, Eatonton, GA 31024For SaleMLS ID #70652, Mike Hagen. LCBOR
