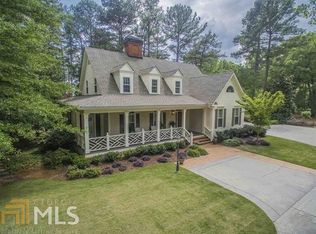
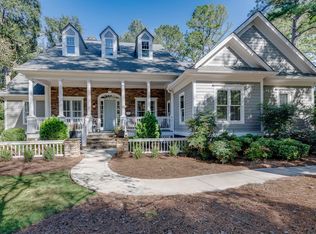
Welcome to an exceptional residence in the esteemed Great Waters community at Lake Oconee. Tucked away on a quiet cul-de-sac and surrounded by beautifully maintained landscaping, this immaculate home offers an impressive combination of space, craftsmanship, accessibility, and lake views. Upon entry, beautifully maintained hardwood floors and an abundance of natural light set the tone for the open-concept main level. Oversized living and dining areas provide generous space for both everyday living and entertaining, while the expansive kitchen serves as the heart of the home. Custom cabinetry, built-in panel-ready high-end appliances, a raised dishwasher, an additional prep sink, and an oversized island with breakfast bar seating create a kitchen designed to be as functional as it is impressive. Three oversized bedrooms are conveniently located on the main level, each featuring its own spacious en suite bathroom. The primary suite enjoys views toward Lake Oconee and includes a generously sized bathroom and an exceptional custom closet complete with extensive built-ins and a center island. Thoughtful design continues throughout the home with a main-level laundry room and a private elevator accessible from the garage, main level, and upper level, providing convenient access throughout the residence. Three oversized garage bays offer abundant room for vehicles, storage, and lake gear. Step through the living room onto the screened porch and enjoy peaceful views of Lake Oconee just a short distance away-the perfect setting for morning coffee, evening relaxation, or simply enjoying the fresh air and natural surroundings. Upstairs, two additional spacious bedrooms, an oversized bathroom, and a custom built-in office area provide flexible space for guests, family, or working from home. Located within one of Lake Oconee's most sought-after established communities, Great Waters offers an exceptional lifestyle with golf, multiple pools, clubhouse amenities, tennis courts, water access, and more. A 24-hour staffed gate provides an additional level of privacy and controlled access. Meticulously maintained and thoughtfully designed, this remarkable home offers five bedrooms, exceptional entertaining spaces, three oversized garage bays, elevator access, and beautiful Lake Oconee views-all within the highly regarded Great Waters community.
Active
$1,149,000
118 Millpond Trce, Eatonton, GA 31024
5beds
4,091sqft
Single Family Residence
Built in 2007
0.7 Acres Lot
$1,085,200 Zestimate®
$281/sqft
$167/mo HOA
What's special
Built-in panel-ready high-end appliancesAbundance of natural lightBeautiful lake oconee viewsQuiet cul-de-sacBeautifully maintained hardwood floorsExceptional entertaining spacesRaised dishwasher
- 14 days
- 515
- 16
Zillow last checked:
Listing updated:
Listed by:
Mark Shoda 404-922-5262,
HomeSmart
Source: GAMLS,MLS#: 10868366
Facts & features
Interior
Bedrooms & bathrooms
- Bedrooms: 5
- Bathrooms: 4
- Full bathrooms: 4
- Main level bathrooms: 3
- Main level bedrooms: 3
Rooms
- Room types: Family Room, Foyer, Laundry, Other, Sun Room
Dining room
- Features: Seats 12+
Kitchen
- Features: Breakfast Bar, Breakfast Room, Kitchen Island
Heating
- Forced Air
Cooling
- Central Air
Appliances
- Included: Dishwasher, Disposal, Double Oven, Dryer, Microwave, Refrigerator, Washer
- Laundry: Mud Room
Features
- Beamed Ceilings, Bookcases, Master On Main Level, Rear Stairs, Tray Ceiling(s), Walk-In Closet(s)
- Flooring: Carpet, Hardwood
- Windows: Double Pane Windows
- Basement: None
- Number of fireplaces: 1
- Fireplace features: Gas Log, Living Room
- Common walls with other units/homes: No Common Walls
Interior area
- Total structure area: 4,091
- Total interior livable area: 4,091 sqft
- Finished area above ground: 4,091
- Finished area below ground: 0
Property
Parking
- Total spaces: 3
- Parking features: Garage, Garage Door Opener, Side/Rear Entrance
- Has garage: Yes
Accessibility
- Accessibility features: Accessible Doors, Accessible Elevator Installed, Accessible Entrance, Accessible Full Bath, Accessible Hallway(s), Accessible Kitchen, Garage Van Access, Shower Access Wheelchair
Features
- Levels: Two
- Stories: 2
- Patio & porch: Screened
- Exterior features: Other
- Has view: Yes
- View description: Lake
- Has water view: Yes
- Water view: Lake
- Waterfront features: No Dock Or Boathouse
- Body of water: Oconee
Lot
- Size: 0.7 Acres
- Features: Cul-De-Sac, Level, Private
Details
- Parcel number: 120A133
Construction
Type & style
- Home type: SingleFamily
- Architectural style: Traditional
- Property subtype: Single Family Residence
Materials
- Other, Stone
- Foundation: Slab
- Roof: Composition
Condition
- Resale
- New construction: No
- Year built: 2007
Utilities & green energy
- Sewer: Septic Tank
- Water: Public
- Utilities for property: Cable Available, Electricity Available, Phone Available, Underground Utilities, Water Available
Community & HOA
Community
- Features: Clubhouse, Gated, Golf, Lake, Pool, Tennis Court(s)
- Security: Carbon Monoxide Detector(s), Gated Community, Smoke Detector(s)
- Subdivision: Rp - Great Waters
HOA
- Has HOA: Yes
- Services included: Management Fee, Private Roads, Security, Swimming, Tennis
- HOA fee: $2,000 annually
Location
- Region: Eatonton
Financial & listing details
- Price per square foot: $281/sqft
- Tax assessed value: $1,273,747
- Annual tax amount: $3,224
- Date on market: 10/2/2026
- Cumulative days on market: 14 days
- Listing agreement: Exclusive Right To Sell
- Electric utility on property: Yes
Estimated market value
$1,085,200
$1.03M - $1.14M
$4,534/mo
Price history
| Date | Event | Price |
|---|---|---|
| 10/2/2026 | Listed for sale | $1,149,000-11.3%$281/sqft |
Source:  FMLS GA #7847237 Report a problem FMLS GA #7847237 Report a problem | ||
| 9/15/2026 | Listing removed | $1,295,000$317/sqft |
Source:  GAMLS #10660765 Report a problem GAMLS #10660765 Report a problem | ||
| 12/19/2025 | Listed for sale | $1,295,000$317/sqft |
Source:  LCBOR #69933 Report a problem LCBOR #69933 Report a problem | ||
Public tax history
| Year | Property taxes | Tax assessment |
|---|---|---|
| 2025 | $4,505 +7.7% | $509,499 +24.3% |
| 2024 | $4,182 -4.6% | $409,986 -3.5% |
| 2023 | $4,384 -9.8% | $424,992 +41.5% |
| 2022 | $4,862 -11.9% | $300,304 +7.7% |
| 2021 | $5,520 -6% | $278,902 -0.1% |
| 2020 | $5,872 -1.5% | $279,090 +3.4% |
| 2019 | $5,964 +9.7% | $269,792 +7.5% |
| 2018 | $5,435 -9.7% | $251,066 -8% |
| 2017 | $6,022 +1.5% | $272,900 |
| 2016 | $5,934 | $272,900 |
| 2015 | $5,934 +4% | $272,900 |
| 2014 | $5,706 | $272,900 |
| 2013 | -- | -- |
| 2012 | -- | -- |
| 2011 | -- | -- |
| 2010 | -- | -- |
| 2009 | -- | $332,775 |
| 2008 | -- | $332,775 +447% |
| 2007 | -- | $60,835 |
| 2006 | -- | $60,835 -11.8% |
| 2005 | -- | $69,000 |
Find assessor info on the county website
Monthly payment
Est. payment
Payment breakdown
Explore the cost of this home by adjusting the details. Changes won't be saved.Climate risks
Neighborhood: 31024
Nearby schools
Schools provided by the listing agent
- Elementary: Putnam
- Middle: Putnam County
- High: Putnam
Source: GAMLS. This data may not be complete. We recommend contacting the local school district to confirm school assignments for this home.
Similar homes
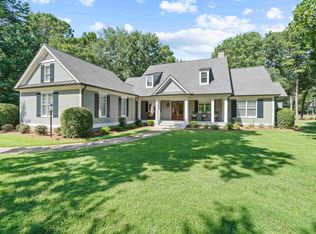
- $1,135,0003 bd4 ba2.2k sqft108 Camak Pl, Eatonton, GA 31024For Sale
 MLS ID #71762, Susan Couch. LCBOR
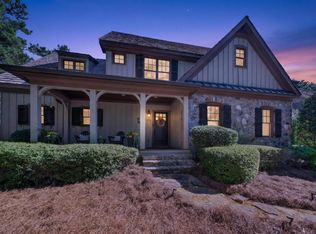
 - $1,125,0004 bd4 ba2.4k sqft176 Long Leaf Ln, Eatonton, GA 31024For Sale
 MLS ID #71941, Jimmy Branan. LCBOR
 - $1,189,0004 bd6 ba4.5k sqft1080 Quail Ridge Way, Greensboro, GA 30642For Sale
 MLS ID #72026, Vinece Pastor. LCBOR
 - $1,050,0004 bd3 ba2.3k sqft119 Forest Ridge Dr, Eatonton, GA 31024For Sale
 MLS ID #71686, KIM & LIN LOGAN TEAM. LCBOR
 - $649,9005 bd4 ba2.3k sqft160 Parkside Ln, Eatonton, GA 31024Active
 MLS ID #10873426, Ali Crook, ERA Foster & Bond. GAMLS
 - $1,250,0005 bd3 ba2.7k sqft167 N Steel Bridge Rd SE, Eatonton, GA 31024ActiveMLS ID #10798658, Catherine Crowe, Keller Williams Realty Atl. Partners. GAMLS
