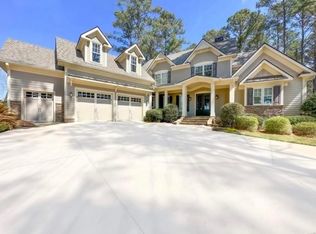
Beautiful custom home in The Coves at Cuscowilla, offering refined lake living just moments from the Clubhouse and boat docks. This impeccably maintained and professionally landscaped 6BR/6.5BA residence sits on a desirable lake-view lot with a protected conservation easement behind, ensuring lasting privacy. Designed for both everyday comfort and effortless entertaining, the open-concept floor plan features a stunning chef’s kitchen with an oversized island, quartz countertops, stainless steel appliances, gas range, double ovens, and custom cabinetry. The kitchen flows seamlessly into the spacious living and dining areas, highlighted by a vaulted ceiling with rustic beams, a statement fireplace, and custom built-ins. Step outside to a covered porch overlooking a resort-style backyard complete with a sparkling pool, hot tub, outdoor kitchen, fireplace, and beautifully designed garden spaces. The main-level owner’s suite offers serene lake views, a spa-like bath with walk-in shower, and dual walk-in closets. Two additional ensuite bedrooms are also located on the main level, along with a large bonus/craft room upstairs. The finished terrace level features two more ensuite bedrooms, a generous living area, office, and abundant storage. Above the three-car garage, a private guest suite with kitchenette provides ideal accommodations for visitors. Just a short golf cart ride to the boat docks, community pool, and golf course. Furniture and golf cart available separately. A Golf or Social Membership are available.
For sale
Price cut: $110K (6/17)
$2,185,000
143 Wildwood Dr, Eatonton, GA 31024
6beds
6,234sqft
Golf Comm Home, Single Family Residence
Built in 1999
0.67 Acres Lot
$2,024,300 Zestimate®
$350/sqft
$254/mo HOA
What's special
Sparkling poolStatement fireplaceHot tubCustom built-insOversized islandOpen-concept floor planStainless steel appliances
- 145 days |
- 227 |
- 6 |
Zillow last checked:
Listing updated:
Listed by:
Jimmy Branan,
Cuscowilla Real Estate
Source: LCBOR,MLS#: 70582
Facts & features
Interior
Bedrooms & bathrooms
- Bedrooms: 6
- Bathrooms: 7
- Full bathrooms: 6
- 1/2 bathrooms: 1
Rooms
- Room types: Den, Exercise Room, Office, Pantry, Storage
Primary bedroom
- Features: Lake Views
- Level: First
Bedroom 2
- Features: Ensuite, Spacious
- Level: First
Bedroom 3
- Features: Ensuite, Spacious
- Level: First
Bedroom 4
- Features: Ensuite, Spacious
- Level: Basement
Bedroom 5
- Features: Ensuite, Spacious
- Level: Basement
Dining room
- Features: Pool / Garden View
- Level: First
Kitchen
- Level: First
Living room
- Features: Vaulted Ceiling, Fireplace
- Level: First
Heating
- Electric, Heat Pump, Multiple
Cooling
- Central Air, Heat Pump, Multiple
Appliances
- Included: Electric Water Heater, Multiple Water Heaters, Water Softener
- Laundry: First Level
Features
- Beamed Ceilings, Breakfast Bar, Built-in Features, Closet System, Crown Molding, Double Vanity, Granite Counters, Pantry, Separate Shower, Vaulted Ceiling(s), Walk-In Closet(s), Wet Bar, Granite
- Flooring: Carpet, Tile, Wood
- Doors: French Doors
- Windows: Window Treatments
- Basement: Full
- Has fireplace: Yes
- Fireplace features: Gas Log, Masonry, Multiple Fireplace, Outside
Interior area
- Total structure area: 6,234
- Total interior livable area: 6,234 sqft
Property
Parking
- Total spaces: 3
- Parking features: 3 Car Attached, Paved
- Attached garage spaces: 3
- Has uncovered spaces: Yes
Features
- Levels: Three
- Stories: 3
- Patio & porch: Covered Porch, Patio
- Exterior features: Storage, Garden, Paved Walkway, Walkways, Water Features, Outdoor Kitchen
- Has private pool: Yes
- Pool features: Community, Pool
- Has spa: Yes
- Spa features: Heated
- Fencing: Partial
- Has view: Yes
- View description: Lake
- Has water view: Yes
- Water view: Lake
- Waterfront features: Lake Access (Subdivision Access), Shared Dock, Common Dock, No Seawall
Lot
- Size: 0.67 Acres
- Features: Irrigation System, Landscaped, Open Lot, Lake Oconee Area
- Topography: Gentle Slope
Details
- Parcel number: 103C124
- Zoning description: Residential
- Special conditions: Standard
Construction
Type & style
- Home type: SingleFamily
- Architectural style: Traditional
- Property subtype: Golf Comm Home, Single Family Residence
Materials
- Hardy Board
- Roof: Asphalt/Comp Shingle
Condition
- Year built: 1999
Utilities & green energy
- Gas: Propane
- Sewer: Septic Tank
- Water: Commercial System, Community Well
- Utilities for property: Cable Connected, Cable Internet
Community & HOA
Community
- Features: Clubhouse, Dock, Gated, Fitness Center, Playground, Pool, Tennis Court(s), Walking Trails, Community Lake/Pond, Golf Membership (Social)
- Security: Security System, Smoke Detector(s)
- Subdivision: CUSCOWILLA
HOA
- Has HOA: Yes
- HOA fee: $3,050 annually
Location
- Region: Eatonton
Financial & listing details
- Price per square foot: $350/sqft
- Tax assessed value: $1,514,809
- Annual tax amount: $5,237
- Price range: $2.2M - $2.2M
- Date on market: 3/28/2026
- Listing agreement: Exclusive Right To Sell
Estimated market value
$2,024,300
$1.92M - $2.13M
$6,445/mo
Price history
| Date | Event | Price |
|---|---|---|
| 6/17/2026 | Price change | $2,185,000-4.8%$350/sqft |
Source:  LCBOR #70582 Report a problem LCBOR #70582 Report a problem | ||
| 3/28/2026 | Listed for sale | $2,295,000-4%$368/sqft |
Source: LCBOR #70582 Report a problem | ||
| 11/1/2025 | Listing removed | $2,390,000$383/sqft |
Source: LCBOR #68604 Report a problem | ||
| 5/16/2025 | Listed for sale | $2,390,000-4.4%$383/sqft |
Source: LCBOR #68604 Report a problem | ||
| 3/1/2025 | Listing removed | $2,499,900$401/sqft |
Source: LCBOR #66938 Report a problem | ||
| 8/30/2024 | Listed for sale | $2,499,900+216.4%$401/sqft |
Source: LCBOR #66938 Report a problem | ||
| 4/14/2016 | Listing removed | $790,000+12.1%$127/sqft |
Source: Keller Williams - Atlanta - Metro East #7471217 Report a problem | ||
| 3/11/2016 | Sold | $705,000-10.8%$113/sqft |
Source: Public Record Report a problem | ||
| 6/12/2015 | Listed for sale | $790,000-20.4%$127/sqft |
Source: KELLER WILLIAMS LAKE OCONEE #07471217 Report a problem | ||
| 4/14/2015 | Listing removed | $992,000$159/sqft |
Source: MLS Direct #39604 Report a problem | ||
| 1/19/2015 | Listed for sale | $992,000$159/sqft |
Source: Listhub #39604 Report a problem | ||
Public tax history
| Year | Property taxes | Tax assessment |
|---|---|---|
| 2025 | $5,237 +7.1% | $605,924 -3.7% |
| 2024 | $4,890 -2.2% | $629,508 +22.8% |
| 2023 | $4,998 -4.8% | $512,440 +53.6% |
| 2022 | $5,251 -5.9% | $333,586 +30.8% |
| 2021 | $5,583 -8.8% | $255,028 -2.9% |
| 2020 | $6,123 -5.8% | $262,712 -4.2% |
| 2019 | $6,498 +6.9% | $274,166 -2.1% |
| 2018 | $6,080 -9.7% | $280,000 |
| 2017 | $6,737 +6.6% | $280,000 |
| 2016 | $6,320 | $280,000 -0.4% |
| 2015 | $6,320 +3.3% | $281,205 -4.3% |
| 2014 | $6,117 | $293,705 |
| 2013 | -- | -- |
| 2012 | -- | -- |
| 2011 | -- | -- |
| 2010 | -- | -- |
| 2009 | -- | $304,073 |
| 2008 | -- | $304,073 +4.1% |
| 2007 | -- | $292,073 |
| 2006 | -- | $292,073 |
| 2005 | -- | $292,073 |
Find assessor info on the county website
Monthly payment
Est. payment
Payment breakdown
Explore the cost of this home by adjusting the details. Changes won't be saved.Climate risks
Neighborhood: 31024
Nearby schools
GreatSchools rating
- 5/10Putnam County Elementary SchoolGrades: 3-5Distance: 9.9 mi
- 6/10Putnam County Middle SchoolGrades: 6-8Distance: 8.4 mi
- 4/10Putnam County High SchoolGrades: 9-12Distance: 6.7 mi
- $1,135,2005 bd4 ba3.1k sqft145 Wildwood Dr, Eatonton, GA 31024Off Market
- $1,035,400-- bd3 ba3.2k sqft141 Wildwood Dr, Eatonton, GA 31024Off Market
- $1,356,2280.85 acres147 Wildwood Dr, Eatonton, GA 31024Off Market
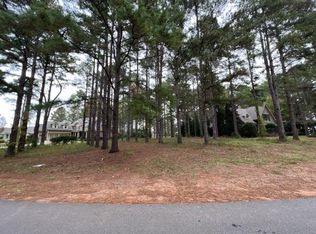
- $--1.22 acres151 Wildwood Dr, Eatonton, GA 31024Off Market
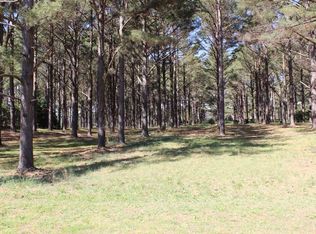
- $1,349,0005 bd5 ba4.6k sqft139 Wildwood Dr, Eatonton, GA 31024For Sale
- $225,000-- bd-- ba-- sqftWildwood Dr, Eatonton, GA 31024Off Market
- $225,000-- bd-- ba-- sqftWildwood Dr, Eatonton, GA 31024Off Market
- $1,303,5005 bd6 ba3.5k sqft149 Wildwood Dr, Eatonton, GA 31024Off Market
A local agent can set up tours, give advice and negotiate with sellers.
Similar homes
- $2,195,0004 bd5 ba4.7k sqft109 Bulloch Hall Ln, Eatonton, GA 31024For Sale
 MLS ID #71449, Riezl Baker. LCBOR
 - $2,349,0005 bd5 ba5.6k sqft124 Cape View Ln, Eatonton, GA 31024For Sale
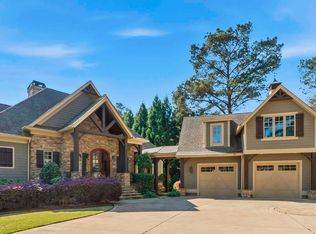 MLS ID #70652, Mike Hagen. LCBOR
 - $2,195,0005 bd4 ba3.6k sqft121 Mags Path, Eatonton, GA 31024For Sale
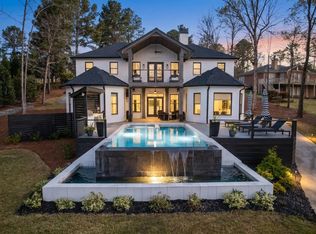 MLS ID #70528, KIM & LIN LOGAN TEAM. LCBOR
 - $2,150,0004 bd6 ba6k sqft134 Norris Ln, Eatonton, GA 31024For Sale
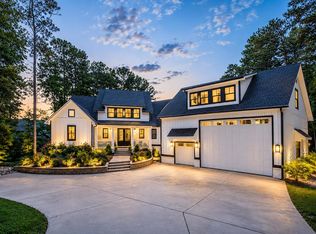 MLS ID #71471, Dianne Yost. LCBOR
 - $2,299,0006 bd5 ba6.3k sqft175 Harmony Bay Dr, Eatonton, GA 31024For SaleMLS ID #71631, Charity Joiner. LCBOR
- $1,750,0006 bd4 ba6.4k sqft111 Blue Heron Dr, Eatonton, GA 31024For SaleMLS ID #71203, Kathy Daniel. LCBOR
- $2,699,9995 bd5 ba5.4k sqft229 Reynolds Dr, Eatonton, GA 31024For SaleMLS ID #71563, Anna O'Neal. LCBOR
- $1,349,0005 bd5 ba4.6k sqft139 Wildwood Dr, Eatonton, GA 31024For SaleMLS ID #71063, Jimmy Branan. LCBOR
- $2,600,0006 bd8 ba6.1k sqft122 Sebastian Dr, Eatonton, GA 31024For SaleMLS ID #70329, KIM & LIN LOGAN TEAM. LCBOR
- $2,150,0004 bd5 ba3.3k sqft141 Spirit Run, Eatonton, GA 31024New ConstructionMLS ID #71287, Lisa Collins. LCBOR
- $1,699,0004 bd4 ba3.5k sqft264 Winding River Rd, Eatonton, GA 31024For SaleMLS ID #71438, The Vining Group at Keller Williams LO. LCBOR
- $1,750,0005 bd5 ba4.3k sqft136 N Hidden Lake Dr, Eatonton, GA 31024For SaleMLS ID #71020, Lauren Burgess. LCBOR
- $2,499,0005 bd5 ba4.6k sqft124 Lake Ridge Rd, Eatonton, GA 31024For SaleMLS ID #70695, KIM & LIN LOGAN TEAM. LCBOR
- $1,749,0004 bd4 ba5.1k sqft129 Barrington Hall Dr, Eatonton, GA 31024For SaleMLS ID #68418, Brian Quinn. LCBOR
- $2,325,0005 bd7 ba6.2k sqft1110 Kimbrough Hill Dr, Greensboro, GA 30642For SaleMLS ID #70895, Vinece Pastor. LCBOR
- $1,795,0003 bd3 ba4.1k sqft117 N Rand Ct, Eatonton, GA 31024Active
 MLS ID #10772209, Staci Donaldson, HR Heritage Realty, Inc.. GAMLS
 - $2,295,0005 bd5 ba4.1k sqft1031 Montgomery Dr, Greensboro, GA 30642For SaleMLS ID #71607, Riezl Baker. LCBOR
- $1,695,0005 bd4 ba3.8k sqft117 Forest Ridge Cir, Eatonton, GA 31024ActiveMLS ID #10763812, Steven T Koleno, Beycome Brokerage Realty LLC. GAMLS
- $1,549,0004 bd5 ba3.5k sqft101 Hawks Rdg, Eatonton, GA 31024For SaleMLS ID #70604, Melissa Fitzgerald. LCBOR
- $2,395,0008 bd8 ba6.6k sqft235 Glades Rd, Eatonton, GA 31024For SaleMLS ID #70851, Catherine Simmons. LCBOR
