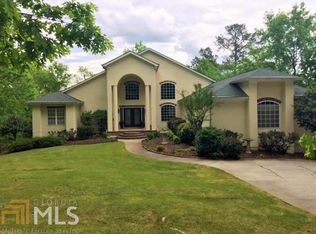
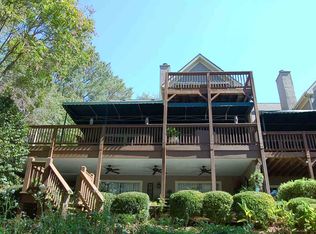
A unique combination of luxury, comfort, grandeur, privacy and intimacy. You can easily host a large formal gathering while still being at its heart a warm family home. The property sits on a beautifully landscaped lot which is visible from the array of windows that make way to lake breezes and sunlight. Featuring an open floor plan with an abundance of natural light, vaulted ceilings, five bedrooms, INCLUDING two suites located on the MAIN-FLOOR plus a large living and dining room combination, keeping room, kitchen and screen porch. Terrace level features a second kitchen, large family room, office, three bedrooms two baths and a bunk room. Views of Lake Oconee from an abundance of decks and porches with a walkway to your own private dock. Convenient to the sand bar, Ritz at Lake Oconee, BoatHouse Restaurant and jumping rock. Truly a rare opportunity at this price in the Harbor Club gated golf community at Lake Oconee! This home is full of potential and ready for your vision. If you are looking to build equity this home offers endless possibilities. With some updates and imagination this property could easily be transformed into your dream home on Lake Oconee. A great price for a lake front home in one of Lake Oconee’s much sought after gated golf communities—Harbor Club at Lake Oconee.
For sale
$1,699,000
1070 Shoal Creek Ct, Greensboro, GA 30642
5beds
5,132sqft
:
Get pre-qualified$9,686/mo
Golf Comm Home, Single Family Residence
Built in 2001
0.81 Acres Lot
$1,587,900 Zestimate®
$331/sqft
$150/mo HOA
What's special
Keeping roomScreen porchBeautifully landscaped lotVaulted ceilingsLarge family roomBunk roomFive bedrooms
- 42 days |
- 277 |
- 18 |
Zillow last checked:
Listing updated:
Listed by:
Mandi Bonner,
Drake Realty Lake Area, Inc.
Source: LCBOR,MLS#: 71349
Facts & features
Interior
Bedrooms & bathrooms
- Bedrooms: 5
- Bathrooms: 5
- Full bathrooms: 4
- 1/2 bathrooms: 1
Rooms
- Room types: Foyer, Office, Pantry, Storage
Primary bedroom
- Features: Fireplace
- Level: First
Bedroom 2
- Features: Second Master
- Level: First
Bedroom 3
- Features: Lake Views
- Level: Basement
Bedroom 4
- Features: Lake Views
- Level: Basement
Bedroom 5
- Level: Basement
Dining room
- Level: First
Kitchen
- Features: -Open Floor Plan
- Level: First
Heating
- Dual, Heat Pump
Cooling
- Heat Pump
Appliances
- Included: Cooktop, Dishwasher, Microwave, Refrigerator, Vent Hood, Wall Oven, Stainless Steel Appliance(s), Electric Water Heater, Multiple Water Heaters
- Laundry: First Level, Connect To Master
Features
- Breakfast Bar, Chair Rail, Chandelier, Coffered Ceiling(s), Crown Molding, Double Vanity, Granite Counters, Kitchen Island, Pantry, Separate Shower, Solid Surface Counters, Tray Ceiling(s), Vaulted Ceiling(s), Walk-In Closet(s), Wet Bar, Granite, Central Vacuum
- Flooring: Carpet, Concrete, Tile, Wood
- Doors: French Doors
- Windows: Palladium Windows
- Basement: Daylight,Full,Finished,Exterior Entry
- Has fireplace: Yes
- Fireplace features: Gas Log, Masonry, Multiple Fireplace, Prefab Fireplace
Interior area
- Total structure area: 5,132
- Total interior livable area: 5,132 sqft
Property
Parking
- Total spaces: 3
- Parking features: 3 Car Attached, Paved
- Attached garage spaces: 3
- Has uncovered spaces: Yes
Features
- Levels: One
- Stories: 1
- Patio & porch: Covered Deck, Covered Patio, Covered Porch, Screened Porch
- Exterior features: Paved Walkway, Walkways
- Pool features: Community
- Has spa: Yes
- Spa features: Bath
- On waterfront: Yes
- Waterfront features: Lake Front, Max Dock
- Frontage length: Approx Water Frontage: 139
Lot
- Size: 0.81 Acres
- Features: Irrigation System, Lake Pump, Landscaped, Lake Oconee Area
- Topography: Gentle Slope
Details
- Parcel number: 075A002040
- Zoning description: Residential
- Special conditions: Standard
Construction
Type & style
- Home type: SingleFamily
- Architectural style: Contemporary,Traditional
- Property subtype: Golf Comm Home, Single Family Residence
Materials
- Stucco
- Roof: Asphalt/Comp Shingle
Condition
- Year built: 2001
Utilities & green energy
- Gas: Propane
- Sewer: Commercial System
- Water: Community Well
- Utilities for property: Cable Connected, Cable Internet
Community & HOA
Community
- Features: Boat Ramp, Boat Storage, Clubhouse, Dock, Gated, Fitness Center, Marina, Playground, Pool, Tennis Court(s), Walking Trails, Community Lake/Pond, Golf Membership (Social)
- Security: Security System, Smoke Detector(s)
- Subdivision: HARBOR CLUB
HOA
- Has HOA: Yes
- HOA fee: $1,800 annually
Location
- Region: Greensboro
Financial & listing details
- Price per square foot: $331/sqft
- Tax assessed value: $1,300,870
- Annual tax amount: $7,772
- Price range: $1.7M - $1.7M
- Date on market: 7/3/2026
- Listing agreement: Exclusive Right To Sell
Estimated market value
$1,587,900
$1.51M - $1.67M
$5,085/mo
Price history
| Date | Event | Price |
|---|---|---|
| 7/3/2026 | Listed for sale | $1,699,000+79%$331/sqft |
Source:  LCBOR #71349 Report a problem LCBOR #71349 Report a problem | ||
| 1/8/2019 | Listing removed | $949,000$185/sqft |
Source: COLDWELL BANKER LAKE OCONEE #37913 Report a problem | ||
| 5/6/2018 | Listed for sale | $949,000+28.2%$185/sqft |
Source: COLDWELL BANKER LAKE OCONEE REALTY #50336 Report a problem | ||
| 8/11/2017 | Sold | $740,000-3.3%$144/sqft |
Source: Public Record Report a problem | ||
| 8/4/2017 | Listed for sale | $765,000$149/sqft |
Source: Coldwell Banker Lake Oconee Realty / Lake Country #46219 Report a problem | ||
| 8/4/2017 | Pending sale | $765,000-6.1%$149/sqft |
Source: Coldwell Banker Lake Oconee Realty / Lake Country #46219 Report a problem | ||
| 7/1/2017 | Listing removed | $815,000$159/sqft |
Source: Coldwell Banker Lake Oconee Realty / Lake Country #46219 Report a problem | ||
| 6/30/2017 | Price change | $815,000+6.5%$159/sqft |
Source: Coldwell Banker Lake Oconee Realty / Lake Country #46219 Report a problem | ||
| 6/30/2017 | Pending sale | $765,000$149/sqft |
Source: Coldwell Banker Lake Oconee Realty / Lake Country #46219 Report a problem | ||
| 6/29/2017 | Listed for sale | $765,000$149/sqft |
Source: Coldwell Banker Lake Oconee / Lake Country #46219 Report a problem | ||
| 6/22/2017 | Pending sale | $765,000$149/sqft |
Source: Coldwell Banker Lake Oconee / Lake Country #46219 Report a problem | ||
| 5/25/2017 | Price change | $765,000-6.1%$149/sqft |
Source: Coldwell Banker Lake Oconee / Lake Country #46219 Report a problem | ||
| 2/10/2017 | Price change | $815,000-4%$159/sqft |
Source: Coldwell Banker Lake Oconee / Lake Country #46219 Report a problem | ||
| 4/28/2016 | Listed for sale | $849,000+13.4%$165/sqft |
Source: COLDWELL BANKER LAKE OCONEE REALTY #43899 Report a problem | ||
| 11/13/2015 | Listing removed | $749,000$146/sqft |
Source: Coldwell Banker Lake Oconee / Lake Country #38217 Report a problem | ||
| 9/30/2015 | Price change | $749,000-6.3%$146/sqft |
Source: Coldwell Banker Lake Oconee / Lake Country #38217 Report a problem | ||
| 8/1/2014 | Listed for sale | $799,000$156/sqft |
Source: Listhub #38217 Report a problem | ||
| 5/29/2014 | Listing removed | $799,000$156/sqft |
Source: Keller Williams Realty Lake Oconee #34581 Report a problem | ||
| 5/22/2014 | Listed for sale | $799,000-15.9%$156/sqft |
Source: Keller Williams Realty Lake Oconee #34581 Report a problem | ||
| 4/12/2014 | Listing removed | $950,000$185/sqft |
Source: Visual Tour #7074953 Report a problem | ||
| 4/8/2014 | Price change | $950,000+18.9%$185/sqft |
Source: Visual Tour #7074953 Report a problem | ||
| 10/2/2013 | Price change | $799,000-10.7%$156/sqft |
Source: Keller Williams Realty Lake Oconee #07101901 Report a problem | ||
| 5/25/2013 | Price change | $895,000-5.8%$174/sqft |
Source: Keller Williams Realty Lake Oconee #07101901 Report a problem | ||
| 4/30/2013 | Listed for sale | $950,000-13.6%$185/sqft |
Source: Visual Tour #7074953 Report a problem | ||
| 7/1/2012 | Listing removed | $1,099,000$214/sqft |
Source: Coldwell Banker Lake Oconee / Lake Country #29087 Report a problem | ||
Public tax history
| Year | Property taxes | Tax assessment |
|---|---|---|
| 2025 | $7,703 +9.3% | $520,348 +12.2% |
| 2024 | $7,046 -3.9% | $463,828 +0.6% |
| 2023 | $7,330 -3.3% | $461,000 +14% |
| 2022 | $7,581 +3.9% | $404,420 +6.6% |
| 2021 | $7,297 -2.5% | $379,400 +10.1% |
| 2020 | $7,483 +0.1% | $344,720 |
| 2019 | $7,474 +24.3% | $344,720 |
| 2018 | $6,012 -4.9% | $344,720 +1.1% |
| 2017 | $6,323 +0.3% | $341,106 |
| 2016 | $6,303 +0.2% | $341,106 |
| 2015 | $6,293 -5.2% | $341,106 +5.9% |
| 2014 | $6,641 | $322,033 |
| 2013 | -- | -- |
| 2012 | -- | -- |
| 2011 | -- | -- |
| 2010 | -- | -- |
| 2009 | -- | $371,792 |
| 2008 | -- | $371,792 |
| 2007 | -- | $371,792 +12.6% |
| 2006 | -- | $330,192 +11.7% |
| 2005 | -- | $295,520 |
| 2004 | -- | $295,520 +10.9% |
| 2003 | -- | $266,480 |
| 2002 | -- | $266,480 +433% |
| 2000 | -- | $50,000 |
| 1999 | -- | $50,000 |
Find assessor info on the county website
Monthly payment
Est. payment
Payment breakdown
Explore the cost of this home by adjusting the details. Changes won't be saved.Climate risks
Neighborhood: 30642
Nearby schools
GreatSchools rating
- 4/10Anita White Carson Middle SchoolGrades: 5-8Distance: 6.2 mi
- 3/10Greene County High SchoolGrades: 9-12Distance: 6.4 mi
- 5/10Greene County Primary SchoolGrades: PK-4Distance: 12.2 mi
- $1,699,0005 bd5 ba5.1k sqft1070 Shoal Creek Ct #1052, Greensboro, GA 30642For Sale
- $1,739,8004 bd4 ba4.8k sqft1080 Shoal Creek Ct, Greensboro, GA 30642Off Market

- $506,500-- bd-- ba-- sqftShoal Creek Ct, Greensboro, GA 30642Off Market
- $834,5005 bd5 ba3.6k sqft1071 Wharfside Ct, Greensboro, GA 30642Off Market
- $919,6005 bd4 ba3.6k sqft1071 Wharfside Ct #30A, Greensboro, GA 30642Off Market
- $749,0003 bd4 ba3.6k sqft1073 Wharfside Ct, Greensboro, GA 30642For Sale
- $1,877,100-- bd3 ba3k sqft1090 Shoal Creek Ct, Greensboro, GA 30642Off Market
- $693,3003 bd4 ba2.2k sqft1075 Wharfside Ct, Greensboro, GA 30642Off Market
A local agent can set up tours, give advice and negotiate with sellers.
Similar homes
- $1,900,0005 bd5 ba4.6k sqft1020 Colonial Ct, Greensboro, GA 30642For Sale
 MLS ID #71442, Kathy Phillips. LCBOR
 - $1,695,0004 bd6 ba5.4k sqft1051 Cawthorne Ln, Greensboro, GA 30642For Sale
 MLS ID #71285, Brian Quinn. LCBOR
 - $1,425,0004 bd5 ba6.3k sqft1991 Club Dr, Greensboro, GA 30642For Sale
 MLS ID #71370, KIM & LIN LOGAN TEAM. LCBOR
 - $1,975,0004 bd4 ba4.6k sqft1091 Brookside, Greensboro, GA 30642For Sale
 MLS ID #71562, Jennifer Moss. LCBOR
 - $1,999,0006 bd5 ba6.1k sqft1651 Lighthouse Cir, Greensboro, GA 30642For SaleMLS ID #71415, Boatright Realty Group. LCBOR
- $1,695,0004 bd4 ba4k sqft1071 Eaglewood Way, Greensboro, GA 30642For SaleMLS ID #70953, Brian Quinn. LCBOR
- $2,000,0003 bd4 ba5.2k sqft2541 Club Dr, Greensboro, GA 30642For SaleMLS ID #70636, Dana Vick. LCBOR
- $985,0004 bd5 ba5.5k sqft1001 Shoal Creek Ct, Greensboro, GA 30642For SaleMLS ID #71234, Melony Greene. LCBOR
- $1,595,0005 bd5 ba4.2k sqft1100 Bachelors Run, Greensboro, GA 30642For SaleMLS ID #69310, Chip Perry. LCBOR
- $1,649,0004 bd5 ba4.9k sqft1061 Kimbrough Hill Dr, Greensboro, GA 30642For SaleMLS ID #70502, Jim Linney. LCBOR
- $1,795,0003 bd4 ba5k sqft1430 Buckhead Dr, Greensboro, GA 30642For SaleMLS ID #71069, Tracy Southerland. LCBOR
- $1,499,0004 bd4 ba4k sqft1030 Monfort Ct, Greensboro, GA 30642For SaleMLS ID #71100, April Jaklitsch. LCBOR
- $1,475,0004 bd4 ba5.2k sqft1021 Swift Crk, Greensboro, GA 30642For SaleMLS ID #70293, Group Alliance Home & Land. LCBOR
- $1,900,0003 bd3 ba3.9k sqft1580 Buckhead Dr, Greensboro, GA 30642Active
 MLS ID #10815789, Lee P Malcom, Malcom & Malcom Realty Prof.. GAMLS
 - $2,250,0004 bd5 ba4k sqft2691 Club Dr, Greensboro, GA 30642For SaleMLS ID #71010, KIM & LIN LOGAN TEAM. LCBOR
- $2,040,0004 bd4 ba3.7k sqft1000 Tappans Pl, Greensboro, GA 30642For SaleMLS ID #71532, Leslie Clark. LCBOR
- $2,275,0004 bd5 ba4.5k sqft1101 Talon Dr, Greensboro, GA 30642For SaleMLS ID #71256, KIM & LIN LOGAN TEAM. LCBOR
- $1,950,0004 bd4 ba3.4k sqft1031 Old Still Rd, Greensboro, GA 30642For SaleMLS ID #71362, Brian Quinn. LCBOR
- $1,295,0004 bd4 ba3.6k sqft1101 Club Cove Dr, Greensboro, GA 30642For SaleMLS ID #71533, S&T Real Estate. LCBOR
- $1,149,0005 bd5 ba4k sqft1101 Wrayswood Cir, Greensboro, GA 30642For SaleMLS ID #71324, Mitzi Moore. LCBOR
