EXQUISITELY RENOVATED 4BR/3.5BA HOME WITH BONUS ROOM IN REYNOLDS LANDING, SET ON 2.26 PRIVATE ACRES AND INCLUDING AN ADJOINING 0.68-ACRE LOT. THIS RESIDENCE SHOWCASES REFINED CONTEMPORARY DESIGN WITH WHITEWASHED WOOD FLOORING, DESIGNER TILE SHOWERS, AND UPSCALE FINISHES THROUGHOUT. THE OPEN-CONCEPT LAYOUT FEATURES A SPACIOUS OWNER’S SUITE WITH SERENE POOL VIEWS AND A MAIN-LEVEL ENSUITE GUEST ROOM. UPSTAIRS OFFERS TWO GENEROUSLY SIZED BEDROOMS AND A BEAUTIFULLY APPOINTED BATH. 4-CAR GARAGE WITH EXPANSIVE BONUS SPACE ABOVE, IDEAL FOR OFFICE, FITNESS, OR FLEX USE. OUTDOOR LIVING IS EXCEPTIONAL, HIGHLIGHTED BY A RENOVATED POOL AND HOT TUB, PUTTING GREEN, LUSH LANDSCAPING, EXPANSIVE DECKING, AND AN INVITING OUTDOOR FIREPLACE—PERFECT FOR PRIVATE RELAXATION OR ELEGANT ENTERTAINING. IDEALLY LOCATED JUST MINUTES FROM COMMUNITY AMENITIES INCLUDING WORLD CLASS GOLF, RESORT STYLE POOL, PICKLEBALL, AND DINING. SELLERS ARE MAKING A REYNOLDS GOLF MEMBERSHIP AVAILABLE, GOLF CART INCLUDED AND A ONE-YEAR HOME WARRANTY WILL BE GIVEN TO BUYER AT CLOSE. SHOWN BY APPOINTMENT ONLY.
For sale
$1,399,000
1101 Club Cove Dr, Greensboro, GA 30642
4beds
3,696sqft
:
Get pre-qualified$7,946/mo
Golf Comm Home, Single Family Residence
Built in 1997
2.26 Acres Lot
$1,323,900 Zestimate®
$379/sqft
$-- HOA
What's special
Inviting outdoor fireplaceRefined contemporary designUpscale finishes throughoutMain-level ensuite guest roomLush landscapingPutting greenOpen-concept layout
- 2 days |
- 542 |
- 24 |
Likely to sell faster than
Zillow last checked:
Listing updated:
Listed by:
S&T Real Estate,
Keller Williams Realty Lake Oconee
Source: LCBOR,MLS#: 71533
Facts & features
Interior
Bedrooms & bathrooms
- Bedrooms: 4
- Bathrooms: 4
- Full bathrooms: 3
- 1/2 bathrooms: 1
Rooms
- Room types: Foyer, Pantry
Primary bedroom
- Features: Beautiful Pool View
- Level: First
Bedroom 2
- Features: Private Bath
- Level: First
Bedroom 3
- Level: Second
Bedroom 4
- Level: Second
Dining room
- Features: Pool View
- Level: First
Kitchen
- Features: Breakfast Room
- Level: First
Living room
- Features: Fireplace
- Level: First
Heating
- Central, Dual, Electric, Heat Pump
Cooling
- Central Air, Heat Pump, Multiple
Appliances
- Included: Cooktop, Dishwasher, Double Oven, Dryer, Disposal, Microwave, Refrigerator, Wall Oven, Washer, Stainless Steel Appliance(s), Electric Water Heater, Water Softener
- Laundry: First Level
Features
- Closet System, Crown Molding, Double Vanity, Granite Counters, Kitchen Island, Pantry, Separate Shower, Walk-In Closet(s)
- Flooring: Carpet, Tile, Wood
- Doors: French Doors
- Windows: Bay Window(s), Window Treatments
- Basement: Exterior Entry
- Has fireplace: Yes
- Fireplace features: Gas Log, Masonry, Prefab Fireplace, Fire Pit
- Furnished: Yes
Interior area
- Total structure area: 3,696
- Total interior livable area: 3,696 sqft
Property
Parking
- Total spaces: 3
- Parking features: 3 Car Attached, Paved
- Attached garage spaces: 3
- Has uncovered spaces: Yes
Features
- Levels: Two
- Stories: 2
- Patio & porch: Covered Patio, Covered Porch, Deck, Patio
- Exterior features: Paved Walkway
- Has private pool: Yes
- Pool features: Community, Pool
- Has spa: Yes
- Spa features: Heated
- Fencing: Partial
- Has view: Yes
- View description: None
- Waterfront features: None, Lake Access (Subdivision Access), Dock (Subdivision Access), No Seawall
Lot
- Size: 2.26 Acres
- Features: Irrigation System, Landscaped, Lake Oconee Area
- Topography: Gentle Slope,Level
- Residential vegetation: Partially Wooded
Details
- Parcel number: 038A001880
- Zoning description: Residential
- Special conditions: Standard
Construction
Type & style
- Home type: SingleFamily
- Architectural style: Traditional
- Property subtype: Golf Comm Home, Single Family Residence
Materials
- Brick, Hardy Board, Stucco
- Foundation: Crawl Space
- Roof: Asphalt/Comp Shingle
Condition
- Year built: 1997
Utilities & green energy
- Gas: Propane
- Sewer: Septic Tank
- Water: Commercial System
- Utilities for property: Cable Internet, Gigabit Fiber
Community & HOA
Community
- Features: Boat Ramp, Boat Storage, Clubhouse, Dock, Gated, Fitness Center, Marina, Playground, Pool, Tennis Court(s), Community Lake/Pond, Golf Membership
- Security: Security System, Smoke Detector(s)
- Subdivision: RP - THE LANDING
HOA
- Has HOA: Yes
Location
- Region: Greensboro
Financial & listing details
- Price per square foot: $379/sqft
- Tax assessed value: $1,361,000
- Annual tax amount: $6,900
- Price range: $1.4M - $1.4M
- Date on market: 8/3/2026
- Listing agreement: Exclusive Right To Sell
Estimated market value
$1,323,900
$1.26M - $1.39M
$4,844/mo
Price history
| Date | Event | Price |
|---|---|---|
| 8/3/2026 | Listed for sale | $1,399,000$379/sqft |
Source:  LCBOR #71533 Report a problem LCBOR #71533 Report a problem | ||
| 8/1/2026 | Listing removed | $1,399,000$379/sqft |
Source:  GAMLS #10740143 Report a problem GAMLS #10740143 Report a problem | ||
| 6/3/2026 | Price change | $1,399,000-3.5%$379/sqft |
Source: LCBOR #70838 Report a problem | ||
| 4/24/2026 | Listed for sale | $1,450,000-3%$392/sqft |
Source: LCBOR #70838 Report a problem | ||
| 12/1/2025 | Listing removed | $1,495,000$404/sqft |
Source: GAMLS #10611767 Report a problem | ||
| 9/15/2025 | Listed for sale | $1,495,000+86.9%$404/sqft |
Source: LCBOR #69409 Report a problem | ||
| 4/16/2021 | Sold | $800,000+60.9%$216/sqft |
Source: LCBOR #58684 Report a problem | ||
| 5/29/2018 | Sold | $497,200-5.1%$135/sqft |
Source: LCBOR #49383 Report a problem | ||
| 3/31/2018 | Pending sale | $524,000$142/sqft |
Source: KIM & LIN LOGAN REAL ESTATE #49383 Report a problem | ||
| 3/21/2018 | Price change | $524,000-2.8%$142/sqft |
Source: KIM & LIN LOGAN REAL ESTATE #49383 Report a problem | ||
| 1/25/2018 | Listed for sale | $539,000+9.9%$146/sqft |
Source: KIM & LIN LOGAN REAL ESTATE #49383 Report a problem | ||
| 10/12/2017 | Sold | $490,300-9%$133/sqft |
Source: Public Record Report a problem | ||
| 8/25/2017 | Pending sale | $539,000$146/sqft |
Source: Coldwell Banker Lake Oconee Realty / Lake Country #47049 Report a problem | ||
| 8/11/2017 | Price change | $539,000-4.4%$146/sqft |
Source: Coldwell Banker Lake Oconee Realty / Lake Country #47049 Report a problem | ||
| 7/28/2017 | Price change | $564,000-5.1%$153/sqft |
Source: Coldwell Banker Lake Oconee Realty / Lake Country #47049 Report a problem | ||
| 6/29/2017 | Price change | $594,000-0.8%$161/sqft |
Source: Coldwell Banker Lake Oconee / Lake Country #47049 Report a problem | ||
| 5/26/2017 | Price change | $599,000-7.7%$162/sqft |
Source: Coldwell Banker Lake Oconee / Lake Country #47049 Report a problem | ||
| 4/25/2017 | Listed for sale | $649,000+41.1%$176/sqft |
Source: COLDWELL BANKER LAKE OCONEE REALTY #47049 Report a problem | ||
| 4/14/2006 | Sold | $460,000$124/sqft |
Source: Public Record Report a problem | ||
Public tax history
| Year | Property taxes | Tax assessment |
|---|---|---|
| 2025 | $6,900 -3.7% | $544,400 +9.7% |
| 2024 | $7,166 -5.1% | $496,320 +3.2% |
| 2023 | $7,550 +28.2% | $481,040 +57.7% |
| 2022 | $5,891 +52.1% | $305,000 +19% |
| 2021 | $3,873 -11.6% | $256,400 +29.1% |
| 2020 | $4,382 +0.5% | $198,600 |
| 2019 | $4,359 +17.4% | $198,600 +12% |
| 2018 | $3,714 +3.2% | $177,360 +2.1% |
| 2017 | $3,599 +0% | $173,664 -4.7% |
| 2016 | $3,598 -4.6% | $182,280 +4.8% |
| 2015 | $3,773 +10.4% | $173,970 +6.3% |
| 2014 | $3,417 | $163,690 |
| 2013 | -- | -- |
| 2012 | -- | -- |
| 2011 | -- | -- |
| 2010 | -- | -- |
| 2009 | -- | $192,072 |
| 2008 | -- | $192,072 +1.4% |
| 2007 | -- | $189,472 +3.5% |
| 2006 | -- | $183,043 +22.2% |
| 2005 | -- | $149,792 |
| 2004 | -- | $149,792 +12.1% |
| 2003 | -- | $133,660 |
| 2002 | -- | $133,660 +1.5% |
| 2000 | -- | $131,660 |
| 1999 | -- | $131,660 |
Find assessor info on the county website
Monthly payment
Est. payment
Payment breakdown
Explore the cost of this home by adjusting the details. Changes won't be saved.Climate risks
Neighborhood: 30642
Nearby schools
GreatSchools rating
- 4/10Anita White Carson Middle SchoolGrades: 5-8Distance: 8 mi
- 3/10Greene County High SchoolGrades: 9-12Distance: 8.1 mi
- 5/10Greene County Primary SchoolGrades: PK-4Distance: 14.9 mi
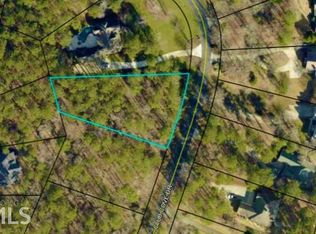
- $--0.68 Acres1121 Club Cove Dr, Greensboro, GA 30642Off Market
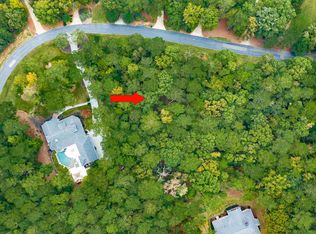
- $105,0000.68 Acres1121 Club Cove Dr, Greensboro, GA 30642Off Market
- $--0.68 Acres1121 Club Cove, Greensboro, GA 30642Off Market
- $50.91 AcresClub Cove Dr, Greensboro, GA 30642Off Market
- $68,000-- bd-- ba-- sqft1090 Club Cove Dr, Greensboro, GA 30642Off Market
- $100,000-- bd-- ba-- sqft1131 Club Cove Dr, Greensboro, GA 30642Off Market
- $50,0000.61 Acres1081 Club Cove Dr, Greensboro, GA 30642Off Market
- $350,000-- bd-- ba-- sqft1770 Garners Fry, Greensboro, GA 30642Sold
A local agent can set up tours, give advice and negotiate with sellers.
Similar homes
- $1,425,0004 bd4 ba3.3k sqft1010 Scull Shoals Dr, Greensboro, GA 30642For Sale
 MLS ID #71520, April Jaklitsch. LCBOR
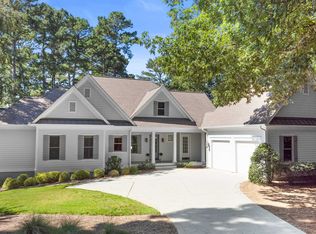
 - $1,350,0004 bd6 ba4.6k sqft1011 Ridge Ter, Greensboro, GA 30642For Sale
 MLS ID #69398, Angie Windham. LCBOR
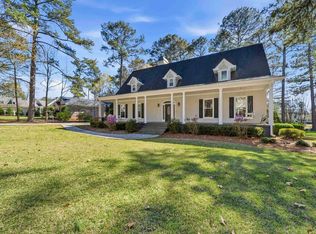
 - $1,195,0004 bd5 ba3.6k sqft1811 Snug Harbor Dr, Greensboro, GA 30642For Sale
 MLS ID #70494, Group Alliance Home & Land. LCBOR
 - $882,0004 bd4 ba3.2k sqft1821 Club Dr, Greensboro, GA 30642For Sale
 MLS ID #71555, Sandra Shurling. LCBOR
 - $2,040,0004 bd4 ba3.7k sqft1000 Tappans Pl, Greensboro, GA 30642For SaleMLS ID #71532, Leslie Clark. LCBOR
- $1,250,0005 bd5 ba4k sqft1101 Wrayswood Cir, Greensboro, GA 30642For SaleMLS ID #71324, Mitzi Moore. LCBOR
- $1,975,0004 bd4 ba4.6k sqft1091 Brookside, Greensboro, GA 30642For SaleMLS ID #71562, Jennifer Moss. LCBOR
- $1,150,0004 bd5 ba2.9k sqft1111 Long Cove Dr, Greensboro, GA 30642For SaleMLS ID #71304, Ron Kalpak. LCBOR
- $1,499,0004 bd4 ba4k sqft1030 Monfort Ct, Greensboro, GA 30642For SaleMLS ID #71100, April Jaklitsch. LCBOR
- $1,260,0004 bd4 ba4.5k sqft1101 Sunset Dr, Greensboro, GA 30642For SaleMLS ID #70944, Nancy Brice. LCBOR
- $1,495,0004 bd5 ba4.1k sqft1021 Homestead, Greensboro, GA 30642For SaleMLS ID #70747, Chip Perry. LCBOR
- $889,0004 bd5 ba2.9k sqft1001 Bayside Dr, Greensboro, GA 30642For SaleMLS ID #71395, KIM & LIN LOGAN TEAM. LCBOR
- $1,149,0003 bd4 ba4k sqft1780 Snug Harbor Dr, Greensboro, GA 30642For SaleMLS ID #69224, Micki Tanner. LCBOR
- $1,275,0003 bd4 ba3.1k sqft1030 Sallies Vw, Greensboro, GA 30642For SaleMLS ID #71559, Betty McHan. LCBOR
- $1,149,0003 bd4 ba2.4k sqft1110 Cosby Cir, Greensboro, GA 30642For SaleMLS ID #71273, Jerry Tillery. LCBOR
- $1,189,0004 bd6 ba4.5k sqft1080 Quail Ridge Way, Greensboro, GA 30642For SaleMLS ID #71217, Vinece Pastor. LCBOR
- $1,345,0005 bd6 ba5k sqft1050 Dejarnet Pl, Greensboro, GA 30642For SaleMLS ID #70218, Micki Tanner. LCBOR
- $1,250,0003 bd4 ba2.2k sqft1041 Fox Chase Run, Greensboro, GA 30642For SaleMLS ID #70939, John Novay. LCBOR
- $1,695,0004 bd4 ba4k sqft1071 Eaglewood Way, Greensboro, GA 30642For SaleMLS ID #70953, Brian Quinn. LCBOR
- $1,195,0004 bd5 ba4k sqft1010 Hubies Way, Greensboro, GA 30642For SaleMLS ID #70959, KIM & LIN LOGAN TEAM. LCBOR
