RARE OPPORTUNITY TO OWN A CLASSIC GOLF-FRONT ESTATE OVERLOOKING THE #6 FAIRWAY OF THE LANDING! THIS 4BR/4.5BA RESIDENCE FEATURES OVER 3,600 SF OF TIMELESS DESIGN, HIGHLIGHTED BY A GRAND LIVING ROOM WITH 16FT+ CEILINGS AND A SPRAWLING KITCHEN. WHILE THE HOME BOASTS INCREDIBLE SCALE AND ARCHITECTURAL INTEGRITY, IT IS READY FOR LIGHT RENOVATIONS AND YOUR PERSONAL VISION TO TRULY SHINE. WHETHER IT’S MODERNIZING THE FINISHES OR ADDING YOUR SIGNATURE STYLE, THIS IS A PREMIER CHANCE TO BUILD INSTANT EQUITY IN A SOUGHT-AFTER LOCATION. THE PRIMARY SUITE IS PRIVATELY TUCKED ON THE MAIN LEVEL WITH A LARGE WALK-IN CLOSET AND BATH. UPSTAIRS OFFERS TWO ENSUITE BEDROOMS PLUS A VERSATILE LOFT WITH COURSE VIEWS, WHILE A SEPARATE ENSUITE RETREAT OVER THE GARAGE IS PERFECT FOR GUESTS OR A GAME ROOM. ALREADY A SHOWSTOPPER, THE EXTERIOR FEATURES A COZY SCREENED PORCH AND AN EXPANSIVE MULTILEVEL DECK WITH A WOOD-BURNING FIREPLACE AND A CUSTOM OUTDOOR KITCHEN, BIG GREEN EGG INCLUDED! THIS HOME PERFECTLY BALANCES SECLUDED PRIVACY WITH DRAMATIC COURSE VISTAS. SELLER MAKES CLUB MEMBERSHIP AVAILABLE FOR THE BUYER TO EXPERIENCE THE WORLD-CLASS GOLF, CULINARY, AND SPORTING AMENITIES OF REYNOLDS LAKE OCONEE. UNLOCK THE FULL POTENTIAL OF THIS FAIRWAY GEM!
For sale
Price cut: $55K (6/23)
$1,195,000
1811 Snug Harbor Dr, Greensboro, GA 30642
4beds
3,610sqft
:
Get pre-qualified$7,029/mo
Golf Comm Home on Course, Single Family Residence
Built in 1995
0.64 Acres Lot
$1,134,100 Zestimate®
$331/sqft
$167/mo HOA
What's special
Cozy screened porchSprawling kitchen
- 132 days |
- 171 |
- 1 |
Zillow last checked:
Listing updated:
Listed by:
Group Alliance Home & Land,
Keller Williams Premier,
Rachael Dimon,
Keller Williams Premier
Source: LCBOR,MLS#: 70494
Facts & features
Interior
Bedrooms & bathrooms
- Bedrooms: 4
- Bathrooms: 5
- Full bathrooms: 4
- 1/2 bathrooms: 1
Primary bedroom
- Level: First
Bedroom 2
- Level: Second
Bedroom 3
- Level: Second
Bedroom 4
- Level: Second
Dining room
- Level: First
Kitchen
- Level: First
Living room
- Level: First
Heating
- Central, Electric, Heat Pump
Cooling
- Heat Pump
Appliances
- Included: Built in Microwave, Cooktop, Refrigerator, Ice Maker, Wall Oven
Features
- Flooring: Carpet, Tile, Wood
- Has basement: No
Interior area
- Total structure area: 3,610
- Total interior livable area: 3,610 sqft
Property
Parking
- Total spaces: 2
- Parking features: 2 Car Attached, Paved
- Attached garage spaces: 2
- Has uncovered spaces: Yes
Features
- Levels: Two
- Stories: 2
- Patio & porch: Deck, Porch
- Exterior features: Paved Walkway, Outdoor Kitchen
- Pool features: Community
- Has view: Yes
- View description: None
- Waterfront features: None, Lake Access (Subdivision Access), Dock (Subdivision Access), No Seawall
Lot
- Size: 0.64 Acres
- Features: Irrigation System, Landscaped, Lake Oconee Area
Details
- Parcel number: 037B000030
- Zoning description: Residential
- Special conditions: Standard
Construction
Type & style
- Home type: SingleFamily
- Architectural style: Traditional
- Property subtype: Golf Comm Home on Course, Single Family Residence
Materials
- Synthetic Stucco
- Roof: Asphalt/Comp Shingle
Condition
- New construction: No
- Year built: 1995
Utilities & green energy
- Water: Commercial System
Community & HOA
Community
- Features: Air Strip, Boat Ramp, Boat Storage, Clubhouse, Dock, Gated, Fitness Center, Marina, Playground, Pool, Tennis Court(s), Walking Trails, Community Lake/Pond, Golf Membership
- Subdivision: RP - THE LANDING
HOA
- Has HOA: Yes
- HOA fee: $2,000 annually
Location
- Region: Greensboro
Financial & listing details
- Price per square foot: $331/sqft
- Tax assessed value: $843,800
- Annual tax amount: $4,994
- Price range: $1.2M - $1.2M
- Date on market: 3/16/2026
- Listing agreement: Exclusive Right To Sell
Estimated market value
$1,134,100
$1.08M - $1.19M
$4,677/mo
Price history
| Date | Event | Price |
|---|---|---|
| 6/23/2026 | Price change | $1,195,000-4.4%$331/sqft |
Source:  GAMLS #10714256 Report a problem GAMLS #10714256 Report a problem | ||
| 3/16/2026 | Listed for sale | $1,250,000-5.7%$346/sqft |
Source:  LCBOR #70494 Report a problem LCBOR #70494 Report a problem | ||
| 1/6/2026 | Listing removed | $1,325,000$367/sqft |
Source: LCBOR #68954 Report a problem | ||
| 11/19/2025 | Price change | $1,325,000-11.1%$367/sqft |
Source: LCBOR #68954 Report a problem | ||
| 8/21/2025 | Price change | $1,490,000-6.8%$413/sqft |
Source: LCBOR #68954 Report a problem | ||
| 7/7/2025 | Listed for sale | $1,599,000+295.3%$443/sqft |
Source: LCBOR #68954 Report a problem | ||
| 12/30/2013 | Sold | $404,500-2.5%$112/sqft |
Source: Public Record Report a problem | ||
| 9/21/2013 | Listing removed | $414,900$115/sqft |
Source: Reynolds Plantation Properties, LLC #32662 Report a problem | ||
| 5/2/2013 | Price change | $414,900-3.3%$115/sqft |
Source: Reynolds Plantation Properties, LLC #32662 Report a problem | ||
| 11/8/2012 | Listed for sale | $429,000$119/sqft |
Source: Reynolds Plantation Properties, LLC #32662 Report a problem | ||
Public tax history
| Year | Property taxes | Tax assessment |
|---|---|---|
| 2025 | $4,994 -2.4% | $337,520 +1.3% |
| 2024 | $5,116 +6.2% | $333,080 +11% |
| 2023 | $4,818 +22.5% | $299,960 +49.6% |
| 2022 | $3,934 +7.9% | $200,480 +9.9% |
| 2021 | $3,647 +5.3% | $182,480 +18.6% |
| 2020 | $3,464 +0.7% | $153,800 |
| 2019 | $3,441 +23.1% | $153,800 +16.7% |
| 2018 | $2,796 +1.2% | $131,760 +1.3% |
| 2017 | $2,762 +0% | $130,090 -0.8% |
| 2016 | $2,761 -0.8% | $131,109 +0% |
| 2015 | $2,783 +19.1% | $131,108 +20.6% |
| 2014 | $2,337 | $108,748 |
| 2013 | -- | -- |
| 2012 | -- | -- |
| 2011 | -- | -- |
| 2010 | -- | -- |
| 2009 | -- | $154,586 |
| 2008 | -- | $154,586 |
| 2007 | -- | $154,586 +26.1% |
| 2006 | -- | $122,586 -23.5% |
| 2005 | -- | $160,292 |
| 2004 | -- | $160,292 +9.7% |
| 2003 | -- | $146,172 |
| 2002 | -- | $146,172 +36.2% |
| 2000 | -- | $107,320 |
| 1999 | -- | $107,320 |
Find assessor info on the county website
Monthly payment
Est. payment
Payment breakdown
Explore the cost of this home by adjusting the details. Changes won't be saved.Climate risks
Neighborhood: 30642
Nearby schools
GreatSchools rating
- 4/10Anita White Carson Middle SchoolGrades: 5-8Distance: 7.8 mi
- 3/10Greene County High SchoolGrades: 9-12Distance: 7.8 mi
- 5/10Greene County Primary SchoolGrades: PK-4Distance: 14.7 mi
- $789,9004 bd4 ba2.9k sqft1801 Snug Harbor Dr, Greensboro, GA 30642Off Market
- $871,900-- bd3 ba3k sqft1821 Snug Harbor Dr, Greensboro, GA 30642Off Market
- $688,100-- bd3 ba3.3k sqft1810 Snug Harbor Dr, Greensboro, GA 30642Off Market
- $1,290,0004 bd5 ba3.1k sqft1010 Ridge Ter, Greensboro, GA 30642Sold
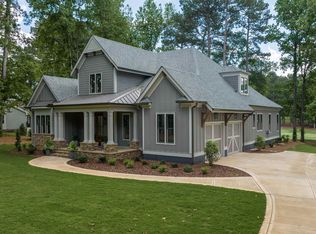
- $1,093,7000.68 Acres1831 Snug Harbor Dr, Greensboro, GA 30642Off Market
- $672,5003 bd2 ba2.5k sqft1820 Snug Harbor Dr, Greensboro, GA 30642Off Market
- $644,8003 bd2 ba2.5k sqft1820 Snug Harbor Dr, Greensboro, GA 30642Off Market
- $100,000-- bd-- ba-- sqft1791 Snug Harbor Dr, Greensboro, GA 30642Off Market
A local agent can set up tours, give advice and negotiate with sellers.
Similar homes
- $1,149,0003 bd4 ba4k sqft1780 Snug Harbor Dr, Greensboro, GA 30642For Sale
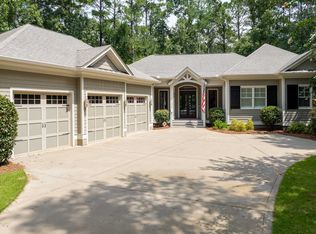 MLS ID #69224, Micki Tanner. LCBOR
 - $1,195,0004 bd5 ba4k sqft1010 Hubies Way, Greensboro, GA 30642For Sale
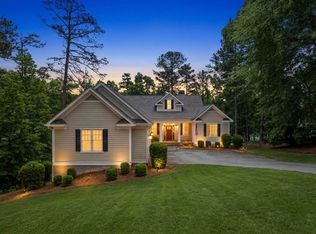 MLS ID #70959, KIM & LIN LOGAN TEAM. LCBOR
 - $1,399,0004 bd4 ba3.6k sqft1101 Club Cove Dr, Greensboro, GA 30642For Sale
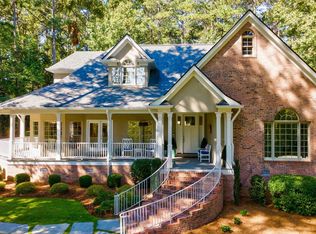 MLS ID #70838, S&T Real Estate. LCBOR
 - $1,350,0004 bd6 ba4.6k sqft1011 Ridge Ter, Greensboro, GA 30642For Sale
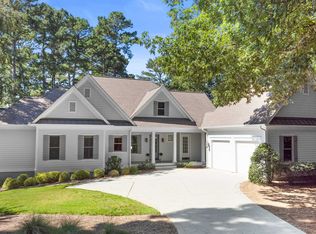 MLS ID #69398, Angie Windham. LCBOR
 - $1,150,0004 bd3 ba3.6k sqft1011 Dejarnet Ct, Greensboro, GA 30642For SaleMLS ID #70927, Micki Tanner. LCBOR
- $1,500,0004 bd4 ba4k sqft1041 Terrell Cir, Greensboro, GA 30642For SaleMLS ID #71469, Jennifer Muir. LCBOR
- $1,260,0004 bd4 ba4.5k sqft1101 Sunset Dr, Greensboro, GA 30642For SaleMLS ID #70944, Nancy Brice. LCBOR
- $1,395,0005 bd4 ba4.6k sqft1021 Emerald View Dr, Greensboro, GA 30642For SaleMLS ID #69528, Kathy Daniel. LCBOR
- $1,249,0004 bd4 ba2.9k sqft1030 Maddux Ln, Greensboro, GA 30642For SaleMLS ID #69822, Calvin Borisuk. LCBOR
- $1,195,0003 bd4 ba2.7k sqft1151 Wrayswood Cir, Greensboro, GA 30642For SaleMLS ID #70149, Chip Perry. LCBOR
- $1,125,0003 bd3 ba3k sqft1021 Planters Ln, Greensboro, GA 30642For SaleMLS ID #71012, Riezl Baker. LCBOR
- $1,250,0003 bd4 ba2.2k sqft1041 Fox Chase Run, Greensboro, GA 30642For SaleMLS ID #70939, John Novay. LCBOR
- $1,145,0005 bd6 ba5.1k sqft1270 Swords Rd, Greensboro, GA 30642For SaleMLS ID #70531, Colton Hemmings. LCBOR
- $1,250,0004 bd3 ba2.5k sqft1641 Bennett Springs Dr, Greensboro, GA 30642For SaleMLS ID #70557, Riezl Baker. LCBOR
- $1,350,0003 bd4 ba4.3k sqft1151 Shoulder Bone Cir, Greensboro, GA 30642For SaleMLS ID #71229, Margaret Decker. LCBOR
- $925,0004 bd5 ba3.3k sqft1020 Turnberry Cir, Greensboro, GA 30642For SaleMLS ID #70402, KIM & LIN LOGAN TEAM. LCBOR
- $759,0004 bd4 ba2.4k sqft1080 Emerald View Dr, Greensboro, GA 30642For SaleMLS ID #70887, Team Wallace & King. LCBOR
- $1,345,0005 bd6 ba5k sqft1050 Dejarnet Pl, Greensboro, GA 30642For SaleMLS ID #70218, Micki Tanner. LCBOR
- $899,0004 bd4 ba3.1k sqft1240 Winged Foot Dr, Greensboro, GA 30642For SaleMLS ID #71183, KIM & LIN LOGAN TEAM. LCBOR
- $629,9004 bd5 ba5.2k sqft1010 Overlook Cv, Greensboro, GA 30642For SaleMLS ID #71098, Lisa Hartzler. LCBOR
