LAKE-ACCESS LOT, SALTWATER POOL, SCREENED PORCH WITH SECOND FIREPLACE AND CLOSE TO LAKE OCONEE ACADEMY!!! This Craftsman-style home in the sought-after Sunset Bluff community is waiting for you!! It offers 4 bedrooms, 4 baths, and 4,535 sq ft on 1.13 beautifully landscaped acres with a 3-car garage. Designed for both comfort and entertainment, the home features hardwood floors, vaulted ceilings with decorative beams, and two fireplaces. The gourmet kitchen is equipped with a 48” dual fuel range, 66” refrigerator/freezer, granite countertops, large island, walk-in pantry, and custom cabinetry. The primary suite has a vaulted ceiling, two walk-in closets, and spa-like bath with soaking tub, large glass shower, and double vanities with designer lighting. Enjoy lake views from the front porch or relax in the expansive screened-in back porch with vaulted ceiling and wood-burning fireplace—adding to your outdoor living space. The backyard is a private retreat with a saltwater pool, oversized hot tub, firepit, and partially fenced yard. Conveniently located minutes from Lake Oconee Academy, St. Mary’s Hospital, golf courses, shopping, and dining. Sunset Bluff also offers private lake access with a boat ramp and day docks. A perfect blend of luxury, comfort, and lifestyle.
For sale
Price cut: $70K (6/11)
$1,260,000
1101 Sunset Dr, Greensboro, GA 30642
4beds
4,535sqft
:
Get pre-qualified$7,235/mo
Lake Comm Home, Single Family Residence
Built in 2022
1.13 Acres Lot
$850,000 Zestimate®
$278/sqft
$-- HOA
What's special
Partially fenced yardBeautifully landscaped acresHardwood floorsLarge islandWalk-in pantryOversized hot tubSaltwater pool
- 80 days |
- 578 |
- 31 |
Zillow last checked:
Listing updated:
Listed by:
Nancy Brice,
Coldwell Banker Lake Oconee
Source: LCBOR,MLS#: 70944
Facts & features
Interior
Bedrooms & bathrooms
- Bedrooms: 4
- Bathrooms: 4
- Full bathrooms: 4
Rooms
- Room types: Exercise Room, Loft, Pantry
Primary bedroom
- Level: First
Bedroom 2
- Level: First
Bedroom 3
- Level: Second
Bedroom 4
- Level: Second
Dining room
- Level: First
Kitchen
- Level: First
Living room
- Features: Fireplace
- Level: First
Cooling
- Central Air
Appliances
- Included: Built in Microwave, Cooktop, Dishwasher, Double Oven, Refrigerator, Vent Hood, Stainless Steel Appliance(s), Gas Water Heater, Water Softener
- Laundry: First Level
Features
- Beamed Ceilings, Built-in Features, Double Vanity, Granite Counters, Pantry, Separate Shower, Walk-In Closet(s)
- Flooring: Carpet, Tile
- Doors: French Doors
- Has basement: No
- Has fireplace: Yes
- Fireplace features: Gas Log, Insert, Multiple Fireplace, Outside, Fire Pit
Interior area
- Total structure area: 4,535
- Total interior livable area: 4,535 sqft
Video & virtual tour
Property
Parking
- Total spaces: 3
- Parking features: 3 Car Attached, Paved
- Attached garage spaces: 3
- Has uncovered spaces: Yes
Features
- Levels: Two
- Stories: 2
- Patio & porch: Covered Porch, Screened Porch
- Exterior features: Paved Walkway
- Has private pool: Yes
- Pool features: Pool
- Fencing: Partial
- Has view: Yes
- View description: Lake
- Has water view: Yes
- Water view: Lake
- Waterfront features: Lake Access (Subdivision Access), Shared Dock, Dock (Subdivision Access), No Seawall
Lot
- Size: 1.13 Acres
- Features: Irrigation System, Landscaped, Lake Oconee Area
- Topography: Level
Details
- Parcel number: 036BB0016
- Zoning description: Residential
- Special conditions: Standard
Construction
Type & style
- Home type: SingleFamily
- Architectural style: Craftsman
- Property subtype: Lake Comm Home, Single Family Residence
Materials
- Brick, Hardy Board
- Foundation: Slab
- Roof: Asphalt/Comp Shingle
Condition
- New construction: No
- Year built: 2022
Utilities & green energy
- Gas: Propane
- Sewer: Septic Tank
- Water: Shared Well
Community & HOA
Community
- Features: Boat Ramp, Dock, Lake, No Golf Membership
- Security: Security System, Smoke Detector(s)
- Subdivision: SUNSET BLUFF
Location
- Region: Greensboro
Financial & listing details
- Price per square foot: $278/sqft
- Tax assessed value: $1,084,100
- Annual tax amount: $5,941
- Price range: $1.3M - $1.3M
- Date on market: 5/6/2026
- Listing agreement: Exclusive Right To Sell
- Exclusions: The Swing On The Front Porch Will Not Convey With Home.
Estimated market value
$850,000
Estimated sales range
Not available
$5,760/mo
Price history
| Date | Event | Price |
|---|---|---|
| 6/11/2026 | Price change | $1,260,000-5.3%$278/sqft |
Source:  LCBOR #70944 Report a problem LCBOR #70944 Report a problem | ||
| 6/1/2026 | Price change | $1,330,000-7%$293/sqft |
Source: LCBOR #70944 Report a problem | ||
| 5/20/2026 | Price change | $1,430,000-4.7%$315/sqft |
Source: LCBOR #70944 Report a problem | ||
| 5/6/2026 | Price change | $1,500,000+75.5%$331/sqft |
Source: LCBOR #70944 Report a problem | ||
| 12/19/2021 | Pending sale | $854,900$189/sqft |
Source:  GAMLS #10000586 Report a problem GAMLS #10000586 Report a problem | ||
| 11/10/2021 | Listed for sale | $854,900$189/sqft |
Source: GAMLS #10000586 Report a problem | ||
Public tax history
| Year | Property taxes | Tax assessment |
|---|---|---|
| 2025 | $5,941 -3.7% | $433,640 +5.7% |
| 2024 | $6,167 -4% | $410,240 +0.8% |
| 2023 | $6,422 +88.4% | $407,080 +125.2% |
| 2022 | $3,409 | $180,800 |
Find assessor info on the county website
Monthly payment
Est. payment
Payment breakdown
Explore the cost of this home by adjusting the details. Changes won't be saved.Climate risks
Neighborhood: 30642
Nearby schools
GreatSchools rating
- 4/10Anita White Carson Middle SchoolGrades: 5-8Distance: 6.9 mi
- 3/10Greene County High SchoolGrades: 9-12Distance: 6.9 mi
- 5/10Greene County Primary SchoolGrades: PK-4Distance: 13.9 mi
- $240,0005 bd5 ba4.6k sqft1081 Sunset Dr, Greensboro, GA 30642Sold
- $820,0004 bd4 ba4.1k sqft1111 Sunset Dr, Greensboro, GA 30642Sold
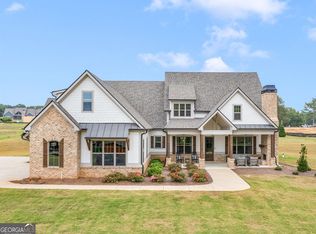
- $739,9004 bd4 ba3.4k sqft1870 Askew Rd, Greensboro, GA 30642Sold
- $764,9005 bd5 ba3.3k sqft1860 Askew Rd, Greensboro, GA 30642Sold
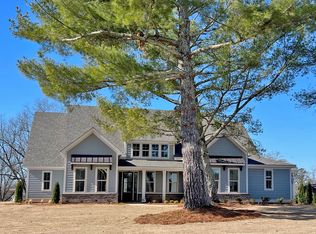
- $766,9004 bd3 ba2.9k sqft1091 Sunset Blf, Greensboro, GA 30642Sold
- $367,700-- bd2 ba1.2k sqft1840 Askew Rd, Greensboro, GA 30642Off Market
- $849,9004 bd5 ba3.3k sqft1101 Sunset Blf, Greensboro, GA 30642Sold
- $1,169,900-- bd4 ba2.6k sqft1061 Sunset Dr, Greensboro, GA 30642Off Market
A local agent can set up tours, give advice and negotiate with sellers.
Similar homes
- $1,500,0004 bd4 ba4k sqft1041 Terrell Cir, Greensboro, GA 30642For Sale
 MLS ID #71469, Jennifer Muir. LCBOR
 - $1,350,0004 bd6 ba4.6k sqft1011 Ridge Ter, Greensboro, GA 30642For Sale
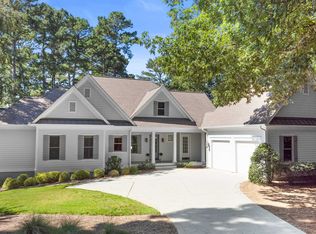 MLS ID #69398, Angie Windham. LCBOR
 - $1,399,0004 bd4 ba3.6k sqft1101 Club Cove Dr, Greensboro, GA 30642For Sale
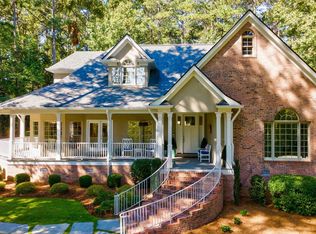 MLS ID #70838, S&T Real Estate. LCBOR
 - $1,150,0004 bd5 ba2.9k sqft1111 Long Cove Dr, Greensboro, GA 30642For Sale
 MLS ID #71304, Ron Kalpak. LCBOR
 - $1,195,0004 bd5 ba4k sqft1010 Hubies Way, Greensboro, GA 30642For SaleMLS ID #70959, KIM & LIN LOGAN TEAM. LCBOR
- $1,195,0005 bd3 ba4.4k sqft1080 Glen Eagle Dr, Greensboro, GA 30642For SaleMLS ID #70703, Kathy Phillips. LCBOR
- $1,395,0005 bd4 ba4.6k sqft1021 Emerald View Dr, Greensboro, GA 30642For SaleMLS ID #69528, Kathy Daniel. LCBOR
- $1,149,0003 bd4 ba2.4k sqft1110 Cosby Cir, Greensboro, GA 30642For SaleMLS ID #71273, Jerry Tillery. LCBOR
- $1,499,0004 bd4 ba4k sqft1030 Monfort Ct, Greensboro, GA 30642For SaleMLS ID #71100, April Jaklitsch. LCBOR
- $1,249,0004 bd4 ba2.9k sqft1030 Maddux Ln, Greensboro, GA 30642For SaleMLS ID #69822, Calvin Borisuk. LCBOR
- $1,350,0003 bd4 ba4.3k sqft1151 Shoulder Bone Cir, Greensboro, GA 30642For SaleMLS ID #71229, Margaret Decker. LCBOR
- $1,495,0004 bd5 ba3.7k sqft1891 Northwoods Dr, Greensboro, GA 30642For SaleMLS ID #70848, Thad Clark. LCBOR
- $1,475,0004 bd4 ba5.2k sqft1021 Swift Crk, Greensboro, GA 30642For SaleMLS ID #70293, Group Alliance Home & Land. LCBOR
- $1,599,0005 bd3 ba3.5k sqft2560 Swords Rd, Greensboro, GA 30642For SaleMLS ID #71313, Laura Jones. LCBOR
- $735,0003 bd4 ba3.7k sqft1031 Peachbelt St, Greensboro, GA 30642For SaleMLS ID #71433, Jasmyn Fuller. LCBOR
- $925,0004 bd5 ba3.3k sqft1020 Turnberry Cir, Greensboro, GA 30642For SaleMLS ID #70402, KIM & LIN LOGAN TEAM. LCBOR
- $1,195,0003 bd4 ba2.7k sqft1151 Wrayswood Cir, Greensboro, GA 30642For SaleMLS ID #70149, Chip Perry. LCBOR
- $925,5003 bd4 ba4.8k sqft1660 Club Dr, Greensboro, GA 30642For SaleMLS ID #70301, Millicent Zamirowski. LCBOR
- $890,0004 bd3 ba3.1k sqft1040 Quaker Ridge Rd, Greensboro, GA 30642For SaleMLS ID #70744, Terri Griner. LCBOR
- $849,9004 bd4 ba3.7k sqft1231 Glen Eagle Dr, Greensboro, GA 30642For SaleMLS ID #70454, Group Alliance Home & Land. LCBOR
