Lake living without compromise. This exceptional 2023-built home offers lake access with an assigned boat slip on newly rebuilt docks, perfectly positioned in the private enclave of Sanctuary Cove with effortless access to the main lake. Enjoy stunning lake views from nearly every room, along with multiple outdoor living spaces designed to take it all in—an upper-level covered porch, lower-level covered patio, and a beautifully crafted firepit overlooking the water. Inside, you’ll find the modern finishes and low-maintenance lifestyle today’s buyers demand. The main level features both the primary suite and a secondary bedroom, plus a bonus room over the garage—perfect for a home office, bunk room, or flex space. The terrace level offers three additional bedrooms, a spacious rec room, and game area, ideal for hosting family and friends. The luxurious primary suite is a true retreat, complete with a custom closet, soaking tub, oversized shower, and double vanity. A rare bonus, the unfinished lower-level garage provides ample space for all your lake toys and gear. The only lake access single-family home currently available in Harbor Club—this is a rare opportunity you don’t want to miss.Come experience the best of Lake Oconee living in one of its most sought-after golf and lake communities.
For sale
$1,195,000
1080 Glen Eagle Dr, Greensboro, GA 30642
5beds
4,474sqft
Golf Comm Home, Single Family Residence
Built in 2023
0.71 Acres Lot
$1,142,500 Zestimate®
$267/sqft
$150/mo HOA
What's special
Modern finishesLuxurious primary suiteUpper-level covered porchLower-level covered patioMultiple outdoor living spacesSoaking tubCustom closet
- 136 days |
- 807 |
- 55 |
Zillow last checked:
Listing updated:
Listed by:
Kathy Phillips,
Harbor Club Properties
Source: LCBOR,MLS#: 70703
Facts & features
Interior
Bedrooms & bathrooms
- Bedrooms: 5
- Bathrooms: 3
- Full bathrooms: 3
Rooms
- Room types: Foyer, Pantry, Storage, Workshop
Primary bedroom
- Level: First
Bedroom 2
- Level: First
Bedroom 3
- Level: Basement
Bedroom 4
- Level: Basement
Bedroom 5
- Level: Basement
Dining room
- Level: First
Kitchen
- Level: First
Heating
- Electric, Heat Pump
Cooling
- Central Air, Heat Pump
Appliances
- Included: Dishwasher, Dryer, Disposal, Microwave, Range, Refrigerator, Washer, Stainless Steel Appliance(s), Electric Water Heater, Water Softener
- Laundry: First Level
Features
- Beamed Ceilings, Breakfast Bar, Cathedral Ceiling(s), Chandelier, Closet System, Crown Molding, Double Vanity, Soaking Tub, Granite Counters, Kitchen Island, Pantry, Separate Shower, Solid Surface Counters, Vaulted Ceiling(s), Wainscotting, Walk-In Closet(s), Granite
- Flooring: Tile
- Windows: Window Treatments
- Basement: Daylight,Full,Finished
- Has fireplace: Yes
- Fireplace features: Insert, Prefab Fireplace
Interior area
- Total structure area: 4,474
- Total interior livable area: 4,474 sqft
Video & virtual tour
Property
Parking
- Total spaces: 2
- Parking features: 2 Car Attached, Garage, Paved
- Attached garage spaces: 2
- Has uncovered spaces: Yes
Features
- Levels: Two
- Stories: 2
- Patio & porch: Covered Deck, Covered Patio, Covered Porch, Deck, Porch
- Pool features: Community
- Has view: Yes
- View description: Pond, Lake
- Has water view: Yes
- Water view: Pond,Lake
- Waterfront features: Mid Cove, Dock (Assigned Slip), Slip Dock
Lot
- Size: 0.71 Acres
- Features: Irrigation System, Landscaped, Lake Oconee Area
- Topography: Gentle Slope
- Residential vegetation: Partially Wooded
Details
- Parcel number: 075F000910
- Zoning description: Residential
- Special conditions: Standard
Construction
Type & style
- Home type: SingleFamily
- Architectural style: Ranch,Craftsman
- Property subtype: Golf Comm Home, Single Family Residence
Materials
- Brick, Hardy Board
- Roof: Asphalt/Comp Shingle
Condition
- New construction: No
- Year built: 2023
Utilities & green energy
- Gas: None
- Sewer: Commercial System
- Water: Community Well
- Utilities for property: Cable Connected, Cable Internet
Community & HOA
Community
- Features: Boat Ramp, Boat Storage, Clubhouse, Dock, Gated, Fitness Center, Marina, Playground, Pool, Tennis Court(s), Walking Trails, Community Lake/Pond, Golf Membership, No Golf Membership, Golf Membership (Social)
- Security: Smoke Detector(s)
- Subdivision: HARBOR CLUB
HOA
- Has HOA: Yes
- HOA fee: $1,800 annually
Location
- Region: Greensboro
Financial & listing details
- Price per square foot: $267/sqft
- Tax assessed value: $980,100
- Annual tax amount: $5,869
- Price range: $1.2M - $1.2M
- Date on market: 4/10/2026
- Listing agreement: Exclusive Right To Sell
Estimated market value
$1,142,500
$1.09M - $1.20M
$5,367/mo
Price history
| Date | Event | Price |
|---|---|---|
| 4/10/2026 | Price change | $1,195,000-2.4%$267/sqft |
Source:  LCBOR #70703 Report a problem LCBOR #70703 Report a problem | ||
| 11/3/2025 | Listed for sale | $1,225,000$274/sqft |
Source:  GAMLS #10473352 Report a problem GAMLS #10473352 Report a problem | ||
| 10/11/2025 | Pending sale | $1,225,000$274/sqft |
Source: GAMLS #10473352 Report a problem | ||
| 8/18/2025 | Price change | $1,225,000-5.7%$274/sqft |
Source: GAMLS #10473352 Report a problem | ||
| 7/9/2025 | Price change | $1,299,000-3.7%$290/sqft |
Source:  Hive MLS #CM1024443 Report a problem Hive MLS #CM1024443 Report a problem | ||
| 7/8/2025 | Price change | $1,349,000+3.8%$302/sqft |
Source: Hive MLS #CM1024443 Report a problem | ||
| 7/7/2025 | Price change | $1,299,000-3.7%$290/sqft |
Source: GAMLS #10473352 Report a problem | ||
| 4/14/2025 | Price change | $1,349,000-3.6%$302/sqft |
Source: GAMLS #10473352 Report a problem | ||
| 3/6/2025 | Price change | $1,399,000+3.7%$313/sqft |
Source: LCBOR #68007 Report a problem | ||
| 3/4/2025 | Listed for sale | $1,349,000+22.6%$302/sqft |
Source: LCBOR #68007 Report a problem | ||
| 3/21/2024 | Sold | $1,100,000-8.3%$246/sqft |
Source: GAMLS #10250695 Report a problem | ||
| 2/26/2024 | Pending sale | $1,199,900$268/sqft |
Source: LCBOR #65514 Report a problem | ||
| 2/7/2024 | Listed for sale | $1,199,900$268/sqft |
Source: GAMLS #10250695 Report a problem | ||
| 1/31/2024 | Listing removed | -- |
Source: Hive MLS #1010972 Report a problem | ||
| 12/4/2023 | Price change | $1,199,900-7.7%$268/sqft |
Source: Hive MLS #1010972 Report a problem | ||
| 9/8/2023 | Listed for sale | $1,299,900+687.8%$291/sqft |
Source: GAMLS #10201155 Report a problem | ||
| 10/28/2022 | Sold | $165,000-5.7%$37/sqft |
Source: LCBOR #62633 Report a problem | ||
| 9/28/2022 | Pending sale | $175,000$39/sqft |
Source: GAMLS #10091179 Report a problem | ||
| 9/13/2022 | Listed for sale | $175,000+16.7%$39/sqft |
Source: GAMLS #10091179 Report a problem | ||
| 3/30/2021 | Sold | $150,000-11.7%$34/sqft |
Source: LCBOR #58607 Report a problem | ||
| 2/23/2021 | Pending sale | $169,900$38/sqft |
Source: RE/MAX Lake Country #58607 Report a problem | ||
| 2/16/2021 | Listed for sale | $169,900-2.9%$38/sqft |
Source: RE/MAX Lake Country #58607 Report a problem | ||
| 1/14/2008 | Sold | $175,000+25%$39/sqft |
Source: Public Record Report a problem | ||
| 1/5/2005 | Sold | $140,000$31/sqft |
Source: Public Record Report a problem | ||
Public tax history
| Year | Property taxes | Tax assessment |
|---|---|---|
| 2025 | $5,869 -3.5% | $392,040 -1.5% |
| 2024 | $6,081 +542.6% | $397,920 +563.2% |
| 2023 | $946 -15.7% | $60,000 |
| 2022 | $1,122 -2.5% | $60,000 |
| 2021 | $1,151 +99% | $60,000 +130.8% |
| 2020 | $578 -0.2% | $26,000 |
| 2019 | $579 +6.9% | $26,000 |
| 2018 | $542 | $26,000 |
| 2017 | $542 -0.2% | $26,000 |
| 2016 | $543 +0.2% | $26,000 |
| 2015 | $542 -46.8% | $26,000 -48% |
| 2014 | $1,019 | $50,000 |
| 2013 | -- | -- |
| 2012 | -- | -- |
| 2011 | -- | -- |
| 2010 | -- | -- |
| 2009 | -- | $72,000 |
| 2008 | -- | $72,000 |
| 2007 | -- | $72,000 +20% |
| 2006 | -- | $60,000 +60% |
| 2005 | -- | $37,500 |
| 2004 | -- | $37,500 |
| 2003 | -- | $37,500 |
| 2002 | -- | $37,500 |
Find assessor info on the county website
Monthly payment
Est. payment
Payment breakdown
Explore the cost of this home by adjusting the details. Changes won't be saved.Climate risks
Neighborhood: 30642
Nearby schools
GreatSchools rating
- 4/10Anita White Carson Middle SchoolGrades: 5-8Distance: 6.4 mi
- 3/10Greene County High SchoolGrades: 9-12Distance: 6.5 mi
- 5/10Greene County Primary SchoolGrades: PK-4Distance: 12.7 mi
- $692,6003 bd3 ba2.6k sqft1090 Glen Eagle Dr, Greensboro, GA 30642Off Market
- $250,0000.65 acres1070 Glen Eagle Dr, Greensboro, GA 30642Sold
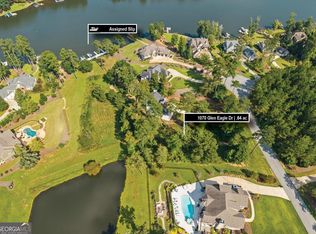
- $250,0000.65 acres1070 Glen Eagle Dr #51, Greensboro, GA 30642Sold

- $2,064,500-- bd3 ba2.6k sqft1100 Glen Eagle Dr, Greensboro, GA 30642Off Market
- $1,937,1004 bd5 ba6k sqft1110 Glen Eagle Dr, Greensboro, GA 30642Off Market
- $1,377,8004 bd4 ba3.5k sqft1060 Glen Eagle Dr, Greensboro, GA 30642Off Market
- $75,000-- bd-- ba-- sqft1101 Glen Eagle Dr, Greensboro, GA 30642Off Market
- $2,481,8004 bd6 ba4.2k sqft1120 Glen Eagle Dr, Greensboro, GA 30642Off Market
A local agent can set up tours, give advice and negotiate with sellers.
Similar homes
- $1,225,0005 bd5 ba4.3k sqft1901 Askew Rd, Greensboro, GA 30642For Sale
 MLS ID #71568, Kathy Daniel. LCBOR
 - $1,149,0005 bd5 ba4k sqft1101 Wrayswood Cir, Greensboro, GA 30642For Sale
 MLS ID #71324, Mitzi Moore. LCBOR
 - $1,189,0004 bd6 ba4.5k sqft1080 Quail Ridge Way, Greensboro, GA 30642For Sale
 MLS ID #71217, Vinece Pastor. LCBOR
 - $824,9004 bd4 ba3.7k sqft1231 Glen Eagle Dr, Greensboro, GA 30642For Sale
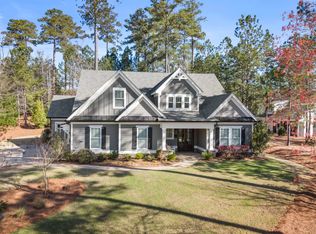 MLS ID #71569, Group Alliance Home & Land. LCBOR
 - $1,260,0004 bd4 ba4.5k sqft1101 Sunset Dr, Greensboro, GA 30642For SaleMLS ID #70944, Nancy Brice. LCBOR
- $889,0005 bd4 ba3.2k sqft2171 Osprey Poynte, Greensboro, GA 30642For SaleMLS ID #71579, S&T Real Estate. LCBOR
- $990,0005 bd4 ba3.7k sqft2300 Club Dr, Greensboro, GA 30642For SaleMLS ID #71422, Dana Vick. LCBOR
- $887,0004 bd4 ba3.1k sqft1240 Winged Foot Dr, Greensboro, GA 30642For SaleMLS ID #71183, KIM & LIN LOGAN TEAM. LCBOR
- $899,0004 bd5 ba3.3k sqft1020 Turnberry Cir, Greensboro, GA 30642For SaleMLS ID #70402, KIM & LIN LOGAN TEAM. LCBOR
- $949,9004 bd5 ba3.4k sqft2874 Club Dr, Greensboro, GA 30642For SaleMLS ID #71213, Dana Vick. LCBOR
- $1,295,0004 bd4 ba3.6k sqft1101 Club Cove Dr, Greensboro, GA 30642For SaleMLS ID #71533, S&T Real Estate. LCBOR
- $899,0005 bd5 ba3.5k sqft1251 Westchester Dr, Greensboro, GA 30642For SaleMLS ID #71221, KIM & LIN LOGAN TEAM. LCBOR
- $882,0004 bd4 ba3.2k sqft1821 Club Dr, Greensboro, GA 30642For SaleMLS ID #71555, Sandra Shurling. LCBOR
- $1,200,0003 bd4 ba3k sqft1091 Lockets Trl, Greensboro, GA 30642For SaleMLS ID #71610, The Vining Group at Keller Williams LO. LCBOR
- $1,425,0004 bd4 ba3.3k sqft1010 Scull Shoals Dr, Greensboro, GA 30642For SaleMLS ID #71520, April Jaklitsch. LCBOR
- $1,050,0006 bd6 ba4.2k sqft1040 Oak Valley Rd, Greensboro, GA 30642New ConstructionMLS ID #71208, Kimberly Martin. LCBOR
- $1,350,0004 bd6 ba4.6k sqft1011 Ridge Ter, Greensboro, GA 30642For SaleMLS ID #69398, Angie Windham. LCBOR
- $1,425,0004 bd4 ba4k sqft1030 Monfort Ct, Greensboro, GA 30642For SaleMLS ID #71100, April Jaklitsch. LCBOR
- $1,149,0003 bd4 ba2.4k sqft1110 Cosby Cir, Greensboro, GA 30642For SaleMLS ID #71273, Jerry Tillery. LCBOR
- $839,0005 bd4 ba3.2k sqft1781 Osprey Poynte, Greensboro, GA 30642For SaleMLS ID #71176, Mike Hagen. LCBOR
