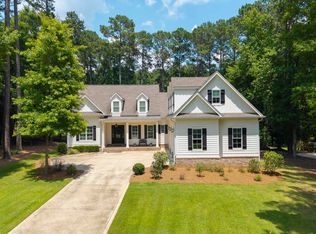
2874 club drive is a wonderful opportunity in the gated, golf, lake oconee community of harbor club - feels like brand new construction & located on a superior lot, you are surrounded by the lake nearby, & tucked in an exclusive enclave of the neighborhood where walking is a joy. enter this home from a generous southern front porch into a sweeping, inviting floor plan - your eyes are drawn through the friendly, open expanse to the back screened porch & second fireplace. back inside is the great room with its own fireplace & soaring ceilings, open to a beautiful kitchen with gas cooktop & two ovens. the primary suite is tucked away privately; includes his & hers closets, a soaking tub & separate shower, dual vanities. the main floor also has a second ensuite bedroom, an office, & a charming drop zone between the 3 garages. upstairs is a world of its own: one ensuite bedroom, another sunny bedroom, the homes 4th full bathroom & two spaces that lend themselves to a possible 5th bedroom, den, art &/or hobby room. golf cart friendly harbor club is known for delightful community amenities like the golf course, swimming pool, tennis, pickleball, walking trails, dog park & victory garden. a marina with a fabulous restaurant is available for boat storage & lake access. this home has been gently lived in & shows like new - room for a pool in the backyard, this might be your dream home! SELLERS HAVE REDUCED THE PRICE - COME SEE THIS WONDRFUL FAMILY HOME!
For sale
Price cut: $10K (7/7)
$949,900
2874 Club Dr, Greensboro, GA 30642
4beds
3,416sqft
:
Get pre-qualified$5,794/mo
Golf Comm Home, Single Family Residence
Built in 2023
0.62 Acres Lot
$919,800 Zestimate®
$278/sqft
$150/mo HOA
What's special
Second fireplaceSoaring ceilingsSweeping inviting floor planGenerous southern front porchHis and hers closetsBack screened porchSuperior lot
- 36 days |
- 717 |
- 14 |
Zillow last checked:
Listing updated:
Listed by:
Dana Vick,
Drake Realty Lake Area, Inc.
Source: LCBOR,MLS#: 71213
Facts & features
Interior
Bedrooms & bathrooms
- Bedrooms: 4
- Bathrooms: 5
- Full bathrooms: 4
- 1/2 bathrooms: 1
Rooms
- Room types: Den, Foyer, Hobby Room, Office, Pantry
Primary bedroom
- Features: His & Hers Closets
- Level: First
Bedroom 2
- Features: En Suite
- Level: First
Bedroom 3
- Features: En Suite
- Level: Second
Bedroom 4
- Level: Second
Kitchen
- Features: Double Ovens, Open To Gr
- Level: First
Heating
- Central, Electric, Heat Pump, Multiple
Cooling
- Central Air, Heat Pump, Multiple
Appliances
- Included: Built in Microwave, Cooktop, Dishwasher, Double Oven, Dryer, Disposal, Washer, Stainless Steel Appliance(s), Water Softener
- Laundry: First Level, Sink & Cabinets
Features
- Cathedral Ceiling(s), Closet System, Double Vanity, Soaking Tub, Kitchen Island, Pantry, Separate Shower, Solid Surface Counters, Walk-In Closet(s)
- Flooring: Carpet, Tile, Vinyl
- Doors: French Doors
- Has basement: No
- Has fireplace: Yes
- Fireplace features: Gas Log, Multiple Fireplace, Outside
Interior area
- Total structure area: 3,416
- Total interior livable area: 3,416 sqft
Property
Parking
- Total spaces: 3
- Parking features: 3 Car Attached, Garage, Paved
- Attached garage spaces: 3
- Has uncovered spaces: Yes
Features
- Levels: Two
- Stories: 2
- Patio & porch: Covered Patio, Screened Porch
- Exterior features: Paved Walkway
- Pool features: Community
- Has view: Yes
- View description: Seasonal Lake View
- Has water view: Yes
- Water view: Seasonal Lake View
- Waterfront features: Lake Access (Subdivision Access), Dock (Subdivision Access)
Lot
- Size: 0.62 Acres
- Features: Irrigation System, Landscaped, Lake Oconee Area
Details
- Parcel number: 075A000990
- Zoning description: Residential
- Special conditions: Standard
Construction
Type & style
- Home type: SingleFamily
- Architectural style: Traditional
- Property subtype: Golf Comm Home, Single Family Residence
Materials
- Brick, Hardy Board
- Roof: Asphalt/Comp Shingle
Condition
- New construction: No
- Year built: 2023
Utilities & green energy
- Gas: Propane
- Sewer: Commercial System
- Water: Commercial System
Community & HOA
Community
- Features: Boat Ramp, Boat Storage, Clubhouse, Dock, Gated, Fitness Center, Marina, Playground, Pool, Tennis Court(s), Walking Trails, Golf Membership, No Golf Membership, Golf Membership (Social)
- Security: Security System, Smoke Detector(s)
- Subdivision: HARBOR CLUB
HOA
- Has HOA: Yes
- HOA fee: $1,800 annually
Location
- Region: Greensboro
Financial & listing details
- Price per square foot: $278/sqft
- Tax assessed value: $830,700
- Annual tax amount: $4,570
- Price range: $949.9K - $949.9K
- Date on market: 6/17/2026
- Listing agreement: Exclusive Right To Sell
Estimated market value
$919,800
$874,000 - $966,000
$5,707/mo
Price history
| Date | Event | Price |
|---|---|---|
| 7/7/2026 | Price change | $949,900-1%$278/sqft |
Source:  LCBOR #71213 Report a problem LCBOR #71213 Report a problem | ||
| 6/17/2026 | Listed for sale | $959,900+9.7%$281/sqft |
Source: LCBOR #71213 Report a problem | ||
| 11/21/2023 | Sold | $875,000$256/sqft |
Source:  GAMLS #20143365 Report a problem GAMLS #20143365 Report a problem | ||
| 8/26/2023 | Pending sale | $875,000+1704.1%$256/sqft |
Source: GAMLS #20143365 Report a problem | ||
| 5/31/2022 | Listing removed | -- |
Source: Milledgeville MLS Report a problem | ||
| 5/31/2022 | Pending sale | $48,500+15.5%$14/sqft |
Source: Milledgeville MLS #46362 Report a problem | ||
| 5/27/2022 | Sold | $42,000-13.4%$12/sqft |
Source: LCBOR #61408 Report a problem | ||
| 4/26/2022 | Contingent | $48,500$14/sqft |
Source: LCBOR #61408 Report a problem | ||
| 4/1/2022 | Listed for sale | $48,500+24.4%$14/sqft |
Source: LCBOR #61408 Report a problem | ||
| 1/28/2020 | Listing removed | $39,000$11/sqft |
Source: Drake Realty Lake Area, LLC #8710854 Report a problem | ||
| 1/11/2020 | Price change | $39,000+34.5%$11/sqft |
Source: Drake Realty Lake Area, LLC #8710854 Report a problem | ||
| 8/19/2019 | Price change | $29,000-22.7%$8/sqft |
Source: Drake Realty Lake Area #54006 Report a problem | ||
| 6/17/2019 | Listed for sale | $37,500$11/sqft |
Source: Drake Realty Lake Area #54006 Report a problem | ||
| 4/8/2019 | Listing removed | $37,500$11/sqft |
Source: Drake Realty Lake Area #51414 Report a problem | ||
| 9/4/2018 | Listed for sale | $37,500-3.8%$11/sqft |
Source: Drake Realty Lake Area #51414 Report a problem | ||
| 8/1/2018 | Listing removed | $39,000$11/sqft |
Source: Drake Realty Lake Area #37238 Report a problem | ||
| 1/26/2018 | Listed for sale | $39,000$11/sqft |
Source: Drake Realty Lake Area #49398 Report a problem | ||
Public tax history
| Year | Property taxes | Tax assessment |
|---|---|---|
| 2025 | $4,570 -2% | $332,280 +6.8% |
| 2024 | $4,665 +1552.6% | $311,200 +1196.7% |
| 2023 | $282 -39.1% | $24,000 |
| 2022 | $463 +118.7% | $24,000 +140% |
| 2021 | $212 -24.7% | $10,000 -16.7% |
| 2020 | $281 -0.2% | $12,000 |
| 2019 | $282 +6.5% | $12,000 |
| 2018 | $264 | $12,000 |
| 2017 | $264 -0.2% | $12,000 |
| 2016 | $265 +0.2% | $12,000 |
| 2015 | $264 +260.3% | $12,000 +233.3% |
| 2014 | $73 | $3,600 |
| 2013 | -- | -- |
| 2012 | -- | -- |
| 2011 | -- | -- |
| 2010 | -- | -- |
| 2009 | -- | $14,400 |
| 2008 | -- | $14,400 |
| 2007 | -- | $14,400 +20% |
| 2006 | -- | $12,000 +20% |
| 2005 | -- | $10,000 |
| 2004 | -- | $10,000 |
| 2003 | -- | $10,000 |
| 2002 | -- | $10,000 |
| 2000 | -- | $10,000 |
| 1999 | -- | $10,000 |
Find assessor info on the county website
Monthly payment
Est. payment
Payment breakdown
Explore the cost of this home by adjusting the details. Changes won't be saved.Climate risks
Neighborhood: 30642
Nearby schools
GreatSchools rating
- 4/10Anita White Carson Middle SchoolGrades: 5-8Distance: 6.7 mi
- 3/10Greene County High SchoolGrades: 9-12Distance: 6.8 mi
- 5/10Greene County Primary SchoolGrades: PK-4Distance: 12.8 mi
- $899,0005 bd5 ba3.5k sqft1251 Westchester Dr, Greensboro, GA 30642For Sale

- $55,0000.68 Acres2780 Club Dr, Greensboro, GA 30642Sold

- $949,366-- bd4 ba3.5k sqft1251 Westchester, Greensboro, GA 30642Sold
- $55,0000.68 Acres2780 Club Dr #1178, Greensboro, GA 30642Sold
- $989,500-- bd4 ba3.6k sqft2873 Club Dr, Greensboro, GA 30642Off Market
- $833,7005 bd6 ba5.6k sqft2770 Club Dr, Greensboro, GA 30642Off Market
- $1,367,4004 bd3 ba2.6k sqft1260 Westchester, Greensboro, GA 30642Off Market
- $1,283,300-- bd3 ba2.1k sqft1270 Westchester, Greensboro, GA 30642Off Market
A local agent can set up tours, give advice and negotiate with sellers.
Similar homes
- $899,0005 bd5 ba3.5k sqft1251 Westchester Dr, Greensboro, GA 30642For SaleMLS ID #71221, KIM & LIN LOGAN TEAM. LCBOR
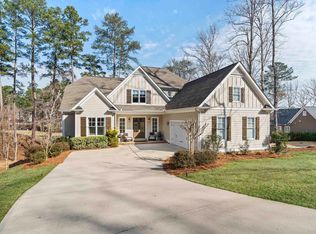
- $899,0004 bd4 ba3.1k sqft1240 Winged Foot Dr, Greensboro, GA 30642For Sale
 MLS ID #71183, KIM & LIN LOGAN TEAM. LCBOR
 - $925,0004 bd5 ba3.3k sqft1020 Turnberry Cir, Greensboro, GA 30642For Sale
 MLS ID #70402, KIM & LIN LOGAN TEAM. LCBOR
 - $849,9004 bd4 ba3.7k sqft1231 Glen Eagle Dr, Greensboro, GA 30642For Sale
 MLS ID #70454, Group Alliance Home & Land. LCBOR
 - $890,0004 bd3 ba3.1k sqft1040 Quaker Ridge Rd, Greensboro, GA 30642For SaleMLS ID #70744, Terri Griner. LCBOR
- $990,0005 bd4 ba3.7k sqft2300 Club Dr, Greensboro, GA 30642For SaleMLS ID #71422, Dana Vick. LCBOR
- $839,0005 bd4 ba3.2k sqft1781 Osprey Poynte, Greensboro, GA 30642For SaleMLS ID #71176, Mike Hagen. LCBOR
- $925,5003 bd4 ba4.8k sqft1660 Club Dr, Greensboro, GA 30642For SaleMLS ID #70301, Millicent Zamirowski. LCBOR
- $1,150,0004 bd5 ba2.9k sqft1111 Long Cove Dr, Greensboro, GA 30642For SaleMLS ID #71304, Ron Kalpak. LCBOR
- $882,9004 bd3 ba4.2k sqft1011 Lofter Pl, Greensboro, GA 30642For SaleMLS ID #70374, Wendy Dill. LCBOR
- $999,9003 bd3 ba2.3k sqft1020 Kimbrough Hill Ln, Greensboro, GA 30642For SaleMLS ID #70350, Karen Salter. LCBOR
- $689,0004 bd5 ba2.6k sqft1010 Lake Dr, Greensboro, GA 30642For SaleMLS ID #71122, Jennifer Vaughan. LCBOR
- $945,0003 bd3 ba2.9k sqft1039 Planters Trl, Greensboro, GA 30642For SaleMLS ID #70930, Brian Quinn. LCBOR
- $1,195,0005 bd3 ba4.4k sqft1080 Glen Eagle Dr, Greensboro, GA 30642For SaleMLS ID #70703, Kathy Phillips. LCBOR
- $799,9004 bd4 ba3.9k sqft1100 Hidden Hills Cir, Greensboro, GA 30642For SaleMLS ID #70147, KIM & LIN LOGAN TEAM. LCBOR
- $799,9004 bd4 ba2.7k sqft1031 Shadow Creek Way, Greensboro, GA 30642New ConstructionMLS ID #70648, Kathy Phillips. LCBOR
- $621,7004 bd3 ba2.9k sqft1080 Brassie Ln, Greensboro, GA 30642New ConstructionMLS ID #71461, Kathy Phillips. LCBOR
- $1,250,0005 bd5 ba4k sqft1101 Wrayswood Cir, Greensboro, GA 30642For SaleMLS ID #71324, Mitzi Moore. LCBOR
- from $799,0004 bd3 ba2.8k sqftTillman Plan, Harbor Club on Lake Oconee, Greensboro, GA 30642New ConstructionLake Country Builders Group
- $735,0003 bd4 ba3.7k sqft1031 Peachbelt St, Greensboro, GA 30642For SaleMLS ID #71433, Jasmyn Fuller. LCBOR
