Golf course views, lake glimpses, and effortless one-level living—this impeccably maintained brick ranch on the signature 5th hole of The Preserve offers the quintessential Reynolds Lake Oconee lifestyle. Offering a rare blend of timeless design, exceptional outdoor living, and an unbeatable location, this home captures the very best of the Reynolds lifestyle. From the moment you arrive, you'll appreciate the home's classic curb appeal, mature landscaping, and welcoming front entrance. Inside, a thoughtfully designed floor plan provides comfortable everyday living and seamless entertaining. The spacious great room features abundant natural light and opens to outdoor spaces that showcase sweeping fairway views with sparkling glimpses of Lake Oconee beyond. The well-appointed kitchen flows effortlessly into the main living areas, creating an inviting gathering space for family and friends. A spacious primary suite offers privacy and comfort, while guest accommodations provide plenty of room for visitors. Every space reflects pride of ownership and meticulous care. Step outside and discover one of the home's most compelling features. Whether enjoying morning coffee, watching golfers navigate the signature hole, grilling with friends, or simply taking in the peaceful setting, the outdoor living areas provide year-round enjoyment and a front-row seat to some of Reynolds' most beautiful scenery. Perfectly situated near community amenities, walking trails, golf, dining, and all that Reynolds Lake Oconee has to offer, this property delivers the ideal combination of tranquility, convenience, and resort-style living. Golf membership is available.
For sale
Price cut: $145.1K (6/12)
$999,900
1020 Kimbrough Hill Ln, Greensboro, GA 30642
3beds
2,338sqft
:
Get pre-qualified$6,057/mo
Golf Comm Home on Course, Single Family Residence
Built in 1994
0.37 Acres Lot
$960,000 Zestimate®
$428/sqft
$190/mo HOA
What's special
Golf course viewsGuest accommodationsImpeccably maintained brick ranchSpacious primary suiteSweeping fairway viewsOne-level livingLake glimpses
- 62 days |
- 368 |
- 17 |
Zillow last checked:
Listing updated:
Listed by:
Karen Salter,
Luxury Lake Oconee
Source: LCBOR,MLS#: 70350
Facts & features
Interior
Bedrooms & bathrooms
- Bedrooms: 3
- Bathrooms: 3
- Full bathrooms: 2
- 1/2 bathrooms: 1
Rooms
- Room types: Foyer, Pantry
Primary bedroom
- Features: View Of Golf Course
- Level: First
Bedroom 2
- Features: View Of Golf Course
- Level: First
Bedroom 3
- Features: Shared Bath
- Level: First
Dining room
- Features: Open Concept
- Level: First
Kitchen
- Features: Open To Dining & Living Room
- Level: First
Living room
- Features: Fireplace, View Of Golf Course
- Level: First
Heating
- Electric
Cooling
- Central Air
Appliances
- Included: Built in Microwave, Cooktop, Dishwasher, Dryer, Freezer, Disposal, Refrigerator, Vent Hood, Wall Oven, Washer, Wine Cooler, Stainless Steel Appliance(s), Electric Water Heater
- Laundry: First Level, Laundry Room
Features
- Breakfast Bar, Built-in Features, Soaking Tub, Granite Counters, Kitchen Island, Pantry, Separate Shower, Solid Surface Counters, Walk-In Closet(s), Granite
- Flooring: Laminate, Tile, Wood
- Doors: French Doors
- Windows: Window Treatments
- Basement: Exterior Entry
- Attic: Pull Down Stairs
- Has fireplace: Yes
- Fireplace features: Electric, Masonry
Interior area
- Total structure area: 2,338
- Total interior livable area: 2,338 sqft
Property
Parking
- Total spaces: 2
- Parking features: 2 Car Attached, Garage, Paved
- Attached garage spaces: 2
- Has uncovered spaces: Yes
Features
- Levels: One
- Stories: 1
- Patio & porch: Deck, Porch
- Exterior features: Paved Walkway, Walkways
- Pool features: Community
- Has spa: Yes
- Spa features: Bath
- Has view: Yes
- View description: Seasonal Lake View
- Has water view: Yes
- Water view: Seasonal Lake View
- Waterfront features: Lake Access (Subdivision Access), Dock (Subdivision Access), No Seawall
Lot
- Size: 0.37 Acres
- Features: Irrigation System, Landscaped, Lake Oconee Area
- Topography: Level
- Residential vegetation: Partially Wooded
Details
- Parcel number: 059B000400
- Zoning description: Residential
- Special conditions: Standard Rental
Construction
Type & style
- Home type: SingleFamily
- Architectural style: Ranch,Traditional
- Property subtype: Golf Comm Home on Course, Single Family Residence
Materials
- Brick
- Foundation: Crawl Space
- Roof: Asphalt/Comp Shingle
Condition
- New construction: No
- Year built: 1994
Utilities & green energy
- Gas: None
- Sewer: County
- Water: Commercial System
- Utilities for property: Cable Connected, Cable Internet, DSL
Community & HOA
Community
- Features: Boat Ramp, Boat Storage, Clubhouse, Dock, Gated, Fitness Center, Marina, Playground, Pool, Tennis Court(s), Walking Trails, Community Lake/Pond, Lake, Golf Membership
- Security: Smoke Detector(s)
- Subdivision: REYNOLDS LAKE OCONEE
HOA
- Has HOA: Yes
- HOA fee: $2,281 annually
Location
- Region: Greensboro
Financial & listing details
- Price per square foot: $428/sqft
- Tax assessed value: $751,100
- Annual tax amount: $4,012
- Price range: $1M - $1M
- Date on market: 6/8/2026
- Listing agreement: Exclusive Right To Sell
Estimated market value
$960,000
$912,000 - $1.01M
$3,535/mo
Price history
| Date | Event | Price |
|---|---|---|
| 6/12/2026 | Price change | $999,900-12.7%$428/sqft |
Source:  GAMLS #10698985 Report a problem GAMLS #10698985 Report a problem | ||
| 4/30/2026 | Price change | $1,145,000-4.2%$490/sqft |
Source:  LCBOR #70350 Report a problem LCBOR #70350 Report a problem | ||
| 2/26/2026 | Listed for sale | $1,195,000+190%$511/sqft |
Source: LCBOR #70350 Report a problem | ||
| 9/30/2015 | Sold | $412,000-5.7%$176/sqft |
Source: Public Record Report a problem | ||
| 2/11/2005 | Sold | $437,000$187/sqft |
Source: Public Record Report a problem | ||
Public tax history
| Year | Property taxes | Tax assessment |
|---|---|---|
| 2025 | $1,862 -2.9% | $300,440 +9.3% |
| 2024 | $1,919 -3.2% | $274,800 +3.7% |
| 2023 | $1,983 -14.4% | $265,080 +59.8% |
| 2022 | $2,316 -1.1% | $165,880 +10.8% |
| 2021 | $2,342 -10.4% | $149,720 +19.9% |
| 2020 | $2,612 | $124,840 |
| 2019 | -- | $124,840 |
| 2018 | $297 -88.6% | $124,840 +1.6% |
| 2017 | $2,618 +0% | $122,921 -0.9% |
| 2016 | $2,617 -0.9% | $124,050 +0% |
| 2015 | $2,640 +2.2% | $124,049 -10.5% |
| 2014 | $2,584 | $138,642 |
| 2013 | -- | -- |
| 2012 | -- | -- |
| 2011 | -- | -- |
| 2010 | -- | -- |
| 2009 | -- | $195,607 |
| 2008 | -- | $195,607 |
| 2007 | -- | $195,607 +5.4% |
| 2006 | -- | $185,607 +38.5% |
| 2005 | -- | $133,968 |
| 2004 | -- | $133,968 +16.2% |
| 2003 | -- | $115,308 |
| 2002 | -- | $115,308 |
| 2000 | -- | $115,308 |
| 1999 | -- | $115,308 |
Find assessor info on the county website
Monthly payment
Est. payment
Payment breakdown
Explore the cost of this home by adjusting the details. Changes won't be saved.Climate risks
Neighborhood: 30642
Nearby schools
GreatSchools rating
- 4/10Anita White Carson Middle SchoolGrades: 5-8Distance: 10.2 mi
- 3/10Greene County High SchoolGrades: 9-12Distance: 10.3 mi
- 5/10Greene County Primary SchoolGrades: PK-4Distance: 16.3 mi
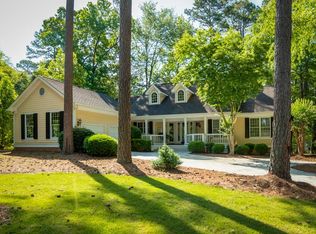
- $794,2003 bd3 ba2k sqft1010 Kimbrough Hill Ln, Greensboro, GA 30642Off Market
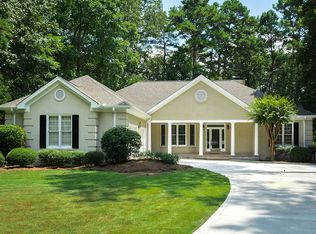
- $835,2003 bd3 ba2.7k sqft1030 Kimbrough Hill Ln, Greensboro, GA 30642Off Market
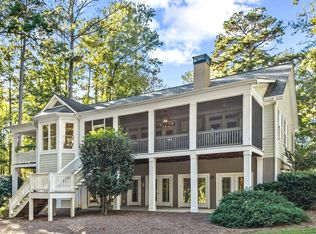
- $977,5004 bd4 ba4.6k sqft1040 Kimbrough Hill Ln, Greensboro, GA 30642Sold
- $897,0003 bd3 ba2k sqft1000 Kimbrough Hill Ln, Greensboro, GA 30642Off Market
- $3,972,2003 bd2 ba1.8k sqft1240 Kimbrough Hill Ln, Greensboro, GA 30642Off Market
- $--1.08 acres2960 Linger Longer Dr #200C, Greensboro, GA 30642Off Market
- $--1.13 acres2950 Linger Longer Dr #200B, Greensboro, GA 30642Off Market
- $106,2000.48 acres1010 Kimbrough Hill Ct, Greensboro, GA 30642Off Market
A local agent can set up tours, give advice and negotiate with sellers.
A local lender can help you make sure your offer is ready when you are.
Similar homes
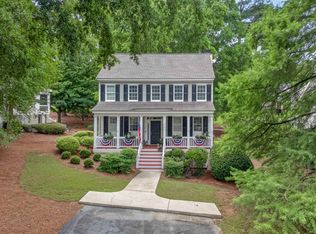
- $999,0003 bd3 ba1.7k sqft1040 Village Loop, Greensboro, GA 30642For Sale
 MLS ID #71255, Traci Johnson. LCBOR
 - $1,195,0003 bd4 ba2.7k sqft1151 Wrayswood Cir, Greensboro, GA 30642For Sale
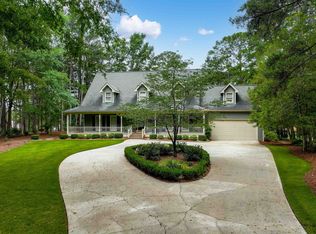 MLS ID #70149, Chip Perry. LCBOR
 - $1,149,0003 bd4 ba2.4k sqft1110 Cosby Cir, Greensboro, GA 30642For Sale
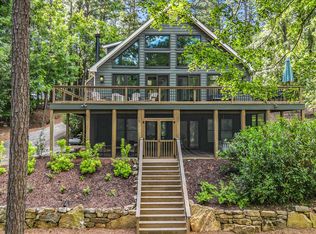 MLS ID #71273, Jerry Tillery. LCBOR
 - $929,0003 bd3 ba2.9k sqft1039 Planters Trl, Greensboro, GA 30642For Sale
 MLS ID #70930, Brian Quinn. LCBOR
 - $699,0003 bd4 ba2.5k sqft1241 Cedar Ridge Dr, Greensboro, GA 30642For SaleMLS ID #71124, The Vining Group at Keller Williams LO. LCBOR
- $1,199,0003 bd4 ba2.2k sqft1041 Fox Chase Run, Greensboro, GA 30642For SaleMLS ID #70939, John Novay. LCBOR
- $989,0003 bd3 ba2.6k sqft100 Camelrest Ln, Eatonton, GA 31024For SaleMLS ID #71212, Traci Johnson. LCBOR
- $1,250,0004 bd3 ba2.5k sqft1641 Bennett Springs Dr, Greensboro, GA 30642For SaleMLS ID #70557, Riezl Baker. LCBOR
- $1,425,0004 bd4 ba3.3k sqft1010 Scull Shoals Dr, Greensboro, GA 30642For SaleMLS ID #71520, April Jaklitsch. LCBOR
- $949,9004 bd5 ba3.4k sqft2874 Club Dr, Greensboro, GA 30642For SaleMLS ID #71213, Dana Vick. LCBOR
- $887,0004 bd4 ba3.1k sqft1240 Winged Foot Dr, Greensboro, GA 30642For SaleMLS ID #71183, KIM & LIN LOGAN TEAM. LCBOR
- $975,0003 bd3 ba1.8k sqft1010F Tailwater, Greensboro, GA 30642For SaleMLS ID #71126, Chip Perry. LCBOR
- $775,0003 bd3 ba2.3k sqft1040 Spy Glass Hl, Greensboro, GA 30642For SaleMLS ID #70643, Kerry Minster. LCBOR
- $925,0004 bd5 ba3.3k sqft1020 Turnberry Cir, Greensboro, GA 30642For SaleMLS ID #70402, KIM & LIN LOGAN TEAM. LCBOR
- $1,150,0004 bd5 ba2.9k sqft1111 Long Cove Dr, Greensboro, GA 30642For SaleMLS ID #71304, Ron Kalpak. LCBOR
- $874,9004 bd3 ba3.4k sqft1031 Cleek Ln, Greensboro, GA 30642For SaleMLS ID #71575, Kathy Phillips. LCBOR
- $1,075,0004 bd5 ba3.4k sqft536 River Lake Dr, Eatonton, GA 31024For SaleMLS ID #71554, KIM & LIN LOGAN TEAM. LCBOR
- $889,0004 bd5 ba2.9k sqft1001 Bayside Dr, Greensboro, GA 30642For SaleMLS ID #71395, KIM & LIN LOGAN TEAM. LCBOR
- $1,275,0003 bd4 ba3.1k sqft1030 Sallies Vw, Greensboro, GA 30642For SaleMLS ID #71559, Betty McHan. LCBOR
- $899,0005 bd5 ba3.5k sqft1251 Westchester Dr, Greensboro, GA 30642For SaleMLS ID #71221, KIM & LIN LOGAN TEAM. LCBOR
