This charming golf course home in Lake Oconee’s Harbor Club gated community has been completely renovated to enhance the beautiful golf course views and the openness of the redesigned floor plan. Perched behind the 2nd green and 3rd tee of the Tom Weiskopf/Jay Morrish-designed course, this house feels like home the moment you walk in the door. The main living area has been expanded and showcases a stone fireplace, vaulted ceilings, built-in wet bar with cane-detailed custom cabinetry, California teak countertops, and remote-controlled blackout shades. An additional living space/sunroom offers a peaceful spot to take in the sweeping golf course views, and accordion doors on two sides that open out to the new deck. The kitchen is the perfect place to gather with a large center island, striking Blue Roma Brazilian granite countertops, custom cabinetry, and a convenient walk-in pantry with custom shelving. The primary suite features a newly-added coffered ceiling, dual walk-in closets, and a bay window seat. The primary bath boasts repurposed dual vanities, a soaking tub, and a porcelain steam shower with built-in Bluetooth speakers. With new plumbing, flooring, kitchen, bathrooms, porch, exterior paint, hot water heater, lighting, plantation shutters, trim details and so much more, this gracious one-level home offers a truly move-in-ready opportunity. Beyond the front door, Harbor Club delivers golf & lake lifestyle amenities including 18 holes of golf, tennis courts, pickleball courts, fitness facility, pool, playground, marina, walking trails, dog park, event space, a newly updated clubhouse…all together combine to create vibrant community living.
For sale
Price cut: $24K (5/28)
$775,000
1040 Spy Glass Hl, Greensboro, GA 30642
3beds
2,384sqft
:
Get pre-qualified$4,698/mo
Golf Comm Home on Course, Single Family Residence
Built in 1990
0.89 Acres Lot
$740,100 Zestimate®
$325/sqft
$150/mo HOA
What's special
Beautiful golf course viewsStone fireplaceSweeping golf course viewsNew deckTrim detailsLarge center islandExterior paint
- 111 days |
- 374 |
- 11 |
Zillow last checked:
Listing updated:
Listed by:
Kerry Minster,
Luxury Lake Oconee
Source: LCBOR,MLS#: 70643
Facts & features
Interior
Bedrooms & bathrooms
- Bedrooms: 3
- Bathrooms: 3
- Full bathrooms: 2
- 1/2 bathrooms: 1
Rooms
- Room types: Foyer, Pantry, Sunroom
Primary bedroom
- Features: Coffered Ceiling, Window Seat
- Level: First
Bedroom 2
- Level: First
Bedroom 3
- Level: First
Dining room
- Features: Open To Kitchen And Lr
- Level: First
Kitchen
- Features: Large Island, Custom Cabinets
- Level: First
Living room
- Features: Stone Fireplace, Wet Bar
- Level: First
Heating
- Central
Cooling
- Central Air
Appliances
- Included: Built in Microwave, Dishwasher, Dryer, Range, Refrigerator, Vent Hood, Washer, Stainless Steel Appliance(s), Electric Water Heater
- Laundry: First Level, Laundry Room With Shelving
Features
- Beamed Ceilings, Breakfast Bar, Built-in Features, Chandelier, Closet System, Coffered Ceiling(s), Double Vanity, Soaking Tub, Kitchen Island, Pantry, Separate Shower, Vaulted Ceiling(s), Walk-In Closet(s), Wet Bar
- Flooring: Tile, Wood
- Windows: Bay Window(s)
Interior area
- Total structure area: 2,384
- Total interior livable area: 2,384 sqft
Property
Parking
- Total spaces: 2
- Parking features: 2 Car Attached, Paved
- Attached garage spaces: 2
- Has uncovered spaces: Yes
Features
- Levels: One
- Stories: 1
- Patio & porch: Deck
- Pool features: Community
- Has view: Yes
- View description: None
- Waterfront features: None, Lake Access (Subdivision Access), Dock (Subdivision Access), No Seawall
Lot
- Size: 0.89 Acres
- Features: Landscaped, Lake Oconee Area
- Topography: Gentle Slope
Details
- Parcel number: 075A000640
- Zoning description: Residential
- Special conditions: Standard
Construction
Type & style
- Home type: SingleFamily
- Architectural style: Craftsman
- Property subtype: Golf Comm Home on Course, Single Family Residence
Materials
- Cedar, Composite Siding
- Foundation: Crawl Space
- Roof: Asphalt/Comp Shingle
Condition
- Year built: 1990
Utilities & green energy
- Gas: None
- Sewer: Septic Tank
- Water: Commercial System
- Utilities for property: Gigabit Fiber
Community & HOA
Community
- Features: Boat Ramp, Boat Storage, Clubhouse, Gated, Fitness Center, Marina, Playground, Pool, Tennis Court(s), Walking Trails, Golf Membership
- Security: Smoke Detector(s)
- Subdivision: HARBOR CLUB
HOA
- Has HOA: Yes
- HOA fee: $1,800 annually
Location
- Region: Greensboro
Financial & listing details
- Price per square foot: $325/sqft
- Tax assessed value: $488,600
- Annual tax amount: $1,454
- Price range: $775K - $775K
- Date on market: 4/4/2026
- Listing agreement: Exclusive Right To Sell
Estimated market value
$740,100
$703,000 - $777,000
$3,542/mo
Price history
| Date | Event | Price |
|---|---|---|
| 5/28/2026 | Price change | $775,000-3%$325/sqft |
Source:  LCBOR #70643 Report a problem LCBOR #70643 Report a problem | ||
| 4/4/2026 | Listed for sale | $799,000$335/sqft |
Source: LCBOR #70643 Report a problem | ||
| 3/27/2026 | Listing removed | $799,000$335/sqft |
Source:  GAMLS #10674086 Report a problem GAMLS #10674086 Report a problem | ||
| 1/16/2026 | Listed for sale | $799,000+49.3%$335/sqft |
Source:  Hive MLS #CL346884 Report a problem Hive MLS #CL346884 Report a problem | ||
| 2/21/2025 | Sold | $535,000-10.7%$224/sqft |
Source: GAMLS #10429668 Report a problem | ||
| 1/26/2025 | Pending sale | $599,000$251/sqft |
Source: LCBOR #67577 Report a problem | ||
| 12/19/2024 | Listed for sale | $599,000$251/sqft |
Source: LCBOR #67577 Report a problem | ||
| 11/18/2024 | Listing removed | $599,000$251/sqft |
Source: LCBOR #66272 Report a problem | ||
| 8/20/2024 | Price change | $599,000-4.2%$251/sqft |
Source: LCBOR #66272 Report a problem | ||
| 5/20/2024 | Listed for sale | $625,000+90%$262/sqft |
Source: LCBOR #66272 Report a problem | ||
| 10/20/2016 | Sold | $329,000$138/sqft |
Source: Public Record Report a problem | ||
| 9/13/2016 | Pending sale | $329,000$138/sqft |
Source: COLDWELL BANKER LAKE OCONEE REALTY #44679 Report a problem | ||
| 7/23/2016 | Listed for sale | $329,000+20%$138/sqft |
Source: COLDWELL BANKER LAKE OCONEE REALTY #44679 Report a problem | ||
| 9/23/2014 | Sold | $274,100-5.2%$115/sqft |
Source: Public Record Report a problem | ||
| 7/10/2014 | Listed for sale | $289,000-17.4%$121/sqft |
Source: Listhub #38026 Report a problem | ||
| 8/2/2011 | Listing removed | $349,900$147/sqft |
Source: Lake Oconee Realty #23311 Report a problem | ||
| 4/22/2011 | Price change | $349,900-12%$147/sqft |
Source: Lake Oconee Realty #23311 Report a problem | ||
| 3/26/2011 | Price change | $397,500+13.9%$167/sqft |
Source: Coldwell Banker Lake Oconee Realty #23311 Report a problem | ||
| 3/7/2011 | Price change | $349,000-12.2%$146/sqft |
Source: Coldwell Banker Lake Oconee Realty #23311 Report a problem | ||
| 5/21/2010 | Listed for sale | $397,500+52.9%$167/sqft |
Source: Re/Max Lake Oconee #LCBOR#23311 Report a problem | ||
| 6/30/2005 | Sold | $260,000$109/sqft |
Source: Public Record Report a problem | ||
Public tax history
| Year | Property taxes | Tax assessment |
|---|---|---|
| 2025 | $1,455 -1.3% | $195,440 -2.1% |
| 2024 | $1,473 -3.3% | $199,560 +4.5% |
| 2023 | $1,524 -10.6% | $190,880 +33.7% |
| 2022 | $1,705 -1.8% | $142,720 +19.1% |
| 2021 | $1,736 -10.3% | $119,840 +38.1% |
| 2020 | $1,936 +1% | $86,800 |
| 2019 | $1,916 +6.7% | $86,800 |
| 2018 | $1,796 +0.1% | $86,800 +1.8% |
| 2017 | $1,795 -0.2% | $85,303 -2% |
| 2016 | $1,798 +4.4% | $87,030 +0% |
| 2015 | $1,722 +19.2% | $87,029 +15.3% |
| 2014 | $1,445 | $75,474 |
| 2013 | -- | -- |
| 2012 | -- | -- |
| 2011 | -- | -- |
| 2010 | -- | -- |
| 2009 | -- | $115,156 |
| 2008 | -- | $115,156 |
| 2007 | -- | $115,156 +8.5% |
| 2006 | -- | $106,156 +17.3% |
| 2005 | -- | $90,492 |
| 2004 | -- | $90,492 +15.1% |
| 2003 | -- | $78,608 |
| 2002 | -- | $78,608 |
| 2000 | -- | $78,608 |
| 1999 | -- | $78,608 |
Find assessor info on the county website
Monthly payment
Est. payment
Payment breakdown
Explore the cost of this home by adjusting the details. Changes won't be saved.Climate risks
Neighborhood: 30642
Nearby schools
GreatSchools rating
- 4/10Anita White Carson Middle SchoolGrades: 5-8Distance: 6.1 mi
- 3/10Greene County High SchoolGrades: 9-12Distance: 6.2 mi
- 5/10Greene County Primary SchoolGrades: PK-4Distance: 12.3 mi
- $780,5004 bd4 ba2.1k sqft1030 Spy Glass Hl, Greensboro, GA 30642Off Market
- $838,5005 bd6 ba5.4k sqft1050 Spy Glass Hl, Greensboro, GA 30642Sold
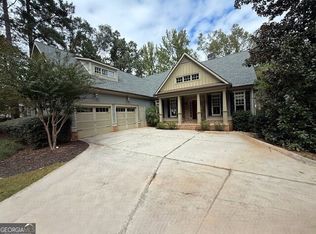
- $725,0004 bd4 ba3.1k sqft1020 Spy Glass Hl, Greensboro, GA 30642Sold

- $862,100-- bd3 ba2.4k sqft1060 Spy Glass Hl, Greensboro, GA 30642Off Market
- $881,0003 bd3 ba2.8k sqft1010 Spy Glass Hl, Greensboro, GA 30642Off Market
- $--0.74 Acres1010 Spy Glass Hill, Greensboro, GA 30642Off Market
- $515,0003 bd3 ba2.5k sqft1070 Spy Glass Hl, Greensboro, GA 30642Sold
- $1,081,4000.76 Acres1041 Oak Valley Rd, Greensboro, GA 30642Off Market
A local agent can set up tours, give advice and negotiate with sellers.
Similar homes
- $799,0003 bd4 ba2.5k sqft1241 Cedar Ridge Dr, Greensboro, GA 30642For Sale
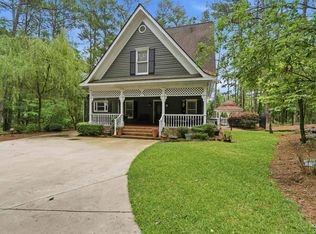 MLS ID #71124, The Vining Group at Keller Williams LO. LCBOR
 - $899,0004 bd4 ba3.1k sqft1240 Winged Foot Dr, Greensboro, GA 30642For Sale
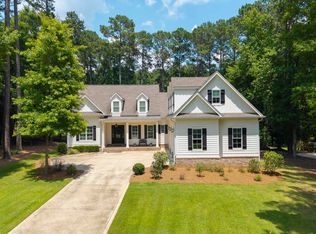 MLS ID #71183, KIM & LIN LOGAN TEAM. LCBOR
 - $689,0004 bd5 ba2.6k sqft1010 Lake Dr, Greensboro, GA 30642For Sale
 MLS ID #71122, Jennifer Vaughan. LCBOR
 - $799,9004 bd4 ba2.7k sqft1031 Shadow Creek Way, Greensboro, GA 30642New Construction
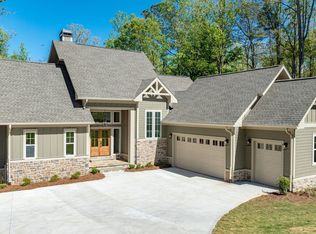 MLS ID #70648, Kathy Phillips. LCBOR
 - $759,0004 bd4 ba2.4k sqft1080 Emerald View Dr, Greensboro, GA 30642For SaleMLS ID #70887, Team Wallace & King. LCBOR
- $890,0004 bd3 ba3.1k sqft1040 Quaker Ridge Rd, Greensboro, GA 30642For SaleMLS ID #70744, Terri Griner. LCBOR
- $925,0004 bd5 ba3.3k sqft1020 Turnberry Cir, Greensboro, GA 30642For SaleMLS ID #70402, KIM & LIN LOGAN TEAM. LCBOR
- $839,0005 bd4 ba3.2k sqft1781 Osprey Poynte, Greensboro, GA 30642For SaleMLS ID #71176, Mike Hagen. LCBOR
- $799,0002 bd2 ba1.3k sqft4271 Veazey Rd, Greensboro, GA 30642For SaleMLS ID #71272, Melony Greene. LCBOR
- $689,0005 bd3 ba3.4k sqft1011 Mid Mashie Way, Greensboro, GA 30642For SaleMLS ID #70764, Dana Vick. LCBOR
- $675,0003 bd3 ba2.6k sqft1020 Lake Terrace Bnd, Greensboro, GA 30642For SaleMLS ID #70901, S&T Real Estate. LCBOR
- $899,0005 bd5 ba3.5k sqft1251 Westchester Dr, Greensboro, GA 30642For SaleMLS ID #71221, KIM & LIN LOGAN TEAM. LCBOR
- $845,0003 bd3 ba2.1k sqft1101 Starboard Dr, Greensboro, GA 30642For SaleMLS ID #71005, Scott Hoersten. LCBOR
- $949,9004 bd5 ba3.4k sqft2874 Club Dr, Greensboro, GA 30642For SaleMLS ID #71213, Dana Vick. LCBOR
- $999,9003 bd3 ba2.3k sqft1020 Kimbrough Hill Ln, Greensboro, GA 30642For SaleMLS ID #70350, Karen Salter. LCBOR
- $624,9003 bd2 ba1.4k sqft1810 Parks Mill Dr, Greensboro, GA 30642For SaleMLS ID #71047, Heather Bradley. LCBOR
- $1,149,0003 bd4 ba2.4k sqft1110 Cosby Cir, Greensboro, GA 30642For SaleMLS ID #71273, Jerry Tillery. LCBOR
- $899,0003 bd3 ba2.2k sqft104 Indian Summer Path, Eatonton, GA 31024For SaleMLS ID #71435, Jimmy Branan. LCBOR
- $799,0003 bd4 ba2.5k sqft1051 Portside Ct, Greensboro, GA 30642For SaleMLS ID #70627, Brian Quinn. LCBOR
- $510,0002 bd2 ba1.9k sqft1001 Little Shoals Rd, Greensboro, GA 30642For SaleMLS ID #71455, Jennifer Muir. LCBOR
