New construction just completed by Massey Construction in sought-after Harbor Club. Situated on a private wooded lot, this beautifully designed home features charming curb appeal with gable accents, Hardie Plank siding, and a stone foundation apron. Enjoy the convenience of a large two car plus golf cart garage. Inside, Low-E glass windows fill the home with natural light. The great room showcases a dramatic wall of windows overlooking the expansive covered rear porch with tongue-and-groove ceiling and metal balusters-perfect for relaxing or entertaining. The vaulted ceiling extends from the kitchen through the dining area and is accented with beautiful beams. The kitchen is finished with popular slim shaker-style white oak cabinetry, a mix of quartz and leathered granite countertops, brass hardware, and high-end finishes throughout. Additional features include two 50-gallon water heaters, tiled showers, tiled bath floors, recessed lighting, Carrier HVAC units, black stair balusters with white oak-stained treads and newel posts, and durable Shaw LVP flooring throughout. Enjoy everything Harbor Club has to offer, including golf, lake access, pool, fitness center, tennis, pickleball, dining, and member events. Conveniently located near the back gate and just moments from The Boathouse Marina, making it easy to store your boat and get out on the lake in minutes. Could 1031 Shadow Creek Way be your next home? Come see for yourself.
New construction
Price cut: $25.1K (7/8)
$799,900
1031 Shadow Creek Way, Greensboro, GA 30642
4beds
2,784sqft
:
Get pre-qualified$4,754/mo
Golf Comm Home, Single Family Residence
Built in 2026
0.62 Acres Lot
$792,900 Zestimate®
$287/sqft
$-- HOA
What's special
High-end finishes throughoutPrivate wooded lotStone foundation apronHardie plank sidingRecessed lightingTiled bath floorsCarrier hvac units
- 112 days |
- 890 |
- 47 |
Zillow last checked:
Listing updated:
Listed by:
Kathy Phillips,
Harbor Club Properties
Source: LCBOR,MLS#: 70648
Facts & features
Interior
Bedrooms & bathrooms
- Bedrooms: 4
- Bathrooms: 4
- Full bathrooms: 3
- 1/2 bathrooms: 1
Rooms
- Room types: Foyer, Pantry, Recreation Room, Storage
Primary bedroom
- Level: First
Bedroom 2
- Level: Basement
Bedroom 3
- Level: Basement
Bedroom 4
- Level: Basement
Dining room
- Level: First
Kitchen
- Level: First
Heating
- Central, Electric, Heat Pump
Cooling
- Central Air, Heat Pump
Appliances
- Included: Dishwasher, Disposal, Microwave, Range, Vent Hood, Stainless Steel Appliance(s), Electric Water Heater
- Laundry: First Level
Features
- Breakfast Bar, Cathedral Ceiling(s), Chandelier, Closet System, Crown Molding, Double Vanity, Soaking Tub, Kitchen Island, Pantry, Separate Shower, Solid Surface Counters, Tray Ceiling(s), Vaulted Ceiling(s)
- Flooring: Laminate, Vinyl
- Basement: Daylight,Full,Finished,Exterior Entry
- Attic: Pull Down Stairs
- Has fireplace: Yes
- Fireplace features: Insert, Prefab Fireplace
Interior area
- Total structure area: 2,784
- Total interior livable area: 2,784 sqft
Video & virtual tour
Property
Parking
- Parking features: Paved
- Has garage: Yes
- Has uncovered spaces: Yes
Features
- Levels: Two
- Stories: 2
- Patio & porch: Covered Deck, Covered Patio, Covered Porch
- Exterior features: Paved Walkway
- Pool features: Community
- Has view: Yes
- View description: None
- Waterfront features: None, Lake Access (Subdivision Access), Dock (Subdivision Access), No Seawall
Lot
- Size: 0.62 Acres
- Features: Irrigation System, Landscaped, Wooded, Lake Oconee Area
- Topography: Gentle Slope
- Residential vegetation: Partially Wooded
Details
- Parcel number: 074A001280
- Zoning description: Residential
- Special conditions: Standard
Construction
Type & style
- Home type: SingleFamily
- Architectural style: Craftsman
- Property subtype: Golf Comm Home, Single Family Residence
Materials
- Hardy Board, Stone
- Roof: Asphalt/Comp Shingle
Condition
- New Construction
- New construction: Yes
- Year built: 2026
Utilities & green energy
- Gas: Propane
- Sewer: Commercial System
- Water: Community Well
- Utilities for property: Cable Connected, Cable Internet
Community & HOA
Community
- Features: Clubhouse, Gated, Marina, Playground, Pool, Tennis Court(s), Walking Trails, Community Lake/Pond, No Golf Membership, Golf Membership, Golf Membership (Social)
- Security: Smoke Detector(s)
- Subdivision: HARBOR CLUB
HOA
- Has HOA: Yes
Location
- Region: Greensboro
Financial & listing details
- Price per square foot: $287/sqft
- Tax assessed value: $70,000
- Annual tax amount: $424
- Price range: $799.9K - $799.9K
- Date on market: 4/9/2026
- Listing agreement: Exclusive Right To Sell
Estimated market value
$792,900
$753,000 - $833,000
$4,429/mo
Price history
| Date | Event | Price |
|---|---|---|
| 7/8/2026 | Price change | $799,900-3%$287/sqft |
Source:  GAMLS #10725423 Report a problem GAMLS #10725423 Report a problem | ||
| 5/18/2026 | Price change | $825,000-2.9%$296/sqft |
Source:  LCBOR #70648 Report a problem LCBOR #70648 Report a problem | ||
| 4/9/2026 | Listed for sale | $850,000+1600%$305/sqft |
Source: GAMLS #10725423 Report a problem | ||
| 5/15/2025 | Sold | $50,000-28.6%$18/sqft |
Source: GAMLS #10460408 Report a problem | ||
| 4/16/2025 | Pending sale | $70,000$25/sqft |
Source: GAMLS #10460408 Report a problem | ||
| 2/15/2025 | Listed for sale | $70,000+133.3%$25/sqft |
Source: GAMLS #10460408 Report a problem | ||
| 7/5/2022 | Sold | $30,000$11/sqft |
Source: Public Record Report a problem | ||
Public tax history
| Year | Property taxes | Tax assessment |
|---|---|---|
| 2025 | $424 -8.4% | $28,000 -6.7% |
| 2024 | $463 +122.3% | $30,000 +25% |
| 2023 | $208 -55% | $24,000 |
| 2022 | $463 +118.7% | $24,000 +140% |
| 2021 | $212 +3.4% | $10,000 +19% |
| 2020 | $205 -0.2% | $8,400 |
| 2019 | $205 +6.3% | $8,400 |
| 2018 | $193 -0.4% | $8,400 -0.5% |
| 2017 | $194 -0.1% | $8,438 |
| 2016 | $194 +0.1% | $8,438 +0% |
| 2015 | $194 +275.6% | $8,437 +233.3% |
| 2014 | $52 | $2,531 |
| 2013 | -- | -- |
| 2012 | -- | -- |
| 2011 | -- | -- |
| 2010 | -- | -- |
| 2009 | -- | $10,125 |
| 2008 | -- | $10,125 |
| 2007 | -- | $10,125 +12.5% |
| 2006 | -- | $9,000 |
| 2005 | -- | $9,000 |
| 2004 | -- | $9,000 |
| 2003 | -- | $9,000 |
| 2002 | -- | $9,000 |
Find assessor info on the county website
Monthly payment
Est. payment
Payment breakdown
Explore the cost of this home by adjusting the details. Changes won't be saved.Climate risks
Neighborhood: 30642
Nearby schools
GreatSchools rating
- 4/10Anita White Carson Middle SchoolGrades: 5-8Distance: 5.9 mi
- 3/10Greene County High SchoolGrades: 9-12Distance: 6.1 mi
- 5/10Greene County Primary SchoolGrades: PK-4Distance: 12 mi
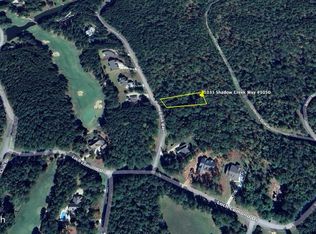
- $50,0000.62 Acres1031 Shadow Creek Way #1050, Greensboro, GA 30642Sold
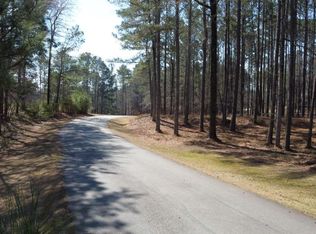
- $75,0000.65 Acres1041 Shadow Creek Way, Greensboro, GA 30642Lot/Land
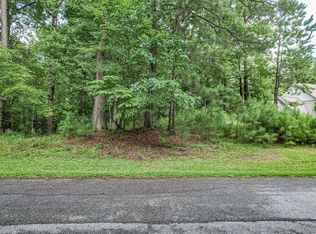
- $70,0000.65 Acres1011 Shadow Creek Way, Greensboro, GA 30642Off Market
- $--0.65 Acres1011 Shadow Creek Way #1052, Greensboro, GA 30642Off Market
- $70,0000.67 Acres1051 Shadow Creek Way, Greensboro, GA 30642Off Market
- $--0.67 Acres1051 Shadow Creek Way #1048, Greensboro, GA 30642Off Market
- $130,0001.87 Acres1020 Shadow Creek Way, Greensboro, GA 30642Sold
- $130,0001.87 Acres1020 Shadow Creek Way #1026, Greensboro, GA 30642Sold
A local agent can set up tours, give advice and negotiate with sellers.
Similar homes
- $799,9994 bd4 ba2.7k sqft1159 Winged Foot Dr, Greensboro, GA 30642New Construction
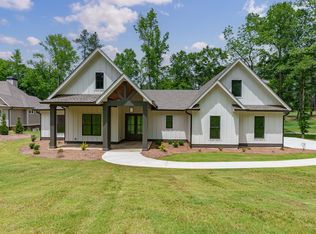 MLS ID #70943, Kathy Phillips. LCBOR
 - $779,0004 bd4 ba3.3k sqft1270 Glen Eagle Dr, Greensboro, GA 30642For Sale
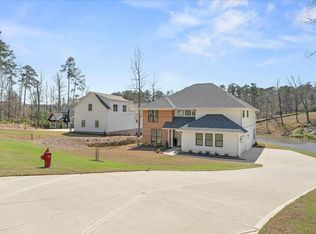 MLS ID #71488, Adriana Velez. LCBOR
 - $775,0003 bd3 ba2.3k sqft1040 Spy Glass Hl, Greensboro, GA 30642For Sale
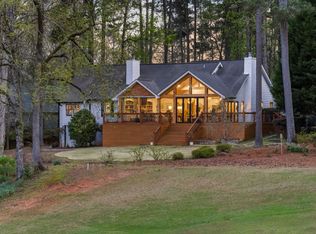 MLS ID #70643, Kerry Minster. LCBOR
 - $899,0004 bd4 ba3.1k sqft1240 Winged Foot Dr, Greensboro, GA 30642For Sale
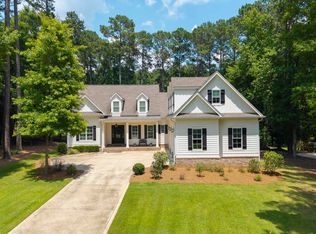 MLS ID #71183, KIM & LIN LOGAN TEAM. LCBOR
 - $849,9004 bd4 ba3.7k sqft1231 Glen Eagle Dr, Greensboro, GA 30642For SaleMLS ID #70454, Group Alliance Home & Land. LCBOR
- $890,0004 bd3 ba3.1k sqft1040 Quaker Ridge Rd, Greensboro, GA 30642For SaleMLS ID #70744, Terri Griner. LCBOR
- $839,0005 bd4 ba3.2k sqft1781 Osprey Poynte, Greensboro, GA 30642For SaleMLS ID #71176, Mike Hagen. LCBOR
- $689,0004 bd5 ba2.6k sqft1010 Lake Dr, Greensboro, GA 30642For SaleMLS ID #71122, Jennifer Vaughan. LCBOR
- $925,0004 bd5 ba3.3k sqft1020 Turnberry Cir, Greensboro, GA 30642For SaleMLS ID #70402, KIM & LIN LOGAN TEAM. LCBOR
- from $799,0004 bd3 ba2.8k sqftTillman Plan, Harbor Club on Lake Oconee, Greensboro, GA 30642New ConstructionLake Country Builders Group
- $949,9004 bd5 ba3.4k sqft2874 Club Dr, Greensboro, GA 30642For SaleMLS ID #71213, Dana Vick. LCBOR
- $799,0002 bd2 ba1.3k sqft4271 Veazey Rd, Greensboro, GA 30642For SaleMLS ID #71272, Melony Greene. LCBOR
- $749,0004 bd4 ba3.9k sqft1100 Hidden Hills Cir, Greensboro, GA 30642For SaleMLS ID #70147, KIM & LIN LOGAN TEAM. LCBOR
- $899,0005 bd5 ba3.5k sqft1251 Westchester Dr, Greensboro, GA 30642For SaleMLS ID #71221, KIM & LIN LOGAN TEAM. LCBOR
- $990,0005 bd4 ba3.7k sqft2300 Club Dr, Greensboro, GA 30642For SaleMLS ID #71422, Dana Vick. LCBOR
- $689,0005 bd3 ba3.4k sqft1011 Mid Mashie Way, Greensboro, GA 30642For SaleMLS ID #70764, Dana Vick. LCBOR
- $625,0004 bd3 ba3.1k sqft1030 Spoon Dr, Greensboro, GA 30642For SaleMLS ID #70792, Kathy Phillips. LCBOR
- $621,7004 bd3 ba2.9k sqft1080 Brassie Ln, Greensboro, GA 30642New ConstructionMLS ID #71461, Kathy Phillips. LCBOR
- $735,0003 bd4 ba3.7k sqft1031 Peachbelt St, Greensboro, GA 30642For SaleMLS ID #71433, Jasmyn Fuller. LCBOR
- $925,0005 bd5 ba3.2k sqft1701 Osprey Poynte, Greensboro, GA 30642Active
 MLS ID #10778999, Adriana Velez, Ansley RE|Christie's Int'l RE. GAMLS
