ALL-NEW ADDISON A PLAN IN THE CLUB COTTAGES BY MY HOME COMMUNITIES OFFERS EASY ONE-LEVEL LIVING WITH A SMART SPLIT-BEDROOM LAYOUT FEATURING THREE BEDROOMS AND TWO BATHS ON THE MAIN LEVEL. THE UPPER LEVEL ADDS A FOURTH BEDROOM, FULL BATH, AND LOFT—PERFECT FOR GUESTS, OFFICE, OR FLEX SPACE. A GOLF CART GARAGE GETS YOU ON THE COURSE IN MINUTES. WELL-CHOSEN UPGRADES INCLUDE OAK STAIRS, A 48-INCH GAS RANGE, WATER SOFTENER, ENHANCED TRIM DETAILS, STEEL TUB WITH TILE SURROUND, 2-INCH BLINDS, ZERO-ENTRY PRIMARY SHOWER, GAS-START WOOD-BURNING FIREPLACE, LEVEL 2 QUARTZ THROUGHOUT, AND FULL IRRIGATION. EXCEPTIONAL FINISHES AT THIS PRICE POINT. ENJOY THE RELAXED LUXURY LIFESTYLE OF HARBOR CLUB WITH GOLF, LAKE, MARINA, RESTAURANT, FITNESS CENTER, PICKLEBALL, TENNIS, POOL, AND AN ACTIVE SOCIAL CALENDAR. HOME READY IN APPROXIMATELY 30 DAYS
New construction
$621,700
1080 Brassie Ln, Greensboro, GA 30642
4beds
2,909sqft
Golf Comm Home, Single Family Residence
Built in 2026
0.25 Acres Lot
$618,600 Zestimate®
$214/sqft
$150/mo HOA
What's special
Gas-start wood-burning fireplaceFull irrigationZero-entry primary showerOne-level livingOak stairsSmart split-bedroom layoutGolf cart garage
- 2 days |
- 45 |
- 3 |
Likely to sell faster than
Zillow last checked:
Listing updated:
Listed by:
Kathy Phillips,
Harbor Club Properties
Source: LCBOR,MLS#: 71461
Facts & features
Interior
Bedrooms & bathrooms
- Bedrooms: 4
- Bathrooms: 3
- Full bathrooms: 3
Rooms
- Room types: Foyer, Loft, Pantry
Primary bedroom
- Level: First
Bedroom 2
- Level: First
Bedroom 3
- Level: First
Bedroom 4
- Level: Second
Dining room
- Level: First
Kitchen
- Level: First
Heating
- Electric, Heat Pump
Cooling
- Heat Pump
Appliances
- Included: Built in Microwave, Disposal, Microwave, Range, Electric Water Heater, Water Softener
- Laundry: First Level
Features
- Breakfast Bar, Chandelier, Coffered Ceiling(s), Crown Molding, Double Vanity, Kitchen Island, Pantry, Separate Shower, Solid Surface Counters, Tray Ceiling(s), Walk-In Closet(s)
- Flooring: Carpet, Tile, Vinyl
- Doors: French Doors
- Has basement: No
- Has fireplace: Yes
- Fireplace features: Masonry, Prefab Fireplace
Interior area
- Total structure area: 2,909
- Total interior livable area: 2,909 sqft
Property
Parking
- Total spaces: 2
- Parking features: 2 Car Attached, Paved
- Attached garage spaces: 2
- Has uncovered spaces: Yes
Features
- Levels: One and One Half
- Stories: 1
- Patio & porch: Covered Patio, Screened Porch
- Exterior features: Paved Walkway
- Pool features: Community
- Has view: Yes
- View description: None
- Waterfront features: None, Lake Access (Subdivision Access), Dock (Subdivision Access), No Seawall
Lot
- Size: 0.25 Acres
- Features: Irrigation System, Lake Oconee Area
- Topography: Level
Details
- Parcel number: 055B000080
- Zoning description: Residential
- Special conditions: Standard
Construction
Type & style
- Home type: SingleFamily
- Architectural style: Ranch,Craftsman
- Property subtype: Golf Comm Home, Single Family Residence
Materials
- Brick, Hardy Board
- Foundation: Slab
- Roof: Asphalt/Comp Shingle
Condition
- New Construction
- New construction: Yes
- Year built: 2026
Utilities & green energy
- Gas: Propane
- Sewer: Commercial System
- Water: Community Well
- Utilities for property: Cable Connected, Cable Internet
Community & HOA
Community
- Features: Boat Ramp, Boat Storage, Clubhouse, Dock, Gated, Fitness Center, Marina, Playground, Pool, Tennis Court(s), Walking Trails, Community Lake/Pond, Golf Membership, No Golf Membership, Golf Membership (Social)
- Security: Smoke Detector(s)
- Subdivision: HARBOR CLUB
HOA
- Has HOA: Yes
- HOA fee: $1,800 annually
Location
- Region: Greensboro
Financial & listing details
- Price per square foot: $214/sqft
- Tax assessed value: $100,000
- Annual tax amount: $605
- Price range: $621.7K - $621.7K
- Date on market: 8/18/2026
- Listing agreement: Exclusive Right To Sell
Estimated market value
$618,600
$588,000 - $650,000
$4,097/mo
Price history
| Date | Event | Price |
|---|---|---|
| 1/18/2026 | Listed for sale | $621,700$214/sqft |
Source:  LCBOR #70085 Report a problem LCBOR #70085 Report a problem | ||
Public tax history
| Year | Property taxes | Tax assessment |
|---|---|---|
| 2025 | $596 +58.7% | $40,000 +66.7% |
| 2024 | $375 +24.9% | $24,000 +33.3% |
| 2023 | $301 -35.1% | $18,000 -25% |
| 2022 | $463 +118.7% | $24,000 +140% |
| 2021 | $212 -53% | $10,000 -50% |
| 2020 | $451 -0.2% | $20,000 |
| 2019 | $452 +6.8% | $20,000 |
| 2018 | $423 | $20,000 |
| 2017 | $423 -0.2% | $20,000 |
| 2016 | $424 +0.2% | $20,000 |
| 2015 | $423 +245.9% | $20,000 +233.3% |
| 2014 | $122 | $6,000 |
| 2013 | -- | -- |
| 2012 | -- | -- |
| 2011 | -- | -- |
| 2010 | -- | -- |
| 2009 | -- | $24,000 |
| 2008 | -- | $24,000 |
| 2007 | -- | $24,000 |
| 2006 | -- | $24,000 +77.8% |
| 2005 | -- | $13,500 |
Find assessor info on the county website
Monthly payment
Est. payment
Payment breakdown
Explore the cost of this home by adjusting the details. Changes won't be saved.Climate risks
Neighborhood: 30642
Nearby schools
GreatSchools rating
- 4/10Anita White Carson Middle SchoolGrades: 5-8Distance: 5.9 mi
- 3/10Greene County High SchoolGrades: 9-12Distance: 6 mi
- 5/10Greene County Primary SchoolGrades: PK-4Distance: 12.3 mi
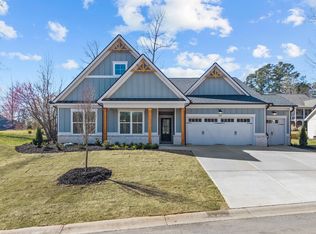
- $604,9004 bd3 ba2.4k sqft1070 Brassie Ln, Greensboro, GA 30642New Construction
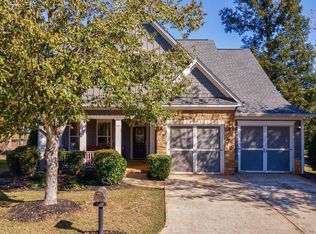
- $454,0003 bd3 ba2k sqft1040 Mira Vista Cv, Greensboro, GA 30642Off Market
- $100,000-- bd-- ba-- sqft1090 Brassie Ln, Greensboro, GA 30642Off Market
- $445,0003 bd2 ba2.2k sqft1030 Mira Vista Cv, Greensboro, GA 30642Sold
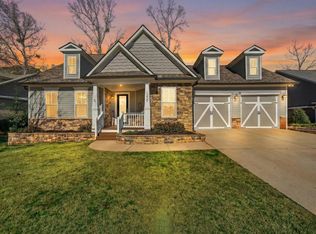
- $430,6003 bd2 ba2.6k sqft1020 Mira Vista Cv, Greensboro, GA 30642Off Market
- $100,000-- bd-- ba-- sqft1100 Brassie Ln, Greensboro, GA 30642Off Market
- $5-- bd-- ba-- sqftBrassie Ln, Greensboro, GA 30642Off Market
- $100,000-- bd-- ba-- sqft1020 Brassie Ln, Greensboro, GA 30642Off Market
A local agent can set up tours, give advice and negotiate with sellers.
Similar homes
- $604,9004 bd3 ba2.4k sqft1070 Brassie Ln, Greensboro, GA 30642New ConstructionMLS ID #71460, Kathy Phillips. LCBOR
- $599,9004 bd3 ba2.2k sqft1010 Mid Mashie Way, Greensboro, GA 30642New Construction
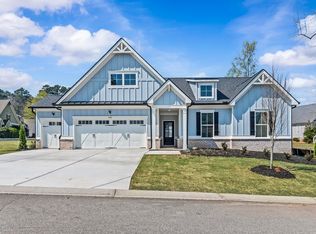 MLS ID #71465, Kathy Phillips. LCBOR
 - $545,0003 bd2 ba2.4k sqft1080 Water Front Rd, Greensboro, GA 30642For Sale
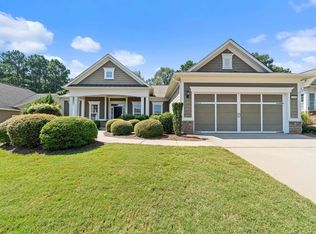 MLS ID #71367, KIM & LIN LOGAN TEAM. LCBOR
 - $458,4004 bd3 ba2.2k sqft1121 Silverton Dr, Greensboro, GA 30642New Construction
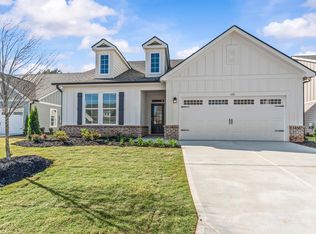 MLS ID #71463, Kathy Phillips. LCBOR
 - $489,9004 bd3 ba2.3k sqft1231 Carriage Ridge Dr, Greensboro, GA 30642For SaleMLS ID #71609, Brandon Moore. LCBOR
- $575,0003 bd2 ba2k sqft1040 Cottonwood Trc, Greensboro, GA 30642For SaleMLS ID #71337, S&T Real Estate. LCBOR
- $689,0004 bd5 ba2.6k sqft1010 Lake Dr, Greensboro, GA 30642For SaleMLS ID #71122, Jennifer Vaughan. LCBOR
- $689,0005 bd3 ba3.4k sqft1011 Mid Mashie Way, Greensboro, GA 30642For SaleMLS ID #70764, Dana Vick. LCBOR
- $468,4003 bd3 ba2.2k sqft1111 Silverton Dr, Greensboro, GA 30642New ConstructionMLS ID #71462, Kathy Phillips. LCBOR
- $715,0003 bd4 ba2.8k sqft1403 Canoe Dr, Greensboro, GA 30642New ConstructionMLS ID #71344, KIM & LIN LOGAN TEAM. LCBOR
- $889,0004 bd5 ba2.9k sqft1001 Bayside Dr, Greensboro, GA 30642For SaleMLS ID #71395, KIM & LIN LOGAN TEAM. LCBOR
- $510,0002 bd2 ba1.9k sqft1001 Little Shoals Rd, Greensboro, GA 30642For SaleMLS ID #71455, Jennifer Muir. LCBOR
- $480,0002 bd3 ba2.7k sqft1110 Dockside Pl, Greensboro, GA 30642For SaleMLS ID #71360, Brian Quinn. LCBOR
- $599,0004 bd3 ba3.6k sqft1011 Delmarina St, Greensboro, GA 30642For SaleMLS ID #70631, KIM & LIN LOGAN TEAM. LCBOR
- $597,5003 bd3 ba3k sqft1090 Water Front Rd, Greensboro, GA 30642For SaleMLS ID #71190, Lisa Hartzler. LCBOR
- $874,9004 bd3 ba3.4k sqft1031 Cleek Ln, Greensboro, GA 30642For SaleMLS ID #71575, Kathy Phillips. LCBOR
- $520,0004 bd3 ba2.3k sqft1131 Providence Loop, Greensboro, GA 30642For SaleMLS ID #71087, Kathy Phillips. LCBOR
- $725,0004 bd4 ba3.3k sqft1270 Glen Eagle Dr, Greensboro, GA 30642For SaleMLS ID #71488, Adriana Velez. LCBOR
- $839,0005 bd4 ba3.2k sqft1781 Osprey Poynte, Greensboro, GA 30642For SaleMLS ID #71176, Mike Hagen. LCBOR
- $824,9004 bd4 ba3.7k sqft1231 Glen Eagle Dr, Greensboro, GA 30642For SaleMLS ID #71569, Group Alliance Home & Land. LCBOR
