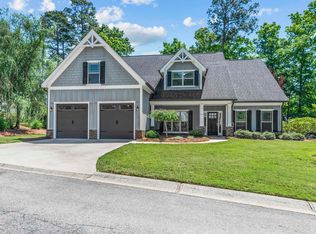
WELCOME TO THE WILLOW C BY MY HOME COMMUNITIES, PERFECTLY POSITIONED IN THE DESIRABLE CLUB COTTAGES OF HARBOR CLUB. JUST WHAT YOU HAVE BEEN LOOKING FOR, IT’S A THOUGHTFULLY DESIGNED HOME PACKED WITH UPSCALE FINISHES AND SMART DETAILS. THE FAMILY ROOM FEATURES A COFFERED CEILING AND A COZY WOOD-BURNING FIREPLACE WITH GAS STARTER WITH BRICK SURROUND. THE GOURMET KITCHEN SHINES WITH A 48" GAS RANGE, LEVEL 2 QUARTZ COUNTERTOPS THROUGHOUT, A WOOD VENT HOOD AND UNDERCOUNTER BUILT IN MICROWAVE. THE PRIMARY SUITE OFFERS A CEILING FAN AND A SPA-LIKE ZERO-ENTRY SHOWER WITH BUILT-IN BENCH. ADDITIONAL HIGHLIGHTS INCLUDE A MUD BENCH, GOLF CART GARAGE, SCREENED-IN COVERED PORCH, AND WINDOW BLINDS THROUGHOUT. PRACTICAL UPGRADES INCLUDE A BURIED 120-GALLON PROPANE TANK, WATER SOFTENER, AND 4-ZONE IRRIGATION SYSTEM. A WINNING COMBINATION OF COMFORT, FUNCTION, AND HIGH-END FINISHES—RIGHT WHERE EVERYONE WANTS TO BE IN HARBOR CLUB. READY IN ABOUT 30 DAYS.
New construction
$604,900
1070 Brassie Ln, Greensboro, GA 30642
4beds
2,486sqft
:
Get pre-qualified$3,700/mo
Golf Comm Home, Single Family Residence
Built in 2026
7,840 Square Feet Lot
$600,000 Zestimate®
$243/sqft
$150/mo HOA
What's special
Window blinds throughoutScreened-in covered porchMud benchGourmet kitchenGolf cart garageWood vent hoodCoffered ceiling
- 23 days |
- 263 |
- 12 |
Zillow last checked:
Listing updated:
Listed by:
Kathy Phillips,
Harbor Club Properties
Source: LCBOR,MLS#: 71460
Facts & features
Interior
Bedrooms & bathrooms
- Bedrooms: 4
- Bathrooms: 3
- Full bathrooms: 3
Rooms
- Room types: Loft, Office
Primary bedroom
- Level: First
Bedroom 2
- Level: First
Bedroom 3
- Level: First
Bedroom 4
- Level: Second
Dining room
- Level: First
Kitchen
- Level: First
Heating
- Electric, Heat Pump
Cooling
- Central Air, Heat Pump
Appliances
- Included: Built in Microwave, Disposal, Range, Vent Hood, Electric Water Heater, Water Softener
- Laundry: First Level
Features
- Breakfast Bar, Chandelier, Coffered Ceiling(s), Crown Molding, Double Vanity, Kitchen Island, Pantry, Separate Shower, Solid Surface Counters, Tray Ceiling(s), Walk-In Closet(s)
- Flooring: Tile, Vinyl
- Doors: French Doors
- Windows: Window Treatments
- Has basement: No
- Has fireplace: Yes
- Fireplace features: Prefab Fireplace
Interior area
- Total structure area: 2,486
- Total interior livable area: 2,486 sqft
Property
Parking
- Total spaces: 2
- Parking features: 2 Car Detached, Paved
- Garage spaces: 2
- Has uncovered spaces: Yes
Features
- Levels: One and One Half
- Stories: 1
- Patio & porch: Covered Patio, Screened Porch
- Exterior features: Paved Walkway
- Pool features: Community
- Has view: Yes
- View description: None
- Waterfront features: None, Lake Access (Subdivision Access), Dock (Subdivision Access), No Seawall
Lot
- Size: 7,840 Square Feet
- Features: Irrigation System, Landscaped, Lake Oconee Area
- Topography: Level
Details
- Parcel number: 055B000070
- Zoning description: Residential
- Special conditions: Standard
Construction
Type & style
- Home type: SingleFamily
- Architectural style: Ranch,Craftsman
- Property subtype: Golf Comm Home, Single Family Residence
Materials
- Brick, Hardy Board
- Foundation: Slab
- Roof: Asphalt/Comp Shingle
Condition
- New Construction
- New construction: Yes
- Year built: 2026
Utilities & green energy
- Gas: Propane
- Sewer: Commercial System
- Water: Community Well
- Utilities for property: Cable Connected, Cable Internet
Community & HOA
Community
- Features: Boat Ramp, Boat Storage, Clubhouse, Dock, Gated, Fitness Center, Marina, Playground, Pool, Tennis Court(s), Walking Trails, Community Lake/Pond, Golf Membership, No Golf Membership, Golf Membership (Social)
- Security: Smoke Detector(s)
- Subdivision: HARBOR CLUB
HOA
- Has HOA: Yes
- HOA fee: $1,800 annually
Location
- Region: Greensboro
Financial & listing details
- Price per square foot: $243/sqft
- Tax assessed value: $100,000
- Annual tax amount: $595
- Price range: $604.9K - $604.9K
- Date on market: 7/22/2026
- Listing agreement: Exclusive Right To Sell
Estimated market value
$600,000
$570,000 - $630,000
$3,897/mo
Price history
| Date | Event | Price |
|---|---|---|
| 1/18/2026 | Listed for sale | $604,900$243/sqft |
Source:  LCBOR #70083 Report a problem LCBOR #70083 Report a problem | ||
Public tax history
| Year | Property taxes | Tax assessment |
|---|---|---|
| 2025 | $596 +58.7% | $40,000 +66.7% |
| 2024 | $375 +24.9% | $24,000 +33.3% |
| 2023 | $301 +4.6% | $18,000 +25% |
| 2022 | $288 +110.4% | $14,400 +140% |
| 2021 | $137 -69.7% | $6,000 -70% |
| 2020 | $451 -0.2% | $20,000 |
| 2019 | $452 +6.8% | $20,000 |
| 2018 | $423 | $20,000 |
| 2017 | $423 -0.2% | $20,000 |
| 2016 | $424 +0.2% | $20,000 |
| 2015 | $423 +245.9% | $20,000 +233.3% |
| 2014 | $122 | $6,000 |
| 2013 | -- | -- |
| 2012 | -- | -- |
| 2011 | -- | -- |
| 2010 | -- | -- |
| 2009 | -- | $24,000 |
| 2008 | -- | $24,000 |
| 2007 | -- | $24,000 |
| 2006 | -- | $24,000 +77.8% |
| 2005 | -- | $13,500 |
Find assessor info on the county website
Monthly payment
Est. payment
Payment breakdown
Explore the cost of this home by adjusting the details. Changes won't be saved.Climate risks
Neighborhood: 30642
Nearby schools
GreatSchools rating
- 4/10Anita White Carson Middle SchoolGrades: 5-8Distance: 5.9 mi
- 3/10Greene County High SchoolGrades: 9-12Distance: 6 mi
- 5/10Greene County Primary SchoolGrades: PK-4Distance: 12.3 mi
- $100,000-- bd-- ba-- sqft1020 Brassie Ln, Greensboro, GA 30642Off Market
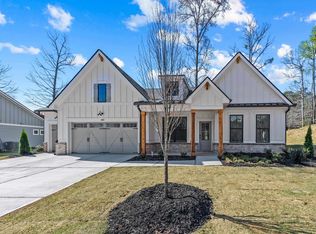
- $621,7004 bd3 ba2.9k sqft1080 Brassie Ln, Greensboro, GA 30642New Construction
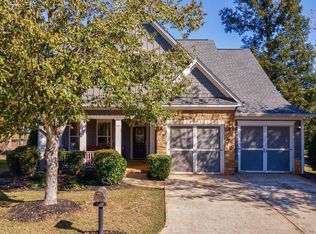
- $449,4003 bd3 ba2k sqft1040 Mira Vista Cv, Greensboro, GA 30642Off Market
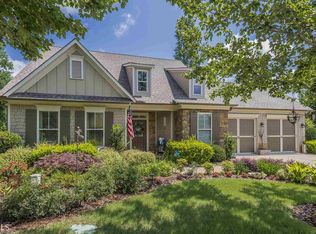
- $474,8002 bd2 ba2.2k sqft1050 Mira Vista Cv, Greensboro, GA 30642Off Market
- $5-- bd-- ba-- sqftBrassie Ln, Greensboro, GA 30642Off Market
- $445,0003 bd2 ba2.2k sqft1030 Mira Vista Cv, Greensboro, GA 30642Sold
- $100,000-- bd-- ba-- sqft1061 Brassie Ln, Greensboro, GA 30642Off Market
- $100,000-- bd-- ba-- sqft1071 Brassie Ln, Greensboro, GA 30642Off Market
A local agent can set up tours, give advice and negotiate with sellers.
Similar homes
- $599,9004 bd3 ba2.2k sqft1010 Mid Mashie Way, Greensboro, GA 30642New Construction
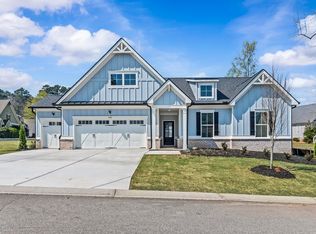 MLS ID #71465, Kathy Phillips. LCBOR
 - $621,7004 bd3 ba2.9k sqft1080 Brassie Ln, Greensboro, GA 30642New ConstructionMLS ID #71461, Kathy Phillips. LCBOR
- $489,9004 bd3 ba2.3k sqft1231 Carriage Ridge Dr, Greensboro, GA 30642For Sale
 MLS ID #71609, Brandon Moore. LCBOR
 - $625,0004 bd3 ba3.1k sqft1030 Spoon Dr, Greensboro, GA 30642For Sale
 MLS ID #70792, Kathy Phillips. LCBOR
 - $689,0004 bd5 ba2.6k sqft1010 Lake Dr, Greensboro, GA 30642For SaleMLS ID #71122, Jennifer Vaughan. LCBOR
- $689,0005 bd3 ba3.4k sqft1011 Mid Mashie Way, Greensboro, GA 30642For SaleMLS ID #70764, Dana Vick. LCBOR
- $520,0004 bd3 ba2.3k sqft1131 Providence Loop, Greensboro, GA 30642For SaleMLS ID #71087, Kathy Phillips. LCBOR
- $597,5003 bd3 ba3k sqft1090 Water Front Rd, Greensboro, GA 30642For SaleMLS ID #71190, Lisa Hartzler. LCBOR
- $599,0004 bd3 ba3.6k sqft1011 Delmarina St, Greensboro, GA 30642For SaleMLS ID #70631, KIM & LIN LOGAN TEAM. LCBOR
- $475,0003 bd3 ba2.1k sqft1100 Mira Vista Cv, Greensboro, GA 30642For SaleMLS ID #69433, Lacie Groeninger. LCBOR
- $458,4004 bd3 ba2.2k sqft1121 Silverton Dr, Greensboro, GA 30642New ConstructionMLS ID #71463, Kathy Phillips. LCBOR
- $575,0003 bd2 ba2k sqft1040 Cottonwood Trce, Greensboro, GA 30642For SaleMLS ID #71337, S&T Real Estate. LCBOR
- $874,9004 bd3 ba3.4k sqft1031 Cleek Ln, Greensboro, GA 30642For SaleMLS ID #71575, Kathy Phillips. LCBOR
- $468,4003 bd3 ba2.2k sqft1111 Silverton Dr, Greensboro, GA 30642New ConstructionMLS ID #71462, Kathy Phillips. LCBOR
- $545,0003 bd2 ba2.4k sqft1080 Water Front Rd, Greensboro, GA 30642For SaleMLS ID #71367, KIM & LIN LOGAN TEAM. LCBOR
- $565,0003 bd2 ba2.4k sqft1081 Southwood Way, Greensboro, GA 30642For SaleMLS ID #71235, S&T Real Estate. LCBOR
- $839,0005 bd4 ba3.2k sqft1781 Osprey Poynte, Greensboro, GA 30642For SaleMLS ID #71176, Mike Hagen. LCBOR
- $844,9004 bd4 ba3.7k sqft1231 Glen Eagle Dr, Greensboro, GA 30642For SaleMLS ID #71569, Group Alliance Home & Land. LCBOR
- $659,9002 bd3 ba2.7k sqft1060 Pebble Creek Rd, Greensboro, GA 30642Active
 MLS ID #10813011, Sheila Southerland, BHGRE Metro Brokers. GAMLS
 - $889,0005 bd4 ba3.2k sqft2171 Osprey Poynte, Greensboro, GA 30642For SaleMLS ID #71579, S&T Real Estate. LCBOR
