THE ALL-NEW ORCHARD B PLAN BY MY HOME COMMUNITIES IS IN PHASE III OF THE ENCLAVE AT HERON RIDGE WITHIN HARBOR CLUB. THIS LATEST PHASE FEATURES UPDATED FLOOR PLANS OFFERING ADDITIONAL FLEX OR BEDROOM SPACE AND GENEROUS STORAGE, ALONG WITH NEW UPGRADED FEATURES INCLUDING SCREENED PORCHES, AND STEEL TUBS WITH TILE SURROUNDS. HOMESITE THE NEW HOMES ON SILVERTON DRIVE STAND OUT WITH AN EXCEPTIONALLY DEEP, PRIVATE LOTS THAT ARE BACKING UP TO WOODS—IDEAL FOR OUTDOOR RECREATION, PLAY, OR SIMPLY ENJOYING THE NATURAL SETTING. DISCOVER WHY SO MANY ARE CHOOSING THE LIFESTYLE AT LAKE OCONEE, WITH ACCESS TO HARBOR CLUB’S CHAMPIONSHIP GOLF, CLUBHOUSE, FITNESS CENTER, TENNIS, PICKLEBALL, MARINA, DINING, AND A FULL CALENDAR OF SOCIAL ACTIVITIES.
New construction
$468,400
1111 Silverton Dr, Greensboro, GA 30642
3beds
2,259sqft
:
Get pre-qualified$3,042/mo
Golf Comm Home, Single Family Residence
Built in 2026
10,454 Square Feet Lot
$-- Zestimate®
$207/sqft
$292/mo HOA
What's special
Screened porchesExceptionally deep private lots
- 6 days |
- 111 |
- 2 |
Zillow last checked:
Listing updated:
Listed by:
Kathy Phillips,
Harbor Club Properties
Source: LCBOR,MLS#: 71462
Facts & features
Interior
Bedrooms & bathrooms
- Bedrooms: 3
- Bathrooms: 3
- Full bathrooms: 3
Rooms
- Room types: Loft
Primary bedroom
- Level: First
Bedroom 2
- Level: First
Bedroom 3
- Level: First
Bedroom 4
- Level: Second
Dining room
- Level: First
Kitchen
- Level: First
Heating
- Central, Electric, Heat Pump
Cooling
- Central Air
Appliances
- Included: Built in Microwave, Disposal, Range, Stainless Steel Appliance(s), Electric Water Heater
- Laundry: First Level
Features
- Breakfast Bar, Chandelier, Crown Molding, Double Vanity, Kitchen Island, Pantry, Separate Shower, Solid Surface Counters, Walk-In Closet(s)
- Flooring: Carpet, Vinyl
- Has basement: Yes
- Has fireplace: Yes
- Fireplace features: Electric, Prefab Fireplace
Interior area
- Total structure area: 2,259
- Total interior livable area: 2,259 sqft
Property
Parking
- Total spaces: 2
- Parking features: 2 Car Attached, Paved
- Attached garage spaces: 2
- Has uncovered spaces: Yes
Features
- Levels: One and One Half
- Stories: 1
- Patio & porch: Covered Patio, Screened Porch
- Exterior features: Paved Walkway
- Pool features: Community
- Has view: Yes
- View description: None
- Waterfront features: None, Lake Access (Subdivision Access), Dock (Subdivision Access), No Seawall
Lot
- Size: 10,454 Square Feet
- Features: Irrigation System, Wooded, Lake Oconee Area
- Topography: Level
Details
- Parcel number: 075GA0027
- Zoning description: Residential
- Special conditions: Standard
Construction
Type & style
- Home type: SingleFamily
- Architectural style: Ranch,Craftsman
- Property subtype: Golf Comm Home, Single Family Residence
Materials
- Brick, Hardy Board
- Foundation: Slab
- Roof: Asphalt/Comp Shingle
Condition
- New Construction
- New construction: Yes
- Year built: 2026
Utilities & green energy
- Gas: None
- Sewer: Commercial System
- Water: Community Well
- Utilities for property: Cable Connected, Cable Internet
Community & HOA
Community
- Features: Boat Ramp, Boat Storage, Clubhouse, Dock, Gated, Fitness Center, Marina, Playground, Pool, Tennis Court(s), Walking Trails, Community Lake/Pond, Golf Membership, No Golf Membership, Golf Membership (Social)
- Security: Smoke Detector(s)
- Subdivision: HARBOR CLUB
HOA
- Has HOA: Yes
- HOA fee: $3,500 annually
Location
- Region: Greensboro
Financial & listing details
- Price per square foot: $207/sqft
- Tax assessed value: $75,000
- Annual tax amount: $452
- Price range: $468.4K - $468.4K
- Date on market: 7/22/2026
- Listing agreement: Exclusive Right To Sell
Estimated market value
Not available
Estimated sales range
Not available
$3,692/mo
Price history
| Date | Event | Price |
|---|---|---|
| 1/18/2026 | Listed for sale | $468,400$207/sqft |
Source:  LCBOR #70086 Report a problem LCBOR #70086 Report a problem | ||
Public tax history
| Year | Property taxes | Tax assessment |
|---|---|---|
| 2025 | $453 -2.3% | $30,000 |
| 2024 | $463 +17.9% | $30,000 +25% |
| 2023 | $393 -15.2% | $24,000 |
| 2022 | $463 | $24,000 |
Find assessor info on the county website
Monthly payment
Est. payment
Payment breakdown
Explore the cost of this home by adjusting the details. Changes won't be saved.Climate risks
Neighborhood: 30642
Nearby schools
GreatSchools rating
- 4/10Anita White Carson Middle SchoolGrades: 5-8Distance: 6.5 mi
- 3/10Greene County High SchoolGrades: 9-12Distance: 6.6 mi
- 5/10Greene County Primary SchoolGrades: PK-4Distance: 12.9 mi
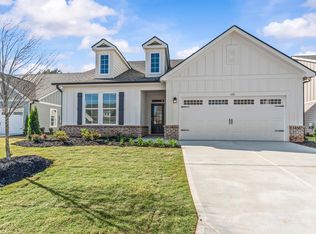
- $458,4004 bd3 ba2.2k sqft1121 Silverton Dr, Greensboro, GA 30642New Construction
- $75,000-- bd-- ba-- sqft1101 Silverton Dr, Greensboro, GA 30642Off Market
- $75,000-- bd-- ba-- sqft1091 Silverton Dr, Greensboro, GA 30642Off Market
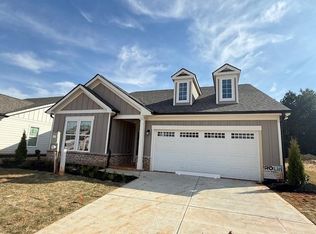
- $465,9004 bd3 ba2.2k sqft1131 Silverton Dr, Greensboro, GA 30642Sold
- $5-- bd-- ba-- sqftSilverton Dr, Greensboro, GA 30642Off Market
- $5-- bd-- ba-- sqftSilverton Dr, Greensboro, GA 30642Off Market
- $358,0002 bd2 ba2k sqft1051-1B Silverton Dr, Greensboro, GA 30642Off Market
- $565,0004 bd3 ba2.3k sqft1120 Silverton Dr, Greensboro, GA 30642Sold
A local agent can set up tours, give advice and negotiate with sellers.
Similar homes
- $458,4004 bd3 ba2.2k sqft1121 Silverton Dr, Greensboro, GA 30642New ConstructionMLS ID #71463, Kathy Phillips. LCBOR
- $408,1003 bd2 ba2k sqft1541 Lake Dr, Greensboro, GA 30642New Construction
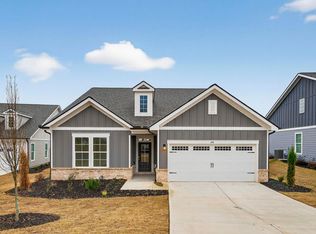 MLS ID #71484, Kathy Phillips. LCBOR
 - $460,0004 bd4 ba2.6k sqft1351 Legend Dr, Greensboro, GA 30642New Construction
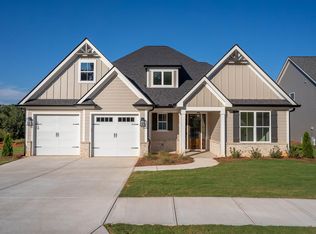 MLS ID #71457, Polly White. LCBOR
 - $520,0004 bd3 ba2.3k sqft1131 Providence Loop, Greensboro, GA 30642For Sale
 MLS ID #71087, Kathy Phillips. LCBOR
 - $475,0003 bd3 ba2.1k sqft1100 Mira Vista Cv, Greensboro, GA 30642For SaleMLS ID #69433, Lacie Groeninger. LCBOR
- $472,5003 bd3 ba2.4k sqft1261 Crooked Creek Rd, Greensboro, GA 30642For SaleMLS ID #70995, KIM & LIN LOGAN TEAM. LCBOR
- $529,9993 bd2 ba2.2k sqft1210 Little Shoals Rd, Greensboro, GA 30642For SaleMLS ID #71470, Mike Hagen. LCBOR
- $494,9004 bd4 ba2.6k sqft1540 Carriage Ridge Dr, Greensboro, GA 30642For SaleMLS ID #70929, KIM & LIN LOGAN TEAM. LCBOR
- $510,0002 bd2 ba1.9k sqft1001 Little Shoals Rd, Greensboro, GA 30642For SaleMLS ID #71455, Jennifer Muir. LCBOR
- $455,0004 bd4 ba2.6k sqft1100 McInteer Cir, Greensboro, GA 30642For SaleMLS ID #70277, Margie Sorrell. LCBOR
- $489,9003 bd3 ba2.2k sqft1280 Legend Dr, Greensboro, GA 30642Active
 MLS ID #10737355, Trent Smith, Drake Realty Lake Area. GAMLS
 - $480,0002 bd3 ba2.7k sqft1110 Dockside Pl, Greensboro, GA 30642For SaleMLS ID #71360, Brian Quinn. LCBOR
- $599,9004 bd3 ba2.2k sqft1010 Mid Mashie Way, Greensboro, GA 30642New ConstructionMLS ID #71465, Kathy Phillips. LCBOR
- $604,9004 bd3 ba2.4k sqft1070 Brassie Ln, Greensboro, GA 30642New ConstructionMLS ID #71460, Kathy Phillips. LCBOR
- $475,9003 bd2 ba2.1k sqft1540 Legend Dr, Greensboro, GA 30642New ConstructionMLS ID #70613, Polly White. LCBOR
- $621,7004 bd3 ba2.9k sqft1080 Brassie Ln, Greensboro, GA 30642New ConstructionMLS ID #71461, Kathy Phillips. LCBOR
- $359,9002 bd2 ba1.4k sqft1241 Branch Creek Way, Greensboro, GA 30642ActiveMLS ID #10812898, Kabirah Epps, Boardwalk Realty Associates. GAMLS
- $545,0003 bd2 ba2.4k sqft1080 Water Front Rd, Greensboro, GA 30642For SaleMLS ID #71367, KIM & LIN LOGAN TEAM. LCBOR
- $399,0003 bd3 ba2.2k sqft1141 Southern Pine Rd, Greensboro, GA 30642For SaleMLS ID #71352, KIM & LIN LOGAN TEAM. LCBOR
- $489,9003 bd4 ba3k sqft1331 Legend Dr, Greensboro, GA 30642ActiveMLS ID #10706919, Ruby Brancato, Keller Williams Community Partners. GAMLS
