Designed for today's lifestyle, this spacious open floor plan offers the perfect blend of comfort and style. The beautifully appointed island kitchen features quartz countertops, brushed champagne gold accents, and casual dining that flows seamlessly into the inviting fireside Great Room creating the perfect space for everyday living and entertaining. The main-level Primary Suite is a peaceful retreat featuring a large picture window overlooking the fully fenced backyard, and a luxurious bath with a soaking tub, separate shower, champagne gold fixtures, and a generous walk-in closet. Two additional bedrooms, a shared bath, mudroom, laundry room, and guest powder room complete the main level. Upstairs, you'll find a versatile loft and a private en-suite bedroom, ideal for guests or a home office. Quality finishes include RevWood® flooring, 9-foot ceilings, painted 5-inch baseboards, professional landscaping with front and rear irrigation, and a one-year builder warranty. Take advantage of $12,000 in Builder Bucks to use toward a price reduction, closing costs, approved upgrades, or an interest rate buy-down. Residents also enjoy a community pool with a covered cabana, just minutes from schools, shopping, dining, and public boat ramps on beautiful Lake Oconee. Come experience the perfect place to call home and discover the best of Lake Oconee living!
New construction
Price increase: $12K (7/22)
$460,000
1351 Legend Dr, Greensboro, GA 30642
4beds
2,662sqft
:
Get pre-qualified$2,789/mo
Residential Home, Single Family Residence
Built in 2024
0.25 Acres Lot
$457,000 Zestimate®
$173/sqft
$56/mo HOA
What's special
Fully fenced backyardMain-level primary suiteVersatile loftSpacious open floor planInviting fireside great roomBeautifully appointed island kitchenBrushed champagne gold accents
- 4 days |
- 99 |
- 1 |
Zillow last checked:
Listing updated:
Listed by:
Polly White,
Berkshire Hathaway HS Lake Oconee,
Leisa Schwartz,
Berkshire Hathaway HS Lake Oconee
Source: LCBOR,MLS#: 71457
Facts & features
Interior
Bedrooms & bathrooms
- Bedrooms: 4
- Bathrooms: 4
- Full bathrooms: 3
- 1/2 bathrooms: 1
Rooms
- Room types: Foyer, Loft, Storage
Primary bedroom
- Features: Revwood Floors, View Of Yard
- Level: First
Bedroom 2
- Features: Carpet
- Level: First
Bedroom 3
- Features: Carpet
- Level: First
Bedroom 4
- Features: En-Suite, Carpet
- Level: Second
Kitchen
- Features: Large Island, Ss Appliances,
- Level: First
Heating
- Central, Electric
Cooling
- Central Air, Heat Pump
Appliances
- Included: Built in Microwave, Dishwasher, Disposal, Microwave, Range, Electric Water Heater
Features
- Breakfast Bar, Cathedral Ceiling(s), Crown Molding, Double Vanity, Soaking Tub, Pantry, Separate Shower, Solid Surface Counters, Vaulted Ceiling(s), Walk-In Closet(s)
- Flooring: Carpet, Laminate, Tile
- Has basement: No
- Attic: Pull Down Stairs
- Has fireplace: Yes
- Fireplace features: Masonry
Interior area
- Total structure area: 2,662
- Total interior livable area: 2,662 sqft
Property
Parking
- Total spaces: 2
- Parking features: 2 Car Attached, Garage, Paved
- Attached garage spaces: 2
- Has uncovered spaces: Yes
Features
- Levels: Two
- Stories: 2
- Patio & porch: Porch
- Exterior features: Walkways
- Pool features: Community
- Has view: Yes
- View description: None
- Waterfront features: None, Lake Access (None), No Seawall
Lot
- Size: 0.25 Acres
- Features: Lake Oconee Area
- Topography: Gentle Slope
Details
- Parcel number: 054A00133
- Zoning description: Residential
- Special conditions: Standard
- Other equipment: Satellite Dish
Construction
Type & style
- Home type: SingleFamily
- Architectural style: Craftsman
- Property subtype: Residential Home, Single Family Residence
Materials
- Hardy Board
- Foundation: Slab
- Roof: Asphalt/Comp Shingle
Condition
- New Construction
- New construction: Yes
- Year built: 2024
Utilities & green energy
- Sewer: Commercial System
- Water: Commercial System
- Utilities for property: Cable Internet, DSL
Community & HOA
Community
- Features: Pool, No Golf Membership
- Subdivision: TRADITIONS AT CAREY STATION
HOA
- Has HOA: Yes
- HOA fee: $675 annually
Location
- Region: Greensboro
Financial & listing details
- Price per square foot: $173/sqft
- Tax assessed value: $544,900
- Annual tax amount: $396
- Price range: $460K - $460K
- Date on market: 7/22/2026
- Listing agreement: Exclusive Right To Sell
- Exclusions: None
Estimated market value
$457,000
$434,000 - $480,000
$4,152/mo
Price history
| Date | Event | Price |
|---|---|---|
| 7/22/2026 | Price change | $460,000+2.7%$173/sqft |
Source:  LCBOR #71457 Report a problem LCBOR #71457 Report a problem | ||
| 6/24/2026 | Price change | $448,000-4.7%$168/sqft |
Source:  GAMLS #10677173 Report a problem GAMLS #10677173 Report a problem | ||
| 5/20/2026 | Price change | $469,900-6%$177/sqft |
Source: LCBOR #70110 Report a problem | ||
| 2/13/2026 | Price change | $499,900+2%$188/sqft |
Source: GAMLS #10677173 Report a problem | ||
| 1/30/2026 | Listed for sale | $489,900$184/sqft |
Source: GAMLS #10677173 Report a problem | ||
| 1/29/2026 | Pending sale | $489,900$184/sqft |
Source: LCBOR #70110 Report a problem | ||
| 1/21/2026 | Price change | $489,900-7.5%$184/sqft |
Source: LCBOR #70110 Report a problem | ||
| 1/8/2025 | Listed for sale | $529,900+1%$199/sqft |
Source: LCBOR #67639 Report a problem | ||
| 10/26/2024 | Listing removed | $524,900$197/sqft |
Source: BHHS broker feed #66580 Report a problem | ||
| 7/3/2024 | Listed for sale | $524,900$197/sqft |
Source: LCBOR #66580 Report a problem | ||
Public tax history
| Year | Property taxes | Tax assessment |
|---|---|---|
| 2025 | $3,319 +722.3% | $217,960 +738.3% |
| 2024 | $404 -4% | $26,000 |
| 2023 | $421 | $26,000 |
Find assessor info on the county website
Monthly payment
Est. payment
Payment breakdown
Explore the cost of this home by adjusting the details. Changes won't be saved.Climate risks
Neighborhood: 30642
Nearby schools
GreatSchools rating
- 4/10Anita White Carson Middle SchoolGrades: 5-8Distance: 5.8 mi
- 3/10Greene County High SchoolGrades: 9-12Distance: 5.9 mi
- 5/10Greene County Primary SchoolGrades: PK-4Distance: 12.7 mi
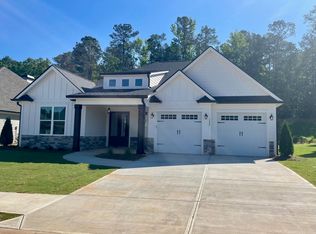
- $481,0003 bd3 ba2.2k sqft1340 Legend Dr, Greensboro, GA 30642Sold
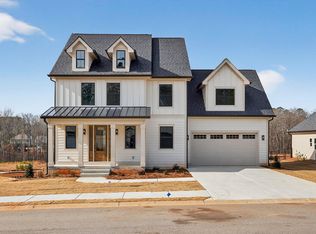
- $599,0005 bd4 ba2.8k sqft1361 Legend Dr, Greensboro, GA 30642Sold
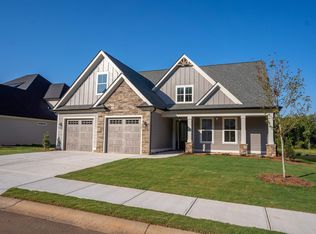
- $581,0004 bd6 ba3.2k sqft1341 Legend Dr, Greensboro, GA 30642Sold
- $65,000-- bd-- ba-- sqft1371 Legend Dr, Greensboro, GA 30642Off Market
- $489,9003 bd4 ba3k sqft1331 Legend Dr, Greensboro, GA 30642For Sale
- $65,000-- bd-- ba-- sqft1525 Legend Dr, Greensboro, GA 30642Off Market
- $480,0004 bd3 ba2.8k sqft1350 Legend Dr, Greensboro, GA 30642Sold
- $485,9004 bd3 ba2.5k sqft1320 Legend Dr, Greensboro, GA 30642Sold
A local agent can set up tours, give advice and negotiate with sellers.
Similar homes
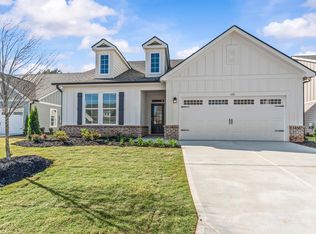
- $458,4004 bd3 ba2.2k sqft1121 Silverton Dr, Greensboro, GA 30642New Construction
 MLS ID #71463, Kathy Phillips. LCBOR
 - $455,0004 bd4 ba2.6k sqft1100 McInteer Cir, Greensboro, GA 30642For Sale
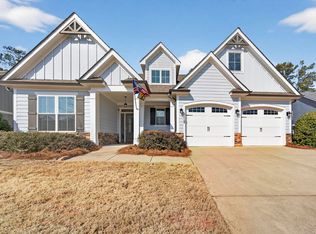 MLS ID #70277, Margie Sorrell. LCBOR
 - $468,4003 bd3 ba2.2k sqft1111 Silverton Dr, Greensboro, GA 30642New Construction
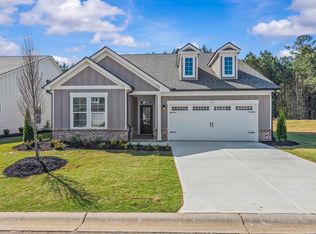 MLS ID #71462, Kathy Phillips. LCBOR
 - $510,0002 bd2 ba1.9k sqft1001 Little Shoals Rd, Greensboro, GA 30642For Sale
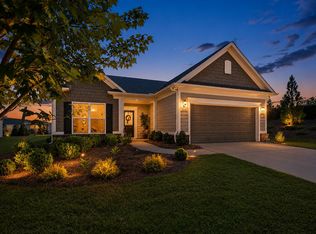 MLS ID #71455, Jennifer Muir. LCBOR
 - $489,9003 bd3 ba2.2k sqft1280 Legend Dr, Greensboro, GA 30642Active
 MLS ID #10737355, Trent Smith, Drake Realty Lake Area. GAMLS
 - $489,9003 bd4 ba3k sqft1331 Legend Dr, Greensboro, GA 30642ActiveMLS ID #10706919, Ruby Brancato, Keller Williams Community Partners. GAMLS
- $475,9003 bd2 ba2.1k sqft1540 Legend Dr, Greensboro, GA 30642New ConstructionMLS ID #70613, Polly White. LCBOR
- $472,5003 bd3 ba2.4k sqft1261 Crooked Creek Rd, Greensboro, GA 30642For SaleMLS ID #70995, KIM & LIN LOGAN TEAM. LCBOR
- $408,1003 bd2 ba2k sqft1541 Lake Dr, Greensboro, GA 30642New ConstructionMLS ID #71484, Kathy Phillips. LCBOR
- $359,9002 bd2 ba1.4k sqft1241 Branch Creek Way, Greensboro, GA 30642ActiveMLS ID #10812898, Kabirah Epps, Boardwalk Realty Associates. GAMLS
- $494,9004 bd4 ba2.6k sqft1540 Carriage Ridge Dr, Greensboro, GA 30642For SaleMLS ID #70929, KIM & LIN LOGAN TEAM. LCBOR
- $480,0002 bd3 ba2.7k sqft1110 Dockside Pl, Greensboro, GA 30642For SaleMLS ID #71360, Brian Quinn. LCBOR
- $399,0003 bd2 ba1.5k sqft1041 Eight Knot Ct, Greensboro, GA 30642For SaleMLS ID #71114, KIM & LIN LOGAN TEAM. LCBOR
- $410,0002 bd2 ba1.5k sqft1000 Chickasaw Chief Pl, Greensboro, GA 30642For SaleMLS ID #71413, Jennifer Muir. LCBOR
- $599,9004 bd3 ba2.2k sqft1010 Mid Mashie Way, Greensboro, GA 30642New ConstructionMLS ID #71465, Kathy Phillips. LCBOR
- $565,0003 bd2 ba2.4k sqft1081 Southwood Way, Greensboro, GA 30642For SaleMLS ID #71235, S&T Real Estate. LCBOR
- $604,9004 bd3 ba2.4k sqft1070 Brassie Ln, Greensboro, GA 30642New ConstructionMLS ID #71460, Kathy Phillips. LCBOR
- $621,7004 bd3 ba2.9k sqft1080 Brassie Ln, Greensboro, GA 30642New ConstructionMLS ID #71461, Kathy Phillips. LCBOR
- $520,0004 bd3 ba2.3k sqft1131 Providence Loop, Greensboro, GA 30642For SaleMLS ID #71087, Kathy Phillips. LCBOR
- $545,0003 bd2 ba2.4k sqft1080 Water Front Rd, Greensboro, GA 30642For SaleMLS ID #71367, KIM & LIN LOGAN TEAM. LCBOR
