The ALEXANDER is our most popular single story floor plan - This craftsman inspired, open floor plan has quality finishes throughout. The spacious great room features a stacked stone fireplace with cedar mantel, hardwood flooring and lots of windows for natural light. The kitchen is a cooks dream with a large island/breakfast bar, quartz countertops, pantry, stainless-steel microwave drawer, a convection range and farm sink. The owners’ suite includes hardwood flooring, trey ceiling, walk in closet and a gorgeous, tiled bath with quartz counters, dual sinks, and a free-standing soaking tub. Two additional bedrooms feature vaulted ceilings, a shared full bath with tiled floors and tub/shower combo. The glass double door entry into the foyer, powder room, kitchen and owners' suite are all adorned with engineered hardwood flooring. Additional standard features Traditions offers are ceiling heights of 9 ft. minimum, quartz or granite countertops, painted 5” baseboards, landscaping/irrigation and more. Traditions at Carey Station also offers a Community Pool with Covered Cabana, Tables, and Lounge Chairs and Bathrooms. Also, walk-able to Lake Oconee Academy Charter School and minutes to shopping, dining and entertainment. The builder is offering a $7,500 incentive towards closing costs.
Sold for $481,000
$481,000
1340 Legend Dr, Greensboro, GA 30642
3beds
2,234sqft
Residential Home, Single Family Residence
Built in 2024
0.27 Acres Lot
$487,600 Zestimate®
$215/sqft
$3,710 Estimated rent
Home value
$487,600
$463,000 - $512,000
$3,710/mo
Zestimate® history
Owner options
List your home for rent
$3,710/mo
Rent Zestimate®
Find your next renter with Zillow Rental Manager. Plus, with online applications, you can quickly screen prospective tenants – for free.
$3,710/mo
Rent Zestimate®
Refinance and save
$3,504/mo
Est. payment
Refinancing to a lower rate could help reduce your monthly payments and save thousands over the life of the loan.
$3,504/mo
Est. payment
Explore your selling options
Work with a Zillow partner agent
Leverage their expertise and Zillow's premium Showcase listings to get your home seen by more buyers.
Get startedList with your own agent
Get your home in front of millions of buyers by listing it on Zillow.
Learn how to do itSell it yourself
Take full control of how buyers see your home on Zillow by listing For Sale by Owner (FSBO).
List your homeWhat's special
Zillow last checked:
Listing updated:
Listed by:
Leisa Schwartz,
Berkshire Hathaway HS Lake Oconee
Source: LCBOR,MLS#: 65829
Facts & features
Interior
Bedrooms & bathrooms
- Bedrooms: 3
- Bathrooms: 3
- Full bathrooms: 2
- 1/2 bathrooms: 1
Rooms
- Room types: Foyer, Pantry, Storage
Primary bedroom
- Level: First
Bedroom 2
- Features: Cathedral Ceiling, Hardwood
- Level: First
Bedroom 3
- Features: Cathedral Ceiling, Hardwood
- Level: First
Dining room
- Features: Eat-In Kitchen
- Level: First
Kitchen
- Features: Quartz Counters, Ss Appliance
- Level: First
Heating
- Central, Dual, Electric, Heat Pump
Cooling
- Central Air, Heat Pump, Multiple
Appliances
- Included: Built in Microwave, Dishwasher, Disposal, Vent Hood, Stainless Steel Appliance(s), Electric Water Heater, Multiple Water Heaters
Features
- Breakfast Bar, Cathedral Ceiling(s), Crown Molding, Double Vanity, Soaking Tub, Kitchen Island, Pantry, Separate Shower, Solid Surface Counters, Tray Ceiling(s), Vaulted Ceiling(s), Walk-In Closet(s)
- Flooring: Tile, Wood
- Has basement: No
- Attic: Pull Down Stairs
Interior area
- Total structure area: 2,234
- Total interior livable area: 2,234 sqft
Property
Parking
- Total spaces: 2
- Parking features: 2 Car Attached, Paved
- Attached garage spaces: 2
- Has uncovered spaces: Yes
Features
- Levels: One
- Stories: 1
- Patio & porch: Covered Porch
- Exterior features: Paved Walkway, Walkways
- Pool features: Community
- Has view: Yes
- View description: None
- Waterfront features: None, Lake Access (None), No Seawall
Lot
- Size: 0.27 Acres
- Features: Irrigation System, Landscaped, Lake Oconee Area
- Topography: Level
- Residential vegetation: Partially Wooded
Details
- Parcel number: 054A00094
- Zoning description: Residential
- Special conditions: Standard
Construction
Type & style
- Home type: SingleFamily
- Architectural style: Ranch,Craftsman
- Property subtype: Residential Home, Single Family Residence
Materials
- Hardy Board
- Foundation: Slab
- Roof: Asphalt/Comp Shingle
Condition
- New Construction
- New construction: Yes
- Year built: 2024
Utilities & green energy
- Gas: None
- Sewer: Commercial System
- Water: Commercial System
- Utilities for property: Cable Connected, Cable Internet
Community & HOA
Community
- Features: Pool, No Golf Membership
- Security: Smoke Detector(s)
- Subdivision: TRADITIONS AT CAREY STATION
HOA
- Has HOA: Yes
- HOA fee: $600 annually
Location
- Region: Greensboro
Financial & listing details
- Price per square foot: $215/sqft
- Tax assessed value: $504,800
- Annual tax amount: $464
- Price range: $481K - $481K
- Date on market: 7/16/2024
- Listing agreement: Exclusive Right To Sell
Price history
| Date | Event | Price |
|---|---|---|
| 7/16/2024 | Sold | $481,000-0.8%$215/sqft |
Source:  Hive MLS #CM1015052 Report a problem Hive MLS #CM1015052 Report a problem | ||
| 6/25/2024 | Pending sale | $484,900$217/sqft |
Source:  GAMLS #10270696 Report a problem GAMLS #10270696 Report a problem | ||
| 3/22/2024 | Listed for sale | $484,900$217/sqft |
Source: Hive MLS #1015052 Report a problem | ||
Public tax history
| Year | Property taxes | Tax assessment |
|---|---|---|
| 2025 | $3,094 +666.6% | $201,920 +676.6% |
| 2024 | $404 -4% | $26,000 |
| 2023 | $421 | $26,000 |
Find assessor info on the county website
Neighborhood: 30642
Nearby homes
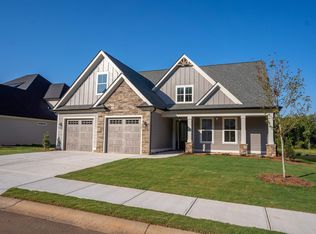
- $581,0004 bd6 ba3.2k sqft1341 Legend Dr, Greensboro, GA 30642Sold
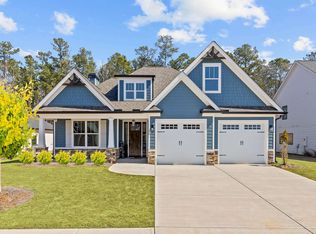
- $480,0004 bd3 ba2.8k sqft1350 Legend Dr, Greensboro, GA 30642Sold
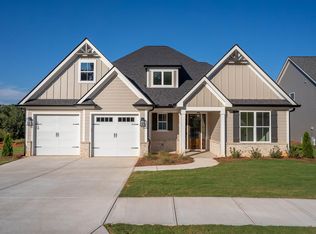
- $460,0004 bd4 ba2.6k sqft1351 Legend Dr, Greensboro, GA 30642New Construction
- $480,000-- bd3 ba3k sqft1350 Legend Dr, Greensboro, GA 30642Sold
- $485,9004 bd3 ba2.5k sqft1320 Legend Dr, Greensboro, GA 30642Sold
- $555,0004 bd6 ba3.2k sqft1360 Legend Dr, Greensboro, GA 30642Sold
- $599,0005 bd4 ba2.8k sqft1361 Legend Dr, Greensboro, GA 30642Sold
- $489,9003 bd4 ba3k sqft1331 Legend Dr, Greensboro, GA 30642For Sale
Nearby schools
GreatSchools rating
- 4/10Anita White Carson Middle SchoolGrades: 5-8Distance: 5.8 mi
- 3/10Greene County High SchoolGrades: 9-12Distance: 5.8 mi
- 5/10Greene County Primary SchoolGrades: PK-4Distance: 12.7 mi
Get a cash offer in 3 minutes
Find out how much your home could sell for in as little as 3 minutes with a no-obligation cash offer.
Estimated market value
$487,600
Get a cash offer in 3 minutes
Find out how much your home could sell for in as little as 3 minutes with a no-obligation cash offer.
Estimated market value
$487,600
- Georgia
- Greene County
- Greensboro
- 30642
- 1340 Legend Dr
Nearby cities
Nearby zip codes
Other Greensboro Topics
