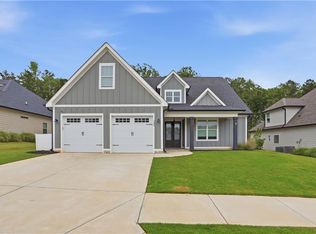
Luxury Living in The Hawthorne - Thoughtfully Designed for Comfort and Elegance built in 2024. Welcome to The Hawthorne, a beautifully crafted home that perfectly blends timeless charm with modern luxury. From the moment you arrive, the inviting covered front porch sets the tone for the exceptional design and attention to detail found throughout the residence. Step inside to a wide, welcoming foyer that flows effortlessly into the stunning vaulted fireside family room, creating an open and airy atmosphere ideal for both everyday living and entertaining. The heart of the home is the gourmet kitchen, featuring a large quartz eat-in island, sleek stainless steel appliances, and a casual dining area designed to complement today's modern lifestyle. The main-level Owner's Suite offers a private retreat with 9-foot ceilings and serene views of the backyard. The luxurious Owner's Bath showcases double vanities, a relaxing soaking tub, a floor-to-ceiling tiled walk-in shower, elegant finishes, and an oversized walk-in closet designed for both beauty and functionality. Upstairs, you'll find two spacious secondary bedrooms 2 full baths, along with an expansive bonus room, offering endless possibilities for a media room, home office, or additional living space. This home is enhanced with beautifully appointed finishes throughout, including a wood-burning stone fireplace with cedar mantel, 8-foot interior doors, painted 5-inch baseboards, and 9-foot ceilings on the main level. The exterior is equally impressive with professional landscaping and irrigation in both the front and backyard, creating a polished and welcoming outdoor setting. Residents of Traditions at Carey Station enjoy outstanding neighborhood amenities including a community pool with covered cabana, tables and chairs for relaxing gatherings, and convenient restroom facilities. Ideally located, this community offers easy access to top-rated schools including "Lake Oconee Academy" a tuition- free public charter school in Greensboro! shopping, dining, golf, and public boat ramps for enjoying the beauty and recreation of Lake Oconee. This exceptional home delivers the perfect combination of style, comfort, and location-an opportunity to enjoy refined living in one of the area's most desirable communities.
Active
Price cut: $10K (7/3)
$489,900
1331 Legend Dr, Greensboro, GA 30642
3beds
3,011sqft
Single Family Residence
Built in 2024
0.25 Acres Lot
$485,700 Zestimate®
$163/sqft
$56/mo HOA
What's special
Elegant finishesLarge quartz eat-in islandCasual dining areaOpen and airy atmosphereInviting covered front porchOversized walk-in closetSleek stainless steel appliances
- 129 days |
- 360 |
- 20 |
Zillow last checked:
Listing updated:
Listed by:
Ruby Brancato 404-372-0087,
Keller Williams Community Partners
Source: GAMLS,MLS#: 10706919
Facts & features
Interior
Bedrooms & bathrooms
- Bedrooms: 3
- Bathrooms: 4
- Full bathrooms: 3
- 1/2 bathrooms: 1
- Main level bathrooms: 1
- Main level bedrooms: 1
Rooms
- Room types: Bonus Room, Laundry
Dining room
- Features: L Shaped
Kitchen
- Features: Breakfast Bar, Kitchen Island, Walk-in Pantry
Heating
- Central, Electric, Heat Pump, Zoned
Cooling
- Ceiling Fan(s), Central Air, Dual, Electric, Zoned
Appliances
- Included: Dishwasher, Disposal, Electric Water Heater, Microwave
- Laundry: Mud Room
Features
- Double Vanity, High Ceilings, Master On Main Level, Vaulted Ceiling(s), Walk-In Closet(s)
- Flooring: Carpet, Tile
- Windows: Double Pane Windows
- Basement: None
- Attic: Pull Down Stairs
- Number of fireplaces: 1
- Fireplace features: Factory Built
- Common walls with other units/homes: No Common Walls
Interior area
- Total structure area: 3,011
- Total interior livable area: 3,011 sqft
- Finished area above ground: 3,011
- Finished area below ground: 0
Property
Parking
- Total spaces: 2
- Parking features: Attached, Garage, Garage Door Opener, Kitchen Level
- Has attached garage: Yes
Features
- Levels: Two
- Stories: 2
- Fencing: Fenced
- Body of water: None
Lot
- Size: 0.25 Acres
- Features: Level
Details
- Parcel number: 054A00135
Construction
Type & style
- Home type: SingleFamily
- Architectural style: Craftsman
- Property subtype: Single Family Residence
Materials
- Stone
- Foundation: Slab
- Roof: Composition
Condition
- Resale
- New construction: No
- Year built: 2024
Utilities & green energy
- Electric: 220 Volts
- Sewer: Public Sewer
- Water: Public
- Utilities for property: Cable Available, Electricity Available, High Speed Internet, Phone Available, Sewer Available, Underground Utilities, Water Available
Green energy
- Energy efficient items: Appliances, Insulation, Water Heater
- Water conservation: Low-Flow Fixtures
Community & HOA
Community
- Features: Pool, Sidewalks, Street Lights, Walk To Schools, Near Shopping
- Security: Carbon Monoxide Detector(s), Smoke Detector(s)
- Subdivision: TRADITIONS AT CAREY STATION
HOA
- Has HOA: Yes
- Services included: Management Fee, Swimming, Tennis
- HOA fee: $675 annually
Location
- Region: Greensboro
Financial & listing details
- Price per square foot: $163/sqft
- Tax assessed value: $564,600
- Annual tax amount: $3,429
- Date on market: 3/16/2026
- Cumulative days on market: 129 days
- Listing agreement: Exclusive Right To Sell
- Electric utility on property: Yes
Estimated market value
$485,700
$461,000 - $510,000
$4,303/mo
Price history
| Date | Event | Price |
|---|---|---|
| 7/3/2026 | Price change | $489,900-2%$163/sqft |
Source:  GAMLS #10706919 Report a problem GAMLS #10706919 Report a problem | ||
| 5/7/2026 | Price change | $499,900-9.1%$166/sqft |
Source:  FMLS GA #7731037 Report a problem FMLS GA #7731037 Report a problem | ||
| 3/16/2026 | Listed for sale | $549,900+4.1%$183/sqft |
Source: GAMLS #10706919 Report a problem | ||
| 2/21/2025 | Sold | $528,000-4%$175/sqft |
Source: GAMLS #10288165 Report a problem | ||
| 2/16/2025 | Pending sale | $549,900$183/sqft |
Source:  LCBOR #66083 Report a problem LCBOR #66083 Report a problem | ||
| 1/6/2025 | Price change | $549,900+2.4%$183/sqft |
Source: LCBOR #66083 Report a problem | ||
| 4/24/2024 | Listed for sale | $536,900$178/sqft |
Source: LCBOR #66083 Report a problem | ||
Public tax history
| Year | Property taxes | Tax assessment |
|---|---|---|
| 2025 | $3,429 +749.7% | $225,840 +768.6% |
| 2024 | $404 -4% | $26,000 |
| 2023 | $421 | $26,000 |
Find assessor info on the county website
Monthly payment
Est. payment
Payment breakdown
Explore the cost of this home by adjusting the details. Changes won't be saved.Climate risks
Neighborhood: 30642
Nearby schools
GreatSchools rating
- 4/10Anita White Carson Middle SchoolGrades: 5-8Distance: 5.8 mi
- 3/10Greene County High SchoolGrades: 9-12Distance: 5.8 mi
- 5/10Greene County Primary SchoolGrades: PK-4Distance: 12.7 mi
Schools provided by the listing agent
- Middle: Anita White Carson
Source: GAMLS. This data may not be complete. We recommend contacting the local school district to confirm school assignments for this home.
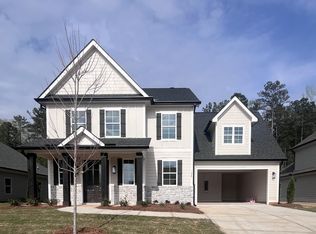
- $485,9004 bd3 ba2.5k sqft1320 Legend Dr, Greensboro, GA 30642Sold
- $65,000-- bd-- ba-- sqft1545 Legend Dr, Greensboro, GA 30642Off Market
- $460,0004 bd4 ba2.6k sqft1351 Legend Dr, Greensboro, GA 30642New Construction
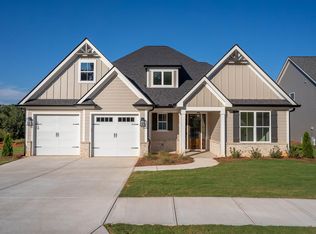
- $449,9003 bd3 ba2k sqft1321 Legend Dr, Greensboro, GA 30642Sold
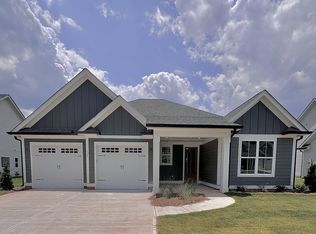
- $599,9004 bd6 ba3.2k sqft1311 Legend Dr, Greensboro, GA 30642Sold
- $65,000-- bd-- ba-- sqft1535 Legend Dr, Greensboro, GA 30642Off Market
- $481,0003 bd3 ba2.2k sqft1340 Legend Dr, Greensboro, GA 30642Sold
- $581,0004 bd6 ba3.2k sqft1341 Legend Dr, Greensboro, GA 30642Sold
A local agent can set up tours, give advice and negotiate with sellers.
A local lender can help you make sure your offer is ready when you are.
Similar homes
- $460,0004 bd4 ba2.6k sqft1351 Legend Dr, Greensboro, GA 30642New ConstructionMLS ID #71457, Polly White. LCBOR
- $529,9993 bd2 ba2.2k sqft1210 Little Shoals Rd, Greensboro, GA 30642For Sale
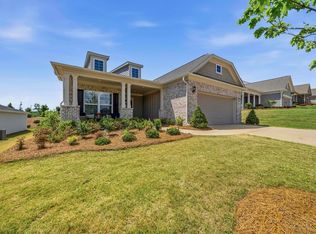 MLS ID #71470, Mike Hagen. LCBOR
 - $524,0004 bd5 ba3.1k sqft1290 Legend Dr, Greensboro, GA 30642For Sale
 MLS ID #7781781, Tanya Pickens, Opendoor Brokerage, LLC. FMLS GA
 - $489,9003 bd3 ba2.2k sqft1280 Legend Dr, Greensboro, GA 30642Active

 MLS ID #10737355, Trent Smith, Drake Realty Lake Area. GAMLS
 - $510,0002 bd2 ba1.9k sqft1001 Little Shoals Rd, Greensboro, GA 30642For SaleMLS ID #71455, Jennifer Muir. LCBOR
- $455,0004 bd4 ba2.6k sqft1100 McInteer Cir, Greensboro, GA 30642For SaleMLS ID #70277, Margie Sorrell. LCBOR
- $468,4003 bd3 ba2.2k sqft1111 Silverton Dr, Greensboro, GA 30642New ConstructionMLS ID #71462, Kathy Phillips. LCBOR
- $574,5002 bd3 ba2.7k sqft1011 Slip Path, Greensboro, GA 30642ActiveMLS ID #10775771, Laura Nerbonne, AXEN Realty. GAMLS
- $458,4004 bd3 ba2.2k sqft1121 Silverton Dr, Greensboro, GA 30642New ConstructionMLS ID #71463, Kathy Phillips. LCBOR
- $475,9003 bd2 ba2.1k sqft1540 Legend Dr, Greensboro, GA 30642New ConstructionMLS ID #70613, Polly White. LCBOR
- $472,5003 bd3 ba2.4k sqft1261 Crooked Creek Rd, Greensboro, GA 30642For SaleMLS ID #70995, KIM & LIN LOGAN TEAM. LCBOR
- $480,0002 bd3 ba2.7k sqft1110 Dockside Pl, Greensboro, GA 30642For SaleMLS ID #71360, Brian Quinn. LCBOR
- $494,9004 bd4 ba2.6k sqft1540 Carriage Ridge Dr, Greensboro, GA 30642For SaleMLS ID #70929, KIM & LIN LOGAN TEAM. LCBOR
- $539,0003 bd2 ba2.3k sqft1000 Shady Dale Way, Greensboro, GA 30642For SaleMLS ID #70440, Jennifer Vaughan. LCBOR
- $475,0003 bd2 ba1.9k sqft1121 Spring Station Rd, Greensboro, GA 30642ActiveMLS ID #10759653, Heather J McElroy, BHHS Georgia Properties. GAMLS
- $565,0003 bd2 ba2.4k sqft1081 Southwood Way, Greensboro, GA 30642For SaleMLS ID #71235, S&T Real Estate. LCBOR
- $525,0004 bd3 ba2.8k sqft1031 Creekwood Pl, Greensboro, GA 30642For SaleMLS ID #71253, KIM & LIN LOGAN TEAM. LCBOR
- $521,0553 bd2 ba1.9k sqft1310 Little Shoals Rd, Greensboro, GA 30642New ConstructionFMLS GA
- $545,0003 bd2 ba2.4k sqft1080 Water Front Rd, Greensboro, GA 30642For SaleMLS ID #71367, KIM & LIN LOGAN TEAM. LCBOR
- $659,9002 bd3 ba2.7k sqft1060 Pebble Creek Rd, Greensboro, GA 30642ActiveMLS ID #10690687, Sheila Southerland, BHGRE Metro Brokers. GAMLS
