The Arthur: This floor-plan is the one for you if you are looking to down-size or looking move on from your first home. The SELLER IS OFFERING $12,000 in BUILDER BUCKS for the BUYER to use towards PRICE REDUCTION, CLOSING COSTS, APPROVED UPGRADES and/or RATE BUYDOWN!! The Design Center included some of their most sought-after Upgrades, such as; Quartz counter-tops in the dream kitchen which is anchored by a large eat-in island with Soft Close cabinets, and GOLD hardware, plumbing and light fixtures. The appliances are stainless-steel with an upgraded microwave DRAWER, and ProBake convection oven-range, dishwasher and large single bowl sink. The Owners Suite has a view of the private back yard, a featured SHIPLAPPED wall, Vaulted ceiling and REVWOOD flooring. The spa inspired bathroom has a generous, floor to ceiling separate tile shower, a large vanity w/quartz countertops and dual sinks and enhanced by GOLD plumbing fixtures, a luxurious FREE STANDING tub plus walk-in closet. Two additional bedrooms feature CATHEDRAL ceilings and a shared full bath with a tub/shower combo and neutral toned tile floors. The elongated foyer leads you to the Open Concept Great-Room with tons of natural light. The stacked stone wood burning fireplace with Cedar mantle, Stained WOOD accent walls, and views of the PRIVATE yard. Additional standard features Traditions offers are a 1-Year Builder Warranty, minimum ceiling heights of 9 ft., painted 5" baseboards, electric appliances, over-sized two car garage, Low-E vinyl windows, professional landscaping, front/back irrigation and more. Traditions at Carey Station offers a community pool and is walkable to Lake Oconee Academy and just minutes to shopping, dining, entertainment and public boat ramps.
New construction
$475,900
1540 Legend Dr, Greensboro, GA 30642
3beds
2,101sqft
:
Get pre-qualified$2,884/mo
Residential Home, Single Family Residence
Built in 2026
0.25 Acres Lot
$472,100 Zestimate®
$227/sqft
$56/mo HOA
What's special
Stained wood accent wallsOver-sized two car garageProfessional landscapingLarge single bowl sinkWalk-in closetGold plumbing fixturesRevwood flooring
- 116 days |
- 187 |
- 12 |
Zillow last checked:
Listing updated:
Listed by:
Polly White,
Berkshire Hathaway HS Lake Oconee,
Leisa Schwartz,
Berkshire Hathaway HS Lake Oconee
Source: LCBOR,MLS#: 70613
Facts & features
Interior
Bedrooms & bathrooms
- Bedrooms: 3
- Bathrooms: 2
- Full bathrooms: 2
Rooms
- Room types: Foyer, Office, Pantry
Primary bedroom
- Features: Revwood Floors, View Of Yard
- Level: First
Bedroom 2
- Features: Cathederal Celings
- Level: First
Bedroom 3
- Features: Cathedral Ceilings
- Level: First
Kitchen
- Features: Ss Appliances, Quartz Island
- Level: First
Heating
- Central, Electric, Heat Pump
Cooling
- Central Air, Heat Pump
Appliances
- Included: Built in Microwave, Dishwasher, Disposal, Range, Vent Hood, Stainless Steel Appliance(s), Electric Water Heater
- Laundry: First Level
Features
- Breakfast Bar, Crown Molding, Double Vanity, Pantry, Separate Shower, Walk-In Closet(s)
- Flooring: Carpet, Laminate, Tile
- Has basement: No
- Attic: Pull Down Stairs
Interior area
- Total structure area: 2,101
- Total interior livable area: 2,101 sqft
Property
Parking
- Total spaces: 2
- Parking features: 2 Car Attached, Paved
- Attached garage spaces: 2
- Has uncovered spaces: Yes
Features
- Levels: One
- Stories: 1
- Patio & porch: Covered Patio, Covered Porch
- Exterior features: Paved Walkway
- Pool features: Community
- Has view: Yes
- View description: None
- Waterfront features: None, Lake Access (None), No Seawall
Lot
- Size: 0.25 Acres
- Features: Irrigation System, Lake Oconee Area
- Topography: Level
Details
- Parcel number: 054A00113
- Zoning description: Residential
- Special conditions: Standard
Construction
Type & style
- Home type: SingleFamily
- Architectural style: Craftsman
- Property subtype: Residential Home, Single Family Residence
Materials
- Hardy Board
- Foundation: Slab
- Roof: Asphalt/Comp Shingle
Condition
- New Construction
- New construction: Yes
- Year built: 2026
Utilities & green energy
- Gas: None
- Sewer: Commercial System
- Water: Commercial System
- Utilities for property: Cable Connected, Cable Internet, Gigabit Fiber
Community & HOA
Community
- Features: Pool, No Golf Membership
- Security: Smoke Detector(s)
- Subdivision: TRADITIONS AT CAREY STATION
HOA
- Has HOA: Yes
- HOA fee: $675 annually
Location
- Region: Greensboro
Financial & listing details
- Price per square foot: $227/sqft
- Tax assessed value: $65,000
- Annual tax amount: $379
- Price range: $475.9K - $475.9K
- Date on market: 4/1/2026
- Listing agreement: Exclusive Right To Sell
Estimated market value
$472,100
$448,000 - $496,000
$3,577/mo
Price history
| Date | Event | Price |
|---|---|---|
| 4/1/2026 | Listed for sale | $475,900$227/sqft |
Source:  LCBOR #70613 Report a problem LCBOR #70613 Report a problem | ||
Public tax history
| Year | Property taxes | Tax assessment |
|---|---|---|
| 2025 | $388 -3.8% | $26,000 |
| 2024 | $404 -4% | $26,000 |
| 2023 | $421 | $26,000 |
Find assessor info on the county website
Monthly payment
Est. payment
Payment breakdown
Explore the cost of this home by adjusting the details. Changes won't be saved.Climate risks
Neighborhood: 30642
Nearby schools
GreatSchools rating
- 4/10Anita White Carson Middle SchoolGrades: 5-8Distance: 5.9 mi
- 3/10Greene County High SchoolGrades: 9-12Distance: 5.9 mi
- 5/10Greene County Primary SchoolGrades: PK-4Distance: 12.8 mi
- $579,8194 bd4 ba2.5k sqft1550 Legend Dr, Greensboro, GA 30642Sold
- $618,5654 bd6 ba3.2k sqft1530 Legend Dr, Greensboro, GA 30642Sold
- $65,000-- bd-- ba-- sqft1520 Legend Dr, Greensboro, GA 30642Off Market
- $579,9005 bd6 ba3.1k sqft1560 Legend Dr, Greensboro, GA 30642Sold
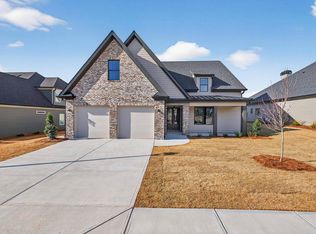
- $65,000-- bd-- ba-- sqft1535 Legend Dr, Greensboro, GA 30642Off Market
- $65,000-- bd-- ba-- sqft1510 Legend Dr, Greensboro, GA 30642Off Market
- $65,000-- bd-- ba-- sqft1545 Legend Dr, Greensboro, GA 30642Off Market
- $482,2283 bd3 ba2.2k sqft1570 Legend Dr, Greensboro, GA 30642Sold
A local agent can set up tours, give advice and negotiate with sellers.
Similar homes
- $460,0004 bd4 ba2.6k sqft1351 Legend Dr, Greensboro, GA 30642New Construction
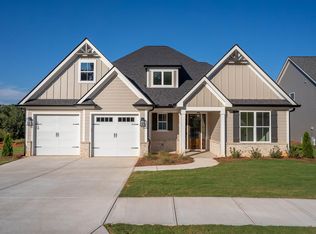 MLS ID #71457, Polly White. LCBOR
 - $510,0002 bd2 ba1.9k sqft1001 Little Shoals Rd, Greensboro, GA 30642For Sale
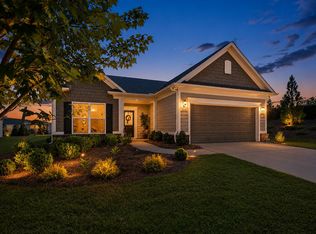 MLS ID #71455, Jennifer Muir. LCBOR
 - $489,9003 bd3 ba2.2k sqft1280 Legend Dr, Greensboro, GA 30642Active

 MLS ID #10737355, Trent Smith, Drake Realty Lake Area. GAMLS
 - $468,4003 bd3 ba2.2k sqft1111 Silverton Dr, Greensboro, GA 30642New Construction
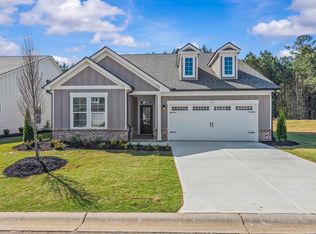 MLS ID #71462, Kathy Phillips. LCBOR
 - $489,9003 bd4 ba3k sqft1331 Legend Dr, Greensboro, GA 30642ActiveMLS ID #10706919, Ruby Brancato, Keller Williams Community Partners. GAMLS
- $458,4004 bd3 ba2.2k sqft1121 Silverton Dr, Greensboro, GA 30642New ConstructionMLS ID #71463, Kathy Phillips. LCBOR
- $472,5003 bd3 ba2.4k sqft1261 Crooked Creek Rd, Greensboro, GA 30642For SaleMLS ID #70995, KIM & LIN LOGAN TEAM. LCBOR
- $565,0003 bd2 ba2.4k sqft1081 Southwood Way, Greensboro, GA 30642For SaleMLS ID #71235, S&T Real Estate. LCBOR
- $408,1003 bd2 ba2k sqft1541 Lake Dr, Greensboro, GA 30642New ConstructionMLS ID #71484, Kathy Phillips. LCBOR
- $575,0003 bd2 ba2k sqft1040 Cottonwood Trce, Greensboro, GA 30642For SaleMLS ID #71337, S&T Real Estate. LCBOR
- $399,0003 bd2 ba1.5k sqft1041 Eight Knot Ct, Greensboro, GA 30642For SaleMLS ID #71114, KIM & LIN LOGAN TEAM. LCBOR
- $535,0002 bd2 ba2.1k sqft1081 Branch Creek Way, Greensboro, GA 30642For SaleMLS ID #70649, Nancy Brice. LCBOR
- $539,0003 bd2 ba2.3k sqft1000 Shady Dale Way, Greensboro, GA 30642For SaleMLS ID #70440, Jennifer Vaughan. LCBOR
- $480,0002 bd3 ba2.7k sqft1110 Dockside Pl, Greensboro, GA 30642For SaleMLS ID #71360, Brian Quinn. LCBOR
- $539,9002 bd2 ba2.1k sqft1150 Little Shoals Rd, Greensboro, GA 30642For SaleMLS ID #70985, Terri Griner. LCBOR
- $410,0002 bd2 ba1.5k sqft1000 Chickasaw Chief Pl, Greensboro, GA 30642For SaleMLS ID #71413, Jennifer Muir. LCBOR
- $475,0003 bd3 ba2.1k sqft1100 Mira Vista Cv, Greensboro, GA 30642For SaleMLS ID #69433, Lacie Groeninger. LCBOR
- $547,9003 bd2 ba2k sqft1101 Little Shoals Rd, Greensboro, GA 30642For SaleMLS ID #70864, S&T Real Estate. LCBOR
- $545,0003 bd2 ba2.4k sqft1080 Water Front Rd, Greensboro, GA 30642For SaleMLS ID #71367, KIM & LIN LOGAN TEAM. LCBOR
- $494,9004 bd4 ba2.6k sqft1540 Carriage Ridge Dr, Greensboro, GA 30642For SaleMLS ID #70929, KIM & LIN LOGAN TEAM. LCBOR
