The Johnson is the largest floor plan in Traditions at Carey Station. The open concept floor plan offers 5 Bedrooms, 5 Baths plus a Powder room. The Island Kitchen's flows effortlessly with, upgrades such as Level II Quartz countertops, SS appliance package and a white BLANCO large single sink. There an abundance of kitchen cabinets, a walk-in pantry and laundry off of the mudroom. The casual dining area overlooks the fireside great room – perfect for today's entertainer. The comfortable Great Room has Cathedral ceilings, a stone-wrapped wood burning fireplace from the hearth to the custom stained cedar mantle and beautiful views of the backyard. The enticing Owners Suite is on the main level and is adorned with Engineered hardwood flooring and views of the yard. The luxury Owner's bath has dual vanities, a free-standing soaking tub, separate floor to ceiling tile shower with niche & large walk-in closet. An additional main-level ensuite is a great space for a home office or in-law quarters and has upgraded engineered hardwood. The upgraded wood riser staircase has a beautiful horizontal railing system to the 2nd level which offers two additional ensuite BR's w/walk-in closets. The over-sized 5th bedroom can be used as a bonus room with vaulted ceilings and its own full bathroom. The back yard backs up to protected space with a view of the trees and a covered porch adorned with a B-Board ceiling and fan. $12,000 in BUILDER BUCKS for the BUYER to use towards PRICE REDUCTION, CLOSING COSTS, SELECT UPGRADES or RATE BUYDOWN. Some additional features include 9’ceilings ft., 8 ft. interior doors throughout, painted 5” baseboards, designer cabinets professional landscaping/front and back irrigation and so much more. Traditions at Carey Station also offers a Community Pool w/Covered Cabana, Tables/Chairs and Bathrooms! As well as conveniently located to schools, shopping, dining, entertainment and public boat ramps to access beautiful Lake Oconee. Dare to Live & Love the Lake Life!
Sold for $579,900
$579,900
1560 Legend Dr, Greensboro, GA 30642
5beds
3,113sqft
Residential Home, Single Family Residence
Built in 2025
0.25 Acres Lot
$583,800 Zestimate®
$186/sqft
$4,721 Estimated rent
Home value
$583,800
Estimated sales range
Not available
$4,721/mo
Zestimate® history
Owner options
List your home for rent
$4,721/mo
Rent Zestimate®
Find your next renter with Zillow Rental Manager. Plus, with online applications, you can quickly screen prospective tenants – for free.
$4,721/mo
Rent Zestimate®
Refinance and save
$4,106/mo
Est. payment
Refinancing to a lower rate could help reduce your monthly payments and save thousands over the life of the loan.
$4,106/mo
Est. payment
Explore your selling options
Work with a Zillow partner agent
Leverage their expertise and Zillow's premium Showcase listings to get your home seen by more buyers.
Get startedList with your own agent
Get your home in front of millions of buyers by listing it on Zillow.
Learn how to do itSell it yourself
Take full control of how buyers see your home on Zillow by listing For Sale by Owner (FSBO).
List your homeWhat's special
Open concept floor planWalk-in pantryLarge walk-in closetSs appliance packageDesigner cabinetsAbundance of kitchen cabinetsFree-standing soaking tub
Zillow last checked:
Listing updated:
Listed by:
Leisa Schwartz,
Berkshire Hathaway HS Lake Oconee
Source: LCBOR,MLS#: 69690
Facts & features
Interior
Bedrooms & bathrooms
- Bedrooms: 5
- Bathrooms: 6
- Full bathrooms: 5
- 1/2 bathrooms: 1
Rooms
- Room types: Foyer, Office, Pantry
Primary bedroom
- Level: First
Bedroom 2
- Level: First
Bedroom 3
- Level: Second
Bedroom 4
- Level: Second
Bedroom 5
- Level: Second
Dining room
- Level: First
Kitchen
- Level: First
Heating
- Central, Dual, Electric, Heat Pump
Cooling
- Central Air, Heat Pump, Multiple
Appliances
- Included: Built in Microwave, Dishwasher, Disposal, Range, Vent Hood, Stainless Steel Appliance(s), Electric Water Heater
- Laundry: First Level
Features
- Crown Molding, Double Vanity, Soaking Tub, Granite Counters, Kitchen Island, Pantry, Separate Shower, Solid Surface Counters, Vaulted Ceiling(s), Walk-In Closet(s), Granite
- Flooring: Carpet, Stone, Wood
- Has basement: No
- Attic: Pull Down Stairs
Interior area
- Total structure area: 3,113
- Total interior livable area: 3,113 sqft
Property
Parking
- Total spaces: 2
- Parking features: 2 Car Attached, Paved
- Attached garage spaces: 2
- Has uncovered spaces: Yes
Features
- Levels: Two
- Stories: 2
- Patio & porch: Covered Patio, Covered Porch
- Pool features: Community
- Has view: Yes
- View description: None
- Waterfront features: None, Lake Access (None), No Seawall
Lot
- Size: 0.25 Acres
- Features: Irrigation System, Landscaped, Wooded, Lake Oconee Area
- Topography: Level
Details
- Parcel number: 054A00115
- Zoning description: Residential
- Special conditions: Standard
Construction
Type & style
- Home type: SingleFamily
- Architectural style: Craftsman
- Property subtype: Residential Home, Single Family Residence
Materials
- Brick, Hardy Board
- Foundation: Slab
- Roof: Asphalt/Comp Shingle
Condition
- New Construction
- New construction: Yes
- Year built: 2025
Utilities & green energy
- Gas: None
- Sewer: Commercial System
- Water: Commercial System
- Utilities for property: Cable Connected, Cable Internet, Gigabit Fiber
Community & HOA
Community
- Features: Pool, No Golf Membership
- Security: Smoke Detector(s)
- Subdivision: TRADITIONS AT CAREY STATION
HOA
- Has HOA: Yes
- HOA fee: $675 annually
Location
- Region: Greensboro
Financial & listing details
- Price per square foot: $186/sqft
- Tax assessed value: $65,000
- Annual tax amount: $379
- Price range: $579.9K - $579.9K
- Date on market: 10/27/2025
- Listing agreement: Exclusive Right To Sell
Price history
| Date | Event | Price |
|---|---|---|
| 4/23/2026 | Sold | $579,900-1.7%$186/sqft |
Source:  GAMLS #10632020 Report a problem GAMLS #10632020 Report a problem | ||
| 2/28/2026 | Pending sale | $589,900$189/sqft |
Source:  LCBOR #69690 Report a problem LCBOR #69690 Report a problem | ||
| 2/13/2026 | Price change | $589,900+3.5%$189/sqft |
Source: GAMLS #10632020 Report a problem | ||
| 1/7/2026 | Price change | $569,900-5%$183/sqft |
Source: LCBOR #69690 Report a problem | ||
| 12/18/2025 | Price change | $599,900+0%$193/sqft |
Source: GAMLS #10632020 Report a problem | ||
| 10/27/2025 | Listed for sale | $599,700$193/sqft |
Source: LCBOR #69690 Report a problem | ||
Public tax history
| Year | Property taxes | Tax assessment |
|---|---|---|
| 2025 | $388 -3.8% | $26,000 |
| 2024 | $404 -4% | $26,000 |
| 2023 | $421 | $26,000 |
Find assessor info on the county website
Neighborhood: 30642
Nearby homes
- $482,2283 bd3 ba2.2k sqft1570 Legend Dr, Greensboro, GA 30642Sold
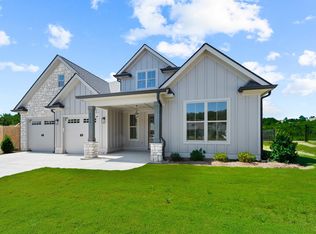
- $579,8194 bd4 ba2.5k sqft1550 Legend Dr, Greensboro, GA 30642Sold
- $475,9003 bd2 ba2.1k sqft1540 Legend Dr, Greensboro, GA 30642New Construction
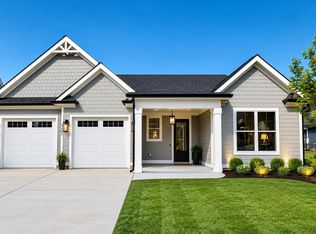
- $634,9004 bd6 ba3.2k sqft1580 Legend Dr, Greensboro, GA 30642Sold
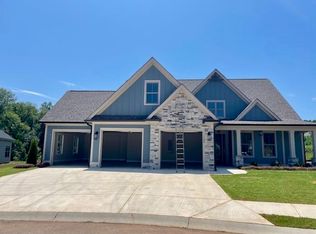
- $619,900-- bd-- ba-- sqft1555 Legend Dr, Greensboro, GA 30642Sold
- $65,000-- bd-- ba-- sqft1555 Legend Dr, Greensboro, GA 30642Off Market
- $619,9004 bd4 ba2.9k sqft1565 Legend Dr, Greensboro, GA 30642Sold
- $65,000-- bd-- ba-- sqft1545 Legend Dr, Greensboro, GA 30642Off Market
Nearby schools
GreatSchools rating
- 4/10Anita White Carson Middle SchoolGrades: 5-8Distance: 5.9 mi
- 3/10Greene County High SchoolGrades: 9-12Distance: 5.9 mi
- 5/10Greene County Primary SchoolGrades: PK-4Distance: 12.8 mi
Get a cash offer in 3 minutes
Find out how much your home could sell for in as little as 3 minutes with a no-obligation cash offer.
Estimated market value
$583,800
Get a cash offer in 3 minutes
Find out how much your home could sell for in as little as 3 minutes with a no-obligation cash offer.
Estimated market value
$583,800
- Georgia
- Greene County
- Greensboro
- 30642
- 1560 Legend Dr
Nearby cities
Nearby zip codes
Other Greensboro Topics
