The Saxton IIB by My Home Communities in the Enclave at Heron Ridge is your perfect introduction to the coveted gated golf and lake lifestyle at Harbor Club on Lake Oconee. This thoughtfully designed ranch floor plan offers all three bedrooms on the main level, making it an ideal weekend retreat, full-time residence, or comfortable downsizing option. Inside, you'll find spacious bedrooms, a luxurious primary suite with an oversized walk-in closet, and a spa-inspired bath featuring a large walk-in shower. The beautifully appointed kitchen showcases quartz countertops, while the covered rear porch overlooks a generous backyard enhanced with professional privacy landscaping—perfect for relaxing or entertaining family and friends. Life at Harbor Club offers an exceptional collection of amenities, including gated security, championship golf, lake access, a marina with dry-stack boat storage, a clubhouse, dining, tennis, pickleball, a fitness center, swimming pool, and a vibrant calendar of social events and activities. Experience the best of Lake Oconee living. Call today and make the Enclave at Heron Ridge your new home.
New construction
$408,100
1541 Lake Dr, Greensboro, GA 30642
3beds
2,044sqft
:
Get pre-qualified$2,701/mo
Golf Comm Home, Single Family Residence
Built in 2024
9,583 Square Feet Lot
$401,900 Zestimate®
$200/sqft
$250/mo HOA
What's special
Luxurious primary suiteBeautifully appointed kitchenGenerous backyardOversized walk-in closetLarge walk-in showerQuartz countertopsRanch floor plan
- 5 days |
- 156 |
- 4 |
Zillow last checked:
Listing updated:
Listed by:
Kathy Phillips,
Harbor Club Properties
Source: LCBOR,MLS#: 71484
Facts & features
Interior
Bedrooms & bathrooms
- Bedrooms: 3
- Bathrooms: 2
- Full bathrooms: 2
Rooms
- Room types: Foyer, Pantry
Primary bedroom
- Level: First
Bedroom 2
- Level: First
Bedroom 3
- Level: First
Dining room
- Level: First
Kitchen
- Level: First
Heating
- Electric, Heat Pump
Cooling
- Central Air, Heat Pump
Appliances
- Included: Built in Microwave, Dishwasher, Range, Electric Water Heater
- Laundry: First Level
Features
- Breakfast Bar, Crown Molding, Granite Counters, Kitchen Island, Pantry, Solid Surface Counters, Tray Ceiling(s), Walk-In Closet(s)
- Flooring: Carpet, Vinyl
- Attic: Pull Down Stairs
Interior area
- Total structure area: 2,044
- Total interior livable area: 2,044 sqft
Property
Parking
- Total spaces: 2
- Parking features: 2 Car Attached, Paved
- Attached garage spaces: 2
- Has uncovered spaces: Yes
Features
- Levels: One
- Stories: 1
- Patio & porch: Covered Patio, Covered Porch
- Exterior features: Paved Walkway
- Pool features: Community
- Has view: Yes
- View description: None
- Waterfront features: None, Lake Access (Subdivision Access), Dock (Subdivision Access), No Seawall
Lot
- Size: 9,583 Square Feet
- Features: Lake Oconee Area
- Topography: Level
Details
- Parcel number: 075GA0062
- Zoning description: Residential
- Special conditions: Standard
Construction
Type & style
- Home type: SingleFamily
- Architectural style: Ranch,Craftsman
- Property subtype: Golf Comm Home, Single Family Residence
Materials
- Brick, Hardy Board
- Foundation: Slab
- Roof: Asphalt/Comp Shingle
Condition
- New Construction
- New construction: Yes
- Year built: 2024
Utilities & green energy
- Gas: None
- Sewer: Commercial System
- Water: Community Well
- Utilities for property: Cable Connected, Cable Internet
Community & HOA
Community
- Features: Boat Ramp, Boat Storage, Clubhouse, Dock, Gated, Fitness Center, Marina, Playground, Pool, Tennis Court(s), Walking Trails, Community Lake/Pond, Golf Membership, No Golf Membership, Golf Membership (Social)
- Security: Smoke Detector(s)
- Subdivision: HARBOR CLUB
HOA
- Has HOA: Yes
- HOA fee: $3,000 annually
Location
- Region: Greensboro
Financial & listing details
- Price per square foot: $200/sqft
- Tax assessed value: $450,600
- Annual tax amount: $463
- Price range: $408.1K - $408.1K
- Date on market: 7/24/2026
- Listing agreement: Exclusive Right To Sell
Estimated market value
$401,900
$382,000 - $422,000
$3,420/mo
Price history
| Date | Event | Price |
|---|---|---|
| 7/24/2026 | Listed for sale | $408,100$200/sqft |
Source:  LCBOR #71484 Report a problem LCBOR #71484 Report a problem | ||
| 7/18/2026 | Listing removed | $408,100$200/sqft |
Source:  GAMLS #10585847 Report a problem GAMLS #10585847 Report a problem | ||
| 9/29/2025 | Listing removed | $3,300$2/sqft |
Source: Zillow Rentals Report a problem | ||
| 8/16/2025 | Listed for sale | $408,100+3.2%$200/sqft |
Source: LCBOR #69222 Report a problem | ||
| 7/15/2025 | Price change | $3,300-5.7%$2/sqft |
Source: Zillow Rentals Report a problem | ||
| 5/16/2025 | Listed for rent | $3,500$2/sqft |
Source: Zillow Rentals Report a problem | ||
| 3/25/2025 | Listing removed | $395,600$194/sqft |
Source: Tamra Wade and Partners Report a problem | ||
| 2/19/2025 | Price change | $395,600-9.2%$194/sqft |
Source:  FMLS GA #7497228 Report a problem FMLS GA #7497228 Report a problem | ||
| 1/30/2025 | Price change | $435,600+0.6%$213/sqft |
Source: FMLS GA #7497228 Report a problem | ||
| 12/12/2024 | Listed for sale | $432,900$212/sqft |
Source: GAMLS #10426159 Report a problem | ||
Public tax history
| Year | Property taxes | Tax assessment |
|---|---|---|
| 2025 | $2,841 +513.1% | $180,240 +500.8% |
| 2024 | $463 +17.9% | $30,000 +25% |
| 2023 | $393 -15.2% | $24,000 |
| 2022 | $463 | $24,000 |
Find assessor info on the county website
Monthly payment
Est. payment
Payment breakdown
Explore the cost of this home by adjusting the details. Changes won't be saved.Climate risks
Neighborhood: 30642
Nearby schools
GreatSchools rating
- 4/10Anita White Carson Middle SchoolGrades: 5-8Distance: 6.5 mi
- 3/10Greene County High SchoolGrades: 9-12Distance: 6.6 mi
- 5/10Greene County Primary SchoolGrades: PK-4Distance: 12.9 mi
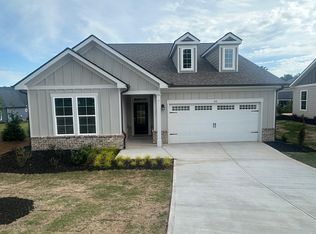
- $3,0003 bd2 ba2k sqft1551 Lake Dr, Greensboro, GA 30642For Rent
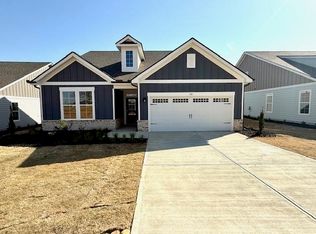
- $421,3003 bd2 ba2.2k sqft1531 Lake Dr, Greensboro, GA 30642Sold
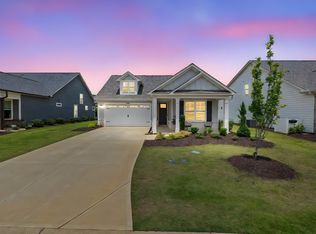
- $430,0004 bd3 ba2.3k sqft1060 Silverton Dr, Greensboro, GA 30642Sold
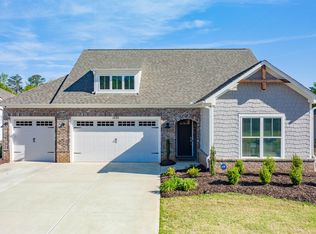
- $500,0004 bd3 ba2.4k sqft1030 Silverton Dr, Greensboro, GA 30642Sold
- $398,9003 bd2 ba2k sqft1521 Lake Dr, Greensboro, GA 30642Sold
- $513,6004 bd3 ba2.3k sqft1050 Silverton Dr, Greensboro, GA 30642Off Market
- $518,4004 bd3 ba2.3k sqft1020 Silverton Dr, Greensboro, GA 30642Off Market
- $503,1004 bd4 ba2.5k sqft1090 Silverton Dr, Greensboro, GA 30642Off Market
A local agent can set up tours, give advice and negotiate with sellers.
Similar homes
- $458,4004 bd3 ba2.2k sqft1121 Silverton Dr, Greensboro, GA 30642New Construction
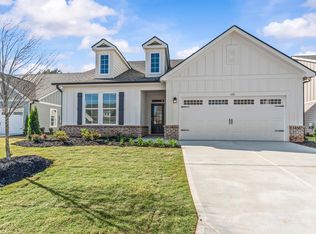 MLS ID #71463, Kathy Phillips. LCBOR
 - $468,4003 bd3 ba2.2k sqft1111 Silverton Dr, Greensboro, GA 30642New Construction
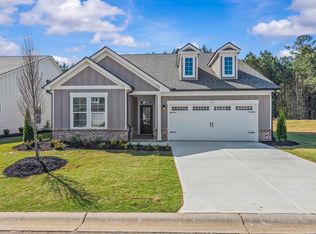 MLS ID #71462, Kathy Phillips. LCBOR
 - $399,0003 bd3 ba2.2k sqft1141 Southern Pine Rd, Greensboro, GA 30642For Sale
 MLS ID #71352, KIM & LIN LOGAN TEAM. LCBOR
 - $399,0003 bd2 ba1.5k sqft1041 Eight Knot Ct, Greensboro, GA 30642For Sale
 MLS ID #71114, KIM & LIN LOGAN TEAM. LCBOR
 - $410,0002 bd2 ba1.5k sqft1000 Chickasaw Chief Pl, Greensboro, GA 30642For SaleMLS ID #71413, Jennifer Muir. LCBOR
- $359,9002 bd2 ba1.4k sqft1241 Branch Creek Way, Greensboro, GA 30642Active
 MLS ID #10812898, Kabirah Epps, Boardwalk Realty Associates. GAMLS
 - $520,0004 bd3 ba2.3k sqft1131 Providence Loop, Greensboro, GA 30642For SaleMLS ID #71087, Kathy Phillips. LCBOR
- $404,9002 bd2 ba1.4k sqft1011 Chickasaw Chief Pl, Greensboro, GA 30642ActiveMLS ID #10796044, Jenalee Carr, eXp Realty. GAMLS
- $475,0003 bd3 ba2.1k sqft1100 Mira Vista Cv, Greensboro, GA 30642For SaleMLS ID #69433, Lacie Groeninger. LCBOR
- $460,0004 bd4 ba2.6k sqft1351 Legend Dr, Greensboro, GA 30642New ConstructionMLS ID #71457, Polly White. LCBOR
- $409,9002 bd2 ba1.5k sqft1071 Southern Pine Rd, Greensboro, GA 30642For SaleMLS ID #70501, Ethan Harkins. LCBOR
- $529,9993 bd2 ba2.2k sqft1210 Little Shoals Rd, Greensboro, GA 30642For SaleMLS ID #71470, Mike Hagen. LCBOR
- $399,9002 bd2 ba1.8k sqft1011 Creekwood Pl, Greensboro, GA 30642For SaleMLS ID #70372, KIM & LIN LOGAN TEAM. LCBOR
- $510,0002 bd2 ba1.9k sqft1001 Little Shoals Rd, Greensboro, GA 30642For SaleMLS ID #71455, Jennifer Muir. LCBOR
- $375,0002 bd2 ba1.3k sqft1010 Southern Pine Rd, Greensboro, GA 30642ActiveMLS ID #10784737, Dennis Hardigree, Keller Williams Realty Atl. Partners. GAMLS
- $455,0004 bd4 ba2.6k sqft1100 McInteer Cir, Greensboro, GA 30642For SaleMLS ID #70277, Margie Sorrell. LCBOR
- $599,9004 bd3 ba2.2k sqft1010 Mid Mashie Way, Greensboro, GA 30642New ConstructionMLS ID #71465, Kathy Phillips. LCBOR
- $604,9004 bd3 ba2.4k sqft1070 Brassie Ln, Greensboro, GA 30642New ConstructionMLS ID #71460, Kathy Phillips. LCBOR
- $379,0002 bd2 ba1.6k sqft1020 Chickasaw Chief Pl #2, Greensboro, GA 30642For SaleMLS ID #70345, Riezl Baker. LCBOR
- $489,9003 bd3 ba2.2k sqft1280 Legend Dr, Greensboro, GA 30642ActiveMLS ID #10737355, Trent Smith, Drake Realty Lake Area. GAMLS
