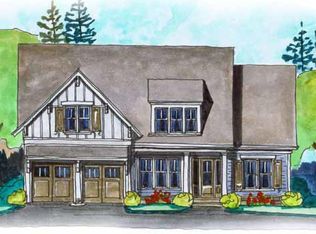
THE BRIAR B PLAN BY MY HOME COMMUNITIES IS IDEALLY SITUATED ON A DESIRABLE CORNER HOMESITE IN THE CLUB COTTAGES OF HARBOR CLUB, JUST A SHORT WALK TO THE CLUBHOUSE AND POOL. THIS CRAFTSMAN-STYLE RANCH OFFERS FOUR BEDROOMS AND THREE BATHS WITH A SPLIT-BEDROOM LAYOUT, INCLUDING THREE BEDROOMS AND TWO BATHS ON THE MAIN LEVEL AND A SPACIOUS PRIMARY SUITE FEATURING A ZERO-ENTRY SHOWER. WELL-APPOINTED UPGRADES INCLUDE A SCREENED PORCH, 48-INCH GAS RANGE WITH VENT HOOD, OAK STAIRCASE, WATER SOFTENER, 2-INCH BLINDS, AND A GOLF CART GARAGE. A THOUGHTFULLY DESIGNED HOME WITH STANDOUT FEATURES AT AN EXCELLENT PRICE POINT—ENJOY THE FULL HARBOR CLUB LIFESTYLE WITH LAKE ACCESS, GOLF, SOCIAL AMENITIES, AND MORE. SEE ONSITE AGENT FOR MORE INFORMATION
New construction
$599,900
1010 Mid Mashie Way, Greensboro, GA 30642
4beds
2,273sqft
Golf Comm Home, Single Family Residence
Built in 2026
8,712 Square Feet Lot
$594,700 Zestimate®
$264/sqft
$150/mo HOA
What's special
Desirable corner homesiteCraftsman-style ranchSpacious primary suiteOak staircaseZero-entry showerScreened porchSplit-bedroom layout
- 60 days
- 123
- 9
Zillow last checked:
Listing updated:
Listed by:
Kathy Phillips,
Harbor Club Properties
Source: LCBOR,MLS#: 71465
Facts & features
Interior
Bedrooms & bathrooms
- Bedrooms: 4
- Bathrooms: 3
- Full bathrooms: 3
Rooms
- Room types: Foyer, Pantry
Primary bedroom
- Level: First
Bedroom 2
- Level: First
Bedroom 3
- Level: First
Bedroom 4
- Level: Second
Dining room
- Level: First
Kitchen
- Level: First
Heating
- Central, Electric
Cooling
- Heat Pump
Appliances
- Included: Built in Microwave, Dishwasher, Disposal, Microwave, Range, Vent Hood, Stainless Steel Appliance(s), Electric Water Heater, Water Softener
- Laundry: First Level
Features
- Breakfast Bar, Chandelier, Crown Molding, Double Vanity, Pantry, Separate Shower, Tray Ceiling(s), Walk-In Closet(s)
- Flooring: Carpet, Tile, Vinyl
- Windows: Window Treatments
- Has basement: No
- Has fireplace: Yes
- Fireplace features: Masonry, Prefab Fireplace
Interior area
- Total structure area: 2,273
- Total interior livable area: 2,273 sqft
Property
Parking
- Total spaces: 2
- Parking features: 2 Car Attached, Paved
- Attached garage spaces: 2
- Has uncovered spaces: Yes
Features
- Levels: One and One Half
- Stories: 1
- Patio & porch: Covered Patio, Covered Porch, Screened Porch
- Exterior features: Paved Walkway
- Pool features: Community
- View description: None
- Waterfront features: None, Lake Access (Subdivision Access), Dock (Subdivision Access), No Seawall
Lot
- Size: 8,712 Square Feet
- Features: Irrigation System, Landscaped, Lake Oconee Area
- Topography: Level
Details
- Parcel number: 055B000210
- Zoning description: Residential
- Special conditions: Standard
Construction
Type & style
- Home type: SingleFamily
- Architectural style: Ranch,Craftsman
- Property subtype: Golf Comm Home, Single Family Residence
Materials
- Brick, Hardy Board
- Foundation: Slab
- Roof: Metal,Asphalt/Comp Shingle
Condition
- New Construction
- New construction: Yes
- Year built: 2026
Utilities & green energy
- Gas: Propane
- Sewer: Commercial System
- Water: Community Well
- Utilities for property: Cable Connected, Cable Internet
Community & HOA
Community
- Features: Boat Ramp, Boat Storage, Clubhouse, Dock, Gated, Fitness Center, Marina, Playground, Pool, Tennis Court(s), Walking Trails, Community Lake/Pond, Golf Membership, No Golf Membership, Golf Membership (Social)
- Security: Smoke Detector(s)
- Subdivision: HARBOR CLUB
HOA
- Has HOA: Yes
- HOA fee: $1,800 annually
Location
- Region: Greensboro
Financial & listing details
- Price per square foot: $264/sqft
- Tax assessed value: $100,000
- Annual tax amount: $595
- Price range: $599.9K - $599.9K
- Date on market: 8/18/2026
- Listing agreement: Exclusive Right To Sell
Estimated market value
$594,700
$565,000 - $624,000
$3,310/mo
Price history
| Date | Event | Price |
|---|---|---|
| 1/18/2026 | Listed for sale | $599,900$264/sqft |
Source:  LCBOR #70084 Report a problem LCBOR #70084 Report a problem | ||
Public tax history
| Year | Property taxes | Tax assessment |
|---|---|---|
| 2025 | $596 +58.7% | $40,000 +66.7% |
| 2024 | $375 +24.9% | $24,000 +33.3% |
| 2023 | $301 -35.1% | $18,000 -25% |
| 2022 | $463 +118.7% | $24,000 +140% |
| 2021 | $212 -53% | $10,000 -50% |
| 2020 | $451 -0.2% | $20,000 |
| 2019 | $452 +6.8% | $20,000 |
| 2018 | $423 | $20,000 |
| 2017 | $423 -0.2% | $20,000 |
| 2016 | $424 +0.2% | $20,000 |
| 2015 | $423 +245.9% | $20,000 +233.3% |
| 2014 | $122 | $6,000 |
| 2013 | -- | -- |
| 2012 | -- | -- |
| 2011 | -- | -- |
| 2010 | -- | -- |
| 2009 | -- | $24,000 |
| 2008 | -- | $24,000 |
| 2007 | -- | $24,000 |
| 2006 | -- | $24,000 +77.8% |
| 2005 | -- | $13,500 |
Find assessor info on the county website
Monthly payment
Est. payment
Payment breakdown
Explore the cost of this home by adjusting the details. Changes won't be saved.Climate risks
Neighborhood: 30642
- $100,000-- bd-- ba-- sqft1020 Mid Mashie Way, Greensboro, GA 30642Off Market
- $450,0003 bd3 ba2.1k sqft1100 Mira Vista Cv, Greensboro, GA 30642For Sale

- $660,500-- bd3 ba2.9k sqft1101 Mira Vista Cv, Greensboro, GA 30642Off Market
- $672,7004 bd3 ba3.3k sqft1011 Mid Mashie Way #30, Greensboro, GA 30642Off Market
Similar homes
- $604,9004 bd3 ba2.4k sqft1070 Brassie Ln, Greensboro, GA 30642New Construction
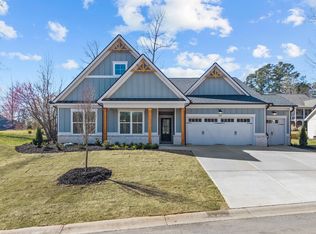 MLS ID #71460, Kathy Phillips. LCBOR
 - $625,0004 bd3 ba3.1k sqft1030 Spoon Dr, Greensboro, GA 30642For Sale
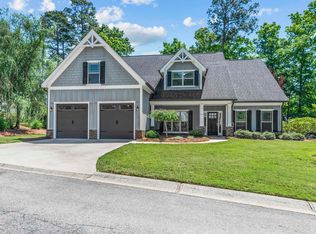 MLS ID #70792, Kathy Phillips. LCBOR
 - $474,0004 bd3 ba2.3k sqft1231 Carriage Ridge Dr, Greensboro, GA 30642For Sale
 MLS ID #71609, Brandon Moore. LCBOR
 - $450,0003 bd3 ba2.1k sqft1100 Mira Vista Cv, Greensboro, GA 30642For SaleMLS ID #71722, Lacie Groeninger. LCBOR
- $579,0004 bd2 ba1.9k sqft1711 Sibley School Rd, Greensboro, GA 30642Active
 MLS ID #10776572, Renae M Watts, Southern Edge Realty LLC. GAMLS
 - $501,0194 bd3 ba2.5k sqft1158 Homer Way, Greensboro, GA 30642ActiveGAMLS
- $503,6794 bd3 ba2.5k sqft1225 Homer Way, Greensboro, GA 30642ActiveGAMLS
- $496,9104 bd3 ba2.5k sqft1021 Whitman Way, Greensboro, GA 30642ActiveGAMLS
- $488,2044 bd3 ba2.5k sqft1149 Homer Way, Greensboro, GA 30642ActiveGAMLS
