Welcome to 1231 Carriage Ridge Drive, a well-maintained 4-bedroom, 3-bath home tucked into the desirable Carriage Ridge section of Harbor Club on Lake Oconee. Built in 2020, this approximately 2,300 sq ft craftsman-style home pairs low-maintenance living with high-end finishes throughout. A covered front porch with stone-based columns and a warm wood-stained ceiling welcomes you inside, where hardwood floors, soaring coffered ceilings, and a stacked-stone fireplace anchor the open-concept main living area. The kitchen features rich espresso cabinetry, a glass subway tile backsplash, quartz countertops, a farmhouse sink, and stainless-steel appliances — all open to the dining and living spaces, ideal for entertaining. The main-level primary suite offers a private retreat with a double-sink vanity, an oversized tiled walk-in shower, and generous closet space. A dedicated main-level office covers your work-from-home needs, while the upstairs loft is ready to serve as a media room, playroom, or additional guest space. Set on a 0.31-acre lot within the gated Harbor Club community, residents enjoy access to an award-winning 18-hole golf course, a marina with restaurant and private subdivision lake access, resort-style pools, and tennis and pickleball courts. Just a short walk from home, The Grove amenity campus adds a full fitness center, yoga studio, hiking and fitness trails, a quarter-mile track, sports field, dog parks, and the scenic Sanctuary Pond — all just minutes from Lake Oconee. Low-maintenance living, quality finishes, and an unmatched amenity package: 1231 Carriage Ridge Drive is ready for its next owner.
For sale
Price cut: $15.9K (9/11)
$474,000
1231 Carriage Ridge Dr, Greensboro, GA 30642
4beds
2,352sqft
Golf Comm Home, Single Family Residence
Built in 2020
0.31 Acres Lot
$465,200 Zestimate®
$202/sqft
$-- HOA
What's special
Stacked-stone fireplaceHardwood floorsDedicated main-level officeStainless-steel appliancesGenerous closet spaceDouble-sink vanityGlass subway tile backsplash
- 48 days
- 300
- 7
Zillow last checked:
Listing updated:
Listed by:
Brandon Moore,
Coldwell Banker Lake Oconee
Source: LCBOR,MLS#: 71609
Facts & features
Interior
Bedrooms & bathrooms
- Bedrooms: 4
- Bathrooms: 3
- Full bathrooms: 3
Rooms
- Room types: Media Room, Office, Pantry, Storage
Primary bedroom
- Level: First
Bedroom 2
- Level: First
Bedroom 3
- Level: Second
Bedroom 4
- Level: Second
Dining room
- Level: First
Kitchen
- Level: First
Living room
- Level: First
Heating
- Central
Cooling
- Central Air
Appliances
- Included: Built in Microwave, Cooktop, Dishwasher, Dryer, Disposal, Range, Electric Water Heater, Water Softener
Features
- Breakfast Bar, Coffered Ceiling(s), Crown Molding, Double Vanity, Granite Counters, Kitchen Island, Pantry, Separate Shower, Vaulted Ceiling(s), Walk-In Closet(s), Granite
- Flooring: Carpet, Tile, Vinyl
- Attic: Pull Down Stairs
- Has fireplace: Yes
- Fireplace features: Electric
Interior area
- Total structure area: 2,352
- Total interior livable area: 2,352 sqft
Property
Parking
- Total spaces: 2
- Parking features: 2 Car Attached, Paved
- Attached garage spaces: 2
- Has uncovered spaces: Yes
Features
- Levels: Two
- Stories: 2
- Patio & porch: Covered Patio, Covered Porch
- Exterior features: Storage, Paved Walkway
- Pool features: Community
- View description: None
- Waterfront features: None, Lake Access (Subdivision Access), Dock (Subdivision Access), No Seawall
Lot
- Size: 0.31 Acres
- Features: Irrigation System, Landscaped, Lake Oconee Area
- Topography: Gentle Slope
- Residential vegetation: Partially Wooded
Details
- Parcel number: 055C000450
- Zoning description: Residential
- Special conditions: Standard
Construction
Type & style
- Home type: SingleFamily
- Architectural style: Craftsman
- Property subtype: Golf Comm Home, Single Family Residence
Materials
- Hardy Board
- Foundation: Slab
- Roof: Asphalt/Comp Shingle
Condition
- Year built: 2020
Utilities & green energy
- Gas: None
- Sewer: Commercial System
- Water: Commercial System
- Utilities for property: Cable Internet
Community & HOA
Community
- Features: Boat Ramp, Boat Storage, Clubhouse, Gated, Fitness Center, Marina, Playground, Pool, Riding Trails, Stable(s), Tennis Court(s), Walking Trails, Community Lake/Pond, Golf Membership, Golf Membership (Social)
- Security: Smoke Detector(s)
- Subdivision: HARBOR CLUB
HOA
- Has HOA: Yes
Location
- Region: Greensboro
Financial & listing details
- Price per square foot: $202/sqft
- Tax assessed value: $480,200
- Annual tax amount: $3,010
- Price range: $474K - $474K
- Date on market: 8/14/2026
- Listing agreement: Exclusive Right To Sell
Estimated market value
$465,200
$442,000 - $488,000
$2,882/mo
Price history
| Date | Event | Price |
|---|---|---|
| 9/11/2026 | Price change | $474,000-3.2%$202/sqft |
Source:  LCBOR #71609 Report a problem LCBOR #71609 Report a problem | ||
| 8/14/2026 | Listed for sale | $489,900-2%$208/sqft |
Source: LCBOR #71609 Report a problem | ||
| 7/16/2025 | Listing removed | $499,900$213/sqft |
Source: LCBOR #67893 Report a problem | ||
| 5/6/2025 | Price change | $499,900-2%$213/sqft |
Source: LCBOR #67893 Report a problem | ||
| 2/14/2025 | Listed for sale | $509,900+48.7%$217/sqft |
Source: LCBOR #67893 Report a problem | ||
| 5/1/2020 | Sold | $342,945+2.4%$146/sqft |
Source: LCBOR #54623 Report a problem | ||
| 8/31/2019 | Pending sale | $334,900$142/sqft |
Source: HARBOR CLUB PROPERTIES INC #54623 Report a problem | ||
| 8/30/2019 | Listed for sale | $334,900$142/sqft |
Source: HARBOR CLUB PROPERTIES INC #54623 Report a problem | ||
Public tax history
| Year | Property taxes | Tax assessment |
|---|---|---|
| 2025 | $3,010 +3.4% | $192,080 +5.8% |
| 2024 | $2,912 +1.1% | $181,520 +5.9% |
| 2023 | $2,879 -8% | $171,480 +6.4% |
| 2022 | $3,130 +13.9% | $161,200 +16.5% |
| 2021 | $2,749 +4449% | $138,400 +8550% |
| 2020 | $60 -0.1% | $1,600 |
| 2019 | $60 +4% | $1,600 |
| 2018 | $58 | $1,600 |
| 2017 | $58 -0.1% | $1,600 -33.3% |
| 2016 | $58 -21.4% | $2,400 |
| 2015 | $74 +51.3% | $2,400 |
| 2014 | $49 | $2,400 |
| 2013 | -- | -- |
| 2012 | -- | -- |
| 2011 | -- | -- |
| 2010 | -- | -- |
| 2009 | -- | $8,000 -50% |
| 2008 | -- | $16,000 |
| 2007 | -- | $16,000 |
| 2006 | -- | $16,000 +117.4% |
| 2005 | -- | $7,360 |
Find assessor info on the county website
Monthly payment
Est. payment
Payment breakdown
Explore the cost of this home by adjusting the details. Changes won't be saved.Climate risks
Neighborhood: 30642
- $496,7004 bd3 ba-- sqft1231 Carriage Ridge Dr #A23, Greensboro, GA 30642Off Market
- $479,4004 bd4 ba2.4k sqft1241 Carriage Ridge Dr, Greensboro, GA 30642Off Market
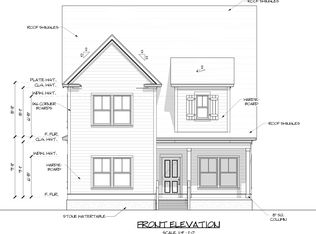
- $471,3004 bd4 ba2.4k sqft1241 Carriage Ridge Dr #A24, Greensboro, GA 30642Off Market
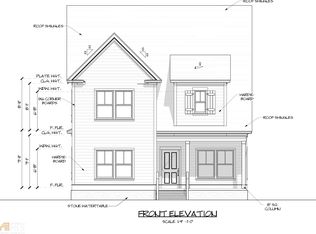
- $498,3004 bd4 ba2.6k sqft1221 Carriage Ridge Dr, Greensboro, GA 30642Off Market

Similar homes
- $485,0003 bd3 ba2.1k sqft1100 Mira Vista Cv, Greensboro, GA 30642For Sale
 MLS ID #71722, Lacie Groeninger. LCBOR
 - $535,0003 bd2 ba2.3k sqft1000 Shady Dale Way, Greensboro, GA 30642For Sale
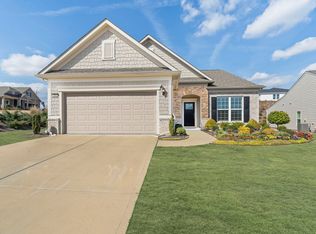 MLS ID #71937, Jennifer Vaughan. LCBOR
 - $499,0004 bd3 ba2.8k sqft1031 Creekwood Pl, Greensboro, GA 30642For Sale
 MLS ID #71724, Vinece Pastor. LCBOR
 - $458,4004 bd3 ba2.2k sqft1121 Silverton Dr, Greensboro, GA 30642New Construction
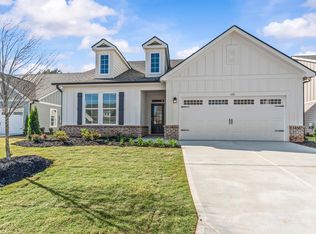 MLS ID #71463, Kathy Phillips. LCBOR
 - $489,9003 bd3 ba2.2k sqft1280 Legend Dr, Greensboro, GA 30642Active
 MLS ID #10737355, Trent Smith, Drake Realty Lake Area. GAMLS
 - $496,9104 bd3 ba2.5k sqft1021 Whitman Way, Greensboro, GA 30642ActiveGAMLS
- $489,6134 bd3 ba2.5k sqft1128 Dickens Rd, Greensboro, GA 30642ActiveGAMLS
- $499,3194 bd3 ba2.5k sqft1225 Homer Way, Greensboro, GA 30642ActiveGAMLS
- $499,3194 bd3 ba2.5k sqft1158 Homer Way, Greensboro, GA 30642ActiveGAMLS
- $498,2544 bd3 ba2.5k sqft1149 Homer Way, Greensboro, GA 30642ActiveGAMLS
- $489,9004 bd4 ba3k sqft1331 Legend Dr, Greensboro, GA 30642ActiveMLS ID #10706919, Ruby Brancato, Keller Williams Community Partners. GAMLS
- $522,5804 bd3 ba2.8k sqft1100 Dickens Rd, Greensboro, GA 30642ActiveGAMLS
