Welcome to 1250 Legend Drive, featuring "The Alexander"—Phase III’s most sought-after ranch plan in Traditions at Carey Station. Effortless single-story living with no stairs anywhere in the home, this 3-bedroom, 2.5-bathroom property offers a seamless layout, modern finishes, and an incredibly vibrant community lifestyle. The heart of the home is an open-concept island kitchen outfitted with quartz countertops, breakfast bar, walk-in pantry, and SS appliances. This inviting space looks straight through to the dining area and a spectacular vaulted great room featuring a stacked-stone wood-burning fireplace and bright windows along the rear wall. The primary is situated privately off its own hallway and boasts a trey ceiling, tiled bath, double vanities, and a spacious walk-in closet. Two additional guest bedrooms feature vaulted ceilings and share a full hall bath. Daily convenience is built right in, complete with a dedicated mudroom and drop station just off the garage, central laundry room, and powder room. When you need a little downtime, step out onto your screened-in back porch, the ultimate bug-free sanctuary for your morning coffee or winding down with a glass of wine at the end of the day. Beyond your backyard, Traditions is well-known for its welcoming community spirit, sidewalk-lined streets, and legendary neighborhood holiday celebrations. Enjoy the rare convenience of living within a short walk to Lake Oconee Academy campus. And you are a quick drive from Publix, the Highway 44 corridor, I-20, Downtown Greensboro, championship golf, and the beautiful waters of Lake Oconee.
For sale
$475,000
1250 Legend Dr, Greensboro, GA 30642
3beds
2,224sqft
Residential Home, Single Family Residence
Built in 2022
0.29 Acres Lot
$463,700 Zestimate®
$214/sqft
$56/mo HOA
What's special
Modern finishesStacked-stone wood-burning fireplaceSeamless layoutDining areaBreakfast barWalk-in pantrySpacious walk-in closet
- 4 days
- 160
- 15
Zillow last checked:
Listing updated:
Listed by:
Margie Sorrell,
Coldwell Banker Lake Oconee
Source: LCBOR,MLS#: 71952
Facts & features
Interior
Bedrooms & bathrooms
- Bedrooms: 3
- Bathrooms: 3
- Full bathrooms: 2
- 1/2 bathrooms: 1
Rooms
- Room types: Foyer, Pantry
Primary bedroom
- Features: Hw Floors, Ensuite Bath
- Level: First
Bedroom 2
- Features: Vaulted Ceiling
- Level: First
Bedroom 3
- Features: Vaulted Ceiling
- Level: First
Dining room
- Features: Open To Kitchen, Chandelier
- Level: First
Kitchen
- Features: Ss Appliances, Island, Pantry
- Level: First
Living room
- Features: Lr To Kitchen Open Concept, Fp
- Level: First
Heating
- Central, Electric, Heat Pump
Cooling
- Central Air, Heat Pump
Appliances
- Included: Built in Microwave, Dishwasher, Dryer, Disposal, Range, Refrigerator, Washer, Stainless Steel Appliance(s)
Features
- Breakfast Bar, Double Vanity, Soaking Tub, Pantry, Separate Shower, Solid Surface Counters, Tray Ceiling(s), Vaulted Ceiling(s), Walk-In Closet(s)
- Flooring: Carpet, Tile, Wood
- Has basement: No
- Attic: Pull Down Stairs
- Has fireplace: Yes
- Fireplace features: Prefab Fireplace
Interior area
- Total structure area: 2,224
- Total interior livable area: 2,224 sqft
Property
Parking
- Total spaces: 2
- Parking features: 2 Car Attached, Paved
- Attached garage spaces: 2
- Has uncovered spaces: Yes
Features
- Levels: One
- Stories: 1
- Patio & porch: Covered Porch, Screened Porch
- Pool features: Community
- View description: None
- Waterfront features: None, Lake Access (None), No Seawall
Lot
- Size: 0.29 Acres
- Features: Irrigation System, Landscaped, Lake Oconee Area
- Topography: Level
Details
- Parcel number: 054A00085A
- Zoning description: Residential
- Special conditions: Standard
Construction
Type & style
- Home type: SingleFamily
- Architectural style: Traditional
- Property subtype: Residential Home, Single Family Residence
Materials
- Hardy Board, Stone
- Foundation: Slab
- Roof: Asphalt/Comp Shingle
Condition
- Year built: 2022
Utilities & green energy
- Gas: None
- Sewer: Commercial System
- Water: Commercial System
Community & HOA
Community
- Features: Pool, No Golf Membership
- Security: Smoke Detector(s)
- Subdivision: TRADITIONS AT CAREY STATION
HOA
- Has HOA: Yes
- HOA fee: $675 annually
Location
- Region: Greensboro
Financial & listing details
- Price per square foot: $214/sqft
- Tax assessed value: $483,200
- Annual tax amount: $2,973
- Price range: $475K - $475K
- Date on market: 10/2/2026
- Listing agreement: Exclusive Right To Sell
Estimated market value
$463,700
$441,000 - $487,000
$3,272/mo
Price history
| Date | Event | Price |
|---|---|---|
| 10/2/2026 | Listed for sale | $475,000+1.1%$214/sqft |
Source:  LCBOR #71952 Report a problem LCBOR #71952 Report a problem | ||
| 2/14/2023 | Sold | $469,900$211/sqft |
Source: Public Record Report a problem | ||
Public tax history
| Year | Property taxes | Tax assessment |
|---|---|---|
| 2025 | $2,973 +3.8% | $193,280 +8.1% |
| 2024 | $2,863 -8% | $178,760 -5% |
| 2023 | $3,113 | $188,120 |
Find assessor info on the county website
Monthly payment
Est. payment
Payment breakdown
Explore the cost of this home by adjusting the details. Changes won't be saved.Climate risks
Neighborhood: 30642
Similar homes
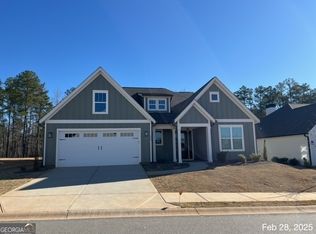
- $529,0003 bd2 ba2k sqft1040 Cottonwood Trc, Greensboro, GA 30642For Sale
 MLS ID #71962, S&T Real Estate. LCBOR
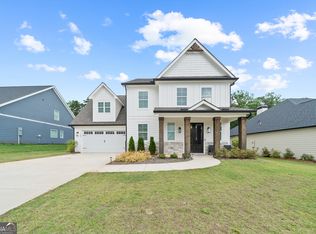
 - $535,0003 bd2 ba2.3k sqft1000 Shady Dale Way, Greensboro, GA 30642For Sale
 MLS ID #71937, Jennifer Vaughan. LCBOR
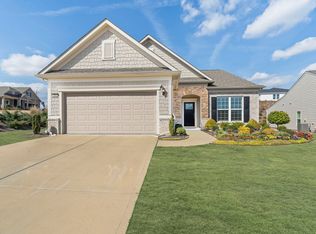
 - $489,9003 bd3 ba2.2k sqft1280 Legend Dr, Greensboro, GA 30642Active

 MLS ID #10737355, Trent Smith, Drake Realty Lake Area. GAMLS
 - $675,0003 bd3 ba2.6k sqft1020 Lake Terrace Bnd, Greensboro, GA 30642For Sale
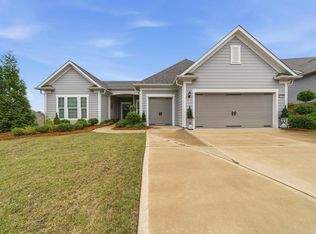 MLS ID #71958, S&T Real Estate. LCBOR
 - $489,9004 bd4 ba3k sqft1331 Legend Dr, Greensboro, GA 30642ActiveMLS ID #10706919, Ruby Brancato, Keller Williams Community Partners. GAMLS
- $659,9002 bd3 ba2.7k sqft1060 Pebble Creek Rd, Greensboro, GA 30642ActiveMLS ID #10813011, Sheila Southerland, BHGRE Metro Brokers. GAMLS
