DON’T MISS THIS RARE OPPORTUNITY TO LIVE IN A FORMER MODEL HOME FULLY REMODELED IN 2023 IN SOUGHT-AFTER DEL WEBB! ENJOY RESORT-STYLE AMENITIES INCLUDING LAKE ACCESS, PICKLEBALL, TENNIS COURTS, AN INDOOR HEATED POOL, AND A 19,000 SQ FT RECREATION FACILITY — ALL WITHIN THIS GATED SUBDIVISION. FEATURING THE COMMUNITY’S MOST POPULAR FLOOR PLAN, THE MARTIN RAY, THIS BEAUTIFULLY MAINTAINED RESIDENCE SHOWCASES THE BUILDER’S BEST FINISHES AND THOUGHTFUL UPGRADES AND IS TRULY TURNKEY READY. THE GOURMET KITCHEN WITH STAINLESS STEEL APPLIANCES FLOWS SEAMLESSLY INTO THE MAIN LIVING AND DINING AREAS, HIGHLIGHTED BY SHIPLAP ACCENTS, DESIGNER LIGHTING, AND CUSTOM WINDOW TREATMENTS THROUGHOUT. THE SPACIOUS PRIMARY SUITE CONTINUES THE ELEVATED DESIGN TOUCHES, OFFERING A RELAXING PRIVATE RETREAT. ENJOY YEAR-ROUND RELAXATION IN THE NEWLY REMODELED THREE-SEASON PORCH FEATURING FLAGSTONE FLOORING AND CUSTOM VINYL WINDOWS, PLUS AN ADDITIONAL OUTDOOR PATIO IDEAL FOR GRILLING AND ENTERTAINING. THE FENCED BACKYARD ADDS BOTH FUNCTION AND PRIVACY. ADDITIONAL STANDOUT FEATURES INCLUDE WALK-UP ATTIC STORAGE WITH CUSTOM BUILT-INS, EPOXY GARAGE FLOORING, WHOLE-HOUSE SONOS SOUND SYSTEM, WATER SOFTENER, FRESH INTERIOR PAINT, AND A BRAND-NEW HVAC SYSTEM FOR PEACE OF MIND. A ONE-YEAR HOME WARRANTY IS ALSO INCLUDED.STYLISH, UPGRADED, AND MOVE-IN READY — THIS EXCEPTIONAL HOME IS READY FOR ITS NEXT OWNER TO START ENJOYING THE DEL WEBB LIFESTYLE.
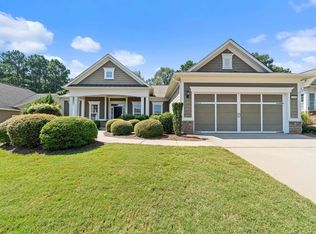
For sale
$575,000
1040 Cottonwood Trce, Greensboro, GA 30642
3beds
2,094sqft
:
Get pre-qualified$3,758/mo
Lake Comm Home, Single Family Residence
Built in 2015
8,712 Square Feet Lot
$555,100 Zestimate®
$275/sqft
$380/mo HOA
What's special
Spacious primary suiteDesigner lightingEpoxy garage flooringBrand-new hvac systemGated subdivisionCustom window treatments throughoutFlagstone flooring
- 42 days |
- 132 |
- 2 |
Zillow last checked:
Listing updated:
Listed by:
S&T Real Estate,
Keller Williams Realty Lake Oconee
Source: LCBOR,MLS#: 71337
Facts & features
Interior
Bedrooms & bathrooms
- Bedrooms: 3
- Bathrooms: 2
- Full bathrooms: 2
Rooms
- Room types: Den, Office, Storage
Primary bedroom
- Features: Tray Celing
Dining room
- Features: Desinger Lighting
Kitchen
- Features: Gourmet Kitchen, Quartz
Living room
- Features: Shiplap Accents
Heating
- Electric
Cooling
- Central Air
Appliances
- Included: Built in Microwave, Dishwasher, Refrigerator, Vent Hood, Wall Oven, Stainless Steel Appliance(s), Electric Water Heater, Water Softener
Features
- Double Vanity, Soaking Tub, Kitchen Island, Separate Shower, Solid Surface Counters, Tray Ceiling(s), Wainscotting, Walk-In Closet(s)
- Flooring: Carpet, Laminate, Tile
- Windows: Window Treatments
- Has basement: No
- Has fireplace: Yes
- Fireplace features: Electric, Insert, Masonry
Interior area
- Total structure area: 2,094
- Total interior livable area: 2,094 sqft
Property
Parking
- Total spaces: 2
- Parking features: 2 Car Attached, No Garage, Paved
- Attached garage spaces: 2
- Has uncovered spaces: Yes
Features
- Levels: One
- Stories: 1
- Patio & porch: Covered Patio, Porch, Screened Porch
- Exterior features: Paved Walkway
- Pool features: Community
- Has view: Yes
- View description: None
- Waterfront features: None, Lake Access (Subdivision Access), Dock (Subdivision Access), No Seawall
Lot
- Size: 8,712 Square Feet
- Features: Irrigation System, Lake Oconee Area
- Topography: Level
Details
- Parcel number: 036C009110
- Zoning description: Residential
- Special conditions: Standard
Construction
Type & style
- Home type: SingleFamily
- Architectural style: Cottage,Ranch,Traditional
- Property subtype: Lake Comm Home, Single Family Residence
Materials
- Brick
- Foundation: Slab
- Roof: Asphalt/Comp Shingle
Condition
- Year built: 2015
Utilities & green energy
- Gas: None
- Sewer: Commercial System
- Water: Commercial System
Community & HOA
Community
- Features: Boat Ramp, Boat Storage, Clubhouse, Dock, Gated, Fitness Center, Playground, Pool, Senior/55+, Tennis Court(s), Walking Trails, Lake, No Golf Membership
- Security: Smoke Detector(s)
- Senior community: Yes
- Subdivision: DEL WEBB AT LAKE OCONEE
HOA
- Has HOA: Yes
- HOA fee: $4,560 annually
Location
- Region: Greensboro
Financial & listing details
- Price per square foot: $275/sqft
- Tax assessed value: $510,000
- Annual tax amount: $2,831
- Price range: $575K - $575K
- Date on market: 7/3/2026
- Listing agreement: Exclusive Right To Sell
Estimated market value
$555,100
$527,000 - $583,000
$2,922/mo
Price history
| Date | Event | Price |
|---|---|---|
| 7/3/2026 | Listed for sale | $575,000$275/sqft |
Source:  LCBOR #71337 Report a problem LCBOR #71337 Report a problem | ||
| 7/1/2026 | Listing removed | $575,000$275/sqft |
Source:  GAMLS #10685393 Report a problem GAMLS #10685393 Report a problem | ||
| 5/28/2026 | Listed for sale | $575,000$275/sqft |
Source: LCBOR #70228 Report a problem | ||
| 4/16/2026 | Pending sale | $575,000$275/sqft |
Source: LCBOR #70228 Report a problem | ||
| 3/8/2026 | Price change | $575,000-3.4%$275/sqft |
Source: LCBOR #70228 Report a problem | ||
| 2/19/2026 | Price change | $595,000-3.3%$284/sqft |
Source: GAMLS #10685393 Report a problem | ||
| 2/5/2026 | Listed for sale | $615,000+10.8%$294/sqft |
Source: LCBOR #70228 Report a problem | ||
| 12/30/2024 | Sold | $555,000-4.6%$265/sqft |
Source: GAMLS #10314671 Report a problem | ||
| 11/21/2024 | Pending sale | $581,705$278/sqft |
Source: GAMLS #10314671 Report a problem | ||
| 8/2/2024 | Price change | $581,705-3%$278/sqft |
Source:  Del Webb Report a problem Del Webb Report a problem | ||
| 7/10/2024 | Price change | $599,955+37.6%$287/sqft |
Source: Del Webb Report a problem | ||
| 7/9/2024 | Price change | $435,990-30.2%$208/sqft |
Source: Del Webb Report a problem | ||
| 5/19/2024 | Price change | $624,955-3.8%$298/sqft |
Source: Del Webb Report a problem | ||
| 5/14/2024 | Price change | $649,455-3.7%$310/sqft |
Source: Del Webb Report a problem | ||
| 5/8/2024 | Price change | $674,455+54.7%$322/sqft |
Source: Del Webb Report a problem | ||
| 4/25/2024 | Price change | $435,990$208/sqft |
Source: Del Webb Report a problem | ||
| 4/19/2024 | Listed for sale | -- |
Source: Del Webb Report a problem | ||
Public tax history
| Year | Property taxes | Tax assessment |
|---|---|---|
| 2025 | $2,983 -7.5% | $204,000 +0.3% |
| 2024 | $3,224 +9.6% | $203,440 +15% |
| 2023 | $2,941 -14.1% | $176,880 +2.1% |
| 2022 | $3,424 +5.3% | $173,240 +2.4% |
| 2021 | $3,251 +21.1% | $169,240 +36.5% |
| 2020 | $2,685 0% | $123,960 |
| 2019 | $2,685 +6.4% | $123,960 |
| 2018 | $2,522 +1.8% | $123,960 +1.8% |
| 2017 | $2,477 +0% | $121,729 |
| 2016 | $2,476 | $121,729 |
Find assessor info on the county website
Monthly payment
Est. payment
Payment breakdown
Explore the cost of this home by adjusting the details. Changes won't be saved.Climate risks
Neighborhood: 30642
Nearby schools
GreatSchools rating
- 4/10Anita White Carson Middle SchoolGrades: 5-8Distance: 6.5 mi
- 3/10Greene County High SchoolGrades: 9-12Distance: 6.5 mi
- 5/10Greene County Primary SchoolGrades: PK-4Distance: 13.4 mi
- $555,0003 bd2 ba2k sqft1040 Cottonwood Trc, Greensboro, GA 30642Sold

- $110,000-- bd-- ba-- sqft1050 Cottonwood Trce, Greensboro, GA 30642Off Market
- $93,500-- bd-- ba-- sqft1030 Cottonwood Trce, Greensboro, GA 30642Off Market
- $439,616-- bd2 ba1.5k sqft1020 Cottonwood Trce, Greensboro, GA 30642Sold
- $489,7003 bd2 ba2k sqft1051 Branch Creek Way, Greensboro, GA 30642Off Market
- $712,0003 bd4 ba3.4k sqft1060 Cottonwood Trc, Greensboro, GA 30642Sold
- $712,000-- bd3 ba2.8k sqft1060 Cottonwood Trce, Greensboro, GA 30642Sold
- $459,700-- bd2 ba1.9k sqft1041 Branch Creek Way, Greensboro, GA 30642Off Market
A local agent can set up tours, give advice and negotiate with sellers.
Similar homes
- $565,0003 bd2 ba2.4k sqft1081 Southwood Way, Greensboro, GA 30642For Sale
 MLS ID #71235, S&T Real Estate. LCBOR
 - $545,0003 bd2 ba2.4k sqft1080 Water Front Rd, Greensboro, GA 30642For Sale
 MLS ID #71367, KIM & LIN LOGAN TEAM. LCBOR
 - $529,9993 bd2 ba2.2k sqft1210 Little Shoals Rd, Greensboro, GA 30642For Sale
 MLS ID #71470, Mike Hagen. LCBOR
 - $510,0002 bd2 ba1.9k sqft1001 Little Shoals Rd, Greensboro, GA 30642For Sale
 MLS ID #71455, Jennifer Muir. LCBOR
 - $539,0003 bd2 ba2.3k sqft1000 Shady Dale Way, Greensboro, GA 30642For SaleMLS ID #70440, Jennifer Vaughan. LCBOR
- $525,0002 bd2 ba2.1k sqft1081 Branch Creek Way, Greensboro, GA 30642For SaleMLS ID #70649, Nancy Brice. LCBOR
- $597,5003 bd3 ba3k sqft1090 Water Front Rd, Greensboro, GA 30642For SaleMLS ID #71190, Lisa Hartzler. LCBOR
- $539,9002 bd2 ba2.1k sqft1150 Little Shoals Rd, Greensboro, GA 30642For SaleMLS ID #70985, Terri Griner. LCBOR
- $659,9002 bd3 ba2.7k sqft1060 Pebble Creek Rd, Greensboro, GA 30642Active
 MLS ID #10813011, Sheila Southerland, BHGRE Metro Brokers. GAMLS
 - $695,0003 bd3 ba2.7k sqft1040 Pebble Creek Rd, Greensboro, GA 30642For SaleMLS ID #71481, KIM & LIN LOGAN TEAM. LCBOR
- $675,0003 bd3 ba2.6k sqft1020 Lake Terrace Bnd, Greensboro, GA 30642For SaleMLS ID #70901, S&T Real Estate. LCBOR
- $581,9783 bd2 ba1.8k sqft1111 Starboard Way, Greensboro, GA 30642New ConstructionDel Webb
- $455,0004 bd4 ba2.6k sqft1100 McInteer Cir, Greensboro, GA 30642For SaleMLS ID #70277, Margie Sorrell. LCBOR
- $625,0003 bd3 ba2.6k sqft1190 Little Shoals Rd, Greensboro, GA 30642For SaleMLS ID #70863, S&T Real Estate. LCBOR
- $410,0002 bd2 ba1.5k sqft1000 Chickasaw Chief Pl, Greensboro, GA 30642For SaleMLS ID #71413, Jennifer Muir. LCBOR
- from $519,9902 bd3 ba2.1k sqftStardom Plan, Del Webb at Lake Oconee, Greensboro, GA 30642New ConstructionDel Webb
- $404,9002 bd2 ba1.4k sqft1011 Chickasaw Chief Pl, Greensboro, GA 30642ActiveMLS ID #10796044, Jenalee Carr, eXp Realty. GAMLS
- from $521,9902 bd3 ba2.2k sqftStellar Plan, Del Webb at Lake Oconee, Greensboro, GA 30642New ConstructionDel Webb
- $489,9003 bd3 ba2.2k sqft1280 Legend Dr, Greensboro, GA 30642ActiveMLS ID #10737355, Trent Smith, Drake Realty Lake Area. GAMLS
- $409,9002 bd2 ba1.5k sqft1071 Southern Pine Rd, Greensboro, GA 30642For SaleMLS ID #70501, Ethan Harkins. LCBOR
