A rare opportunity to own a truly versatile 2,744 Sq. Ft. home. This stunning residence is thoughtfully designed to maximize space, comfort, and functionality. Offering far more than a standard three bedroom layout. Every inch is intentionally planned to support modern living, elevated entertaining, and everyday luxury. Flexible spaces designed for your lifestyle. Why compromise with a cramped third bedroom when you can enjoy multiple adaptable rooms tailored to your needs? This home features two spacious flex areas that can easily transform into: A private home office with elegant French doors or a large den or hearth room just off the expansive kitchen-perfect for relaxing or entertaining. A music room ideal for a grand piano or creative pursuits, a sophisticated library or reading retreat, or a stylish bar or lounge for hosting intimate gatherings. The possibilities are endless-this home is ready to reflect your lifestyle and imagination. Designed for Living & Entertaining Bright Sunroom & Oversized Living Room: The sunroom flows seamlessly from the generous living area, creating an inviting space for gatherings or quiet moments of relaxation. The Chef's Kitchen is spacious and functional. The kitchen is designed to accommodate two cooks comfortably-perfect for hosting, meal prep, and everyday living. Whether you envision elegant entertaining, cozy reading corners, creative studios, or spaces to simply unwind, this home delivers unmatched flexibility and upscale comfort. This isn't just a house-it's a place to live beautifully, every single day. If you're seeking a refined home with space to adapt and grow, this one is not to be missed.
Active
$574,500
1011 Slip Path, Greensboro, GA 30642
2beds
2,744sqft
Single Family Residence
Built in 2020
0.58 Acres Lot
$559,500 Zestimate®
$209/sqft
$-- HOA
What's special
- 138 days
- 102
- 3
Zillow last checked:
Listing updated:
Listed by:
Laura Nerbonne 678-749-4731,
AXEN Realty
Source: GAMLS,MLS#: 10775771
Facts & features
Interior
Bedrooms & bathrooms
- Bedrooms: 2
- Bathrooms: 3
- Full bathrooms: 2
- 1/2 bathrooms: 1
- Main level bathrooms: 2
- Main level bedrooms: 2
Rooms
- Room types: Office, Sun Room
Heating
- Central
Cooling
- Ceiling Fan(s), Central Air
Appliances
- Included: Cooktop, Dishwasher, Disposal, Oven, Stainless Steel Appliance(s)
- Laundry: Common Area
Features
- Double Vanity, Master On Main Level, Walk-In Closet(s)
- Flooring: Carpet, Laminate
- Basement: None
- Attic: Pull Down Stairs
- Has fireplace: No
Interior area
- Total structure area: 2,744
- Total interior livable area: 2,744 sqft
- Finished area above ground: 2,744
- Finished area below ground: 0
Property
Parking
- Parking features: Attached, Garage
- Has attached garage: Yes
Features
- Levels: One
- Stories: 1
Lot
- Size: 0.58 Acres
- Features: Cul-De-Sac, Level
Details
- Parcel number: 036C011400
Construction
Type & style
- Home type: SingleFamily
- Architectural style: Ranch
- Property subtype: Single Family Residence
Materials
- Stone
- Roof: Composition
Condition
- Resale
- New construction: No
- Year built: 2020
Utilities & green energy
- Sewer: Public Sewer
- Water: Private
- Utilities for property: Cable Available, Electricity Available, High Speed Internet
Community & HOA
Community
- Features: Boat/Camper/Van Prkg, Clubhouse, Gated, Lake, Pool, Retirement Community, Shared Dock
- Senior community: Yes
- Subdivision: Del Webb
HOA
- Has HOA: Yes
- Services included: Maintenance Grounds, Management Fee, Other, Swimming, Tennis
Location
- Region: Greensboro
Financial & listing details
- Price per square foot: $209/sqft
- Tax assessed value: $629,800
- Annual tax amount: $3,636
- Date on market: 6/1/2026
- Cumulative days on market: 136 days
- Listing agreement: Exclusive Right To Sell
- Electric utility on property: Yes
Estimated market value
$559,500
$532,000 - $587,000
$4,135/mo
Price history
| Date | Event | Price |
|---|---|---|
| 7/14/2026 | Price change | $574,500-0.1%$209/sqft |
Source:  GAMLS #10775771 Report a problem GAMLS #10775771 Report a problem | ||
| 6/22/2026 | Price change | $574,900-0.7%$210/sqft |
Source: GAMLS #10775771 Report a problem | ||
| 6/15/2026 | Price change | $579,000-1.1%$211/sqft |
Source: GAMLS #10775771 Report a problem | ||
| 6/1/2026 | Listed for sale | $585,500-0.6%$213/sqft |
Source: GAMLS #10775771 Report a problem | ||
| 5/30/2026 | Listing removed | $589,000$215/sqft |
Source: GAMLS #10667647 Report a problem | ||
| 4/17/2026 | Price change | $589,000-1.7%$215/sqft |
Source: GAMLS #10667647 Report a problem | ||
| 4/10/2026 | Price change | $599,000-0.1%$218/sqft |
Source: GAMLS #10667647 Report a problem | ||
| 3/9/2026 | Price change | $599,500-0.1%$218/sqft |
Source: GAMLS #10667647 Report a problem | ||
| 2/23/2026 | Price change | $600,000-1.6%$219/sqft |
Source: GAMLS #10667647 Report a problem | ||
| 2/12/2026 | Price change | $610,000-2.4%$222/sqft |
Source: GAMLS #10667647 Report a problem | ||
| 1/8/2026 | Listed for sale | $625,000+20.2%$228/sqft |
Source: GAMLS #10667647 Report a problem | ||
| 2/14/2025 | Sold | $520,000-3.7%$190/sqft |
Source: GAMLS #10380284 Report a problem | ||
| 1/28/2025 | Pending sale | $540,000$197/sqft |
Source:  LCBOR #67074 Report a problem LCBOR #67074 Report a problem | ||
| 12/12/2024 | Price change | $540,000-6.9%$197/sqft |
Source: LCBOR #67074 Report a problem | ||
| 9/18/2024 | Listed for sale | $580,000+30.4%$211/sqft |
Source: LCBOR #67074 Report a problem | ||
| 3/11/2021 | Sold | $444,644$162/sqft |
Source: Public Record Report a problem | ||
Public tax history
| Year | Property taxes | Tax assessment |
|---|---|---|
| 2025 | $3,435 -3.4% | $251,920 +1.1% |
| 2024 | $3,556 -3.7% | $249,080 +5.4% |
| 2023 | $3,694 +5.2% | $236,240 +31.6% |
| 2022 | $3,511 -13.2% | $179,520 -11.8% |
| 2021 | $4,047 | $203,480 |
Find assessor info on the county website
Monthly payment
Est. payment
Payment breakdown
Explore the cost of this home by adjusting the details. Changes won't be saved.Climate risks
Neighborhood: 30642
Similar homes
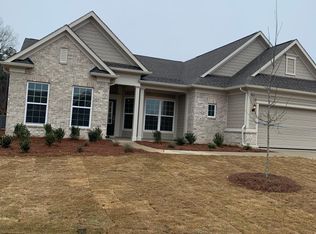
- $659,9002 bd3 ba2.7k sqft1060 Pebble Creek Rd, Greensboro, GA 30642Active

 MLS ID #10813011, Sheila Southerland, BHGRE Metro Brokers. GAMLS
 - $675,0003 bd3 ba2.6k sqft1020 Lake Terrace Bnd, Greensboro, GA 30642For Sale
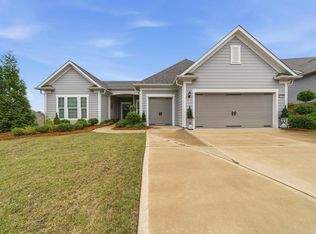 MLS ID #71958, S&T Real Estate. LCBOR
 - $535,0003 bd2 ba2.3k sqft1000 Shady Dale Way, Greensboro, GA 30642For Sale
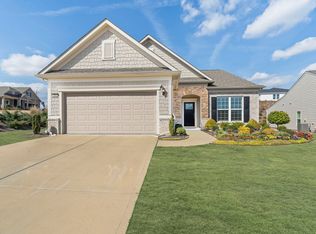 MLS ID #71937, Jennifer Vaughan. LCBOR
 - $675,0003 bd3 ba2.7k sqft1040 Pebble Creek Rd, Greensboro, GA 30642For Sale
 MLS ID #71481, KIM & LIN LOGAN TEAM. LCBOR
 - $519,0002 bd2 ba1.7k sqft1090 Branch Creek Way, Greensboro, GA 30642ActiveMLS ID #10807010, Ashley Noggle, Woodall Realty Group. GAMLS
- $475,0003 bd2 ba1.9k sqft1121 Spring Station Rd, Greensboro, GA 30642ActiveMLS ID #10759653, Heather J McElroy, BHHS Georgia Properties. GAMLS
